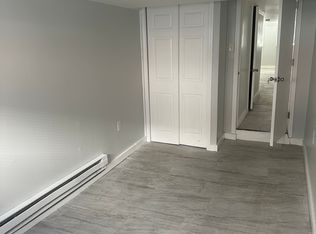
Welcome to this beautiful new listing in the highly desirable Oxford Circle section of Philadelphia! This charming home offers 3 spacious bedrooms and 3 full bathrooms, providing plenty of room for comfortable living. Step inside to an inviting open floor plan that seamlessly connects the living, dining, and kitchen areas—perfect for modern living and entertaining. The property features a newly designed kitchen complete with quartz countertops and a full set of brand-new appliances, along with new doors and windows that enhance both style and energy efficiency. Enjoy peace of mind with updated HVAC and a newer roof, adding value and efficiency to the home. The fully finished basement offers additional living space, complete with a large full bathroom and a convenient laundry area. It also features a separate exit to the rear of the home, making it ideal for guests, extended living, or flexible use. Conveniently located near Roosevelt Blvd and major shopping centers, this home offers easy access to dining, retail, and transportation. Don’t miss the opportunity to make this move-in-ready gem your own.
Sold for $275,000
$275,000
1225 E Cheltenham Ave, Philadelphia, PA 19124
3beds
1,610sqft
Townhouse
Built in 1950
1,080 Square Feet Lot
$275,900 Zestimate®
$171/sqft
$2,303 Estimated rent
Home value
$275,900
$257,000 - $298,000
$2,303/mo
Zestimate® history
Owner options
List your home for rent
$2,303/mo
Rent Zestimate®
Find your next renter with Zillow Rental Manager. Plus, with online applications, you can quickly screen prospective tenants – for free.
$2,303/mo
Rent Zestimate®
Refinance and save
$1,684/mo
Est. payment
Refinancing to a lower rate could help reduce your monthly payments and save thousands over the life of the loan.
$1,684/mo
Est. payment
Explore your selling options
Work with a Zillow partner agent
Leverage their expertise and Zillow's premium Showcase listings to get your home seen by more buyers.
Get startedList with your own agent
Get your home in front of millions of buyers by listing it on Zillow.
Learn how to do itSell it yourself
Take full control of how buyers see your home on Zillow by listing For Sale by Owner (FSBO).
List your homeWhat's special
Quartz countertopsNewer roofBrand-new appliancesInviting open floor planConvenient laundry areaNewly designed kitchen
Zillow last checked:
Listing updated:
Listed by:
mike nijim 267-581-8895,
Realty Mark Cityscape-Huntingdon Valley
Bought with:
Aldo Torres
Homestarr Realty
Source: Bright MLS,MLS#: PAPH2601310
Facts & features
Interior
Bedrooms & bathrooms
- Bedrooms: 3
- Bathrooms: 3
- Full bathrooms: 3
Rooms
- Room types: Living Room, Dining Room, Primary Bedroom, Bedroom 2, Kitchen, Bedroom 1, Other
Primary bedroom
- Level: Unspecified
Primary bedroom
- Level: Main
- Area: 132 Square Feet
- Dimensions: 11 X 12
Bedroom 1
- Level: Main
- Area: 120 Square Feet
- Dimensions: 10 X 12
Bedroom 2
- Level: Main
- Area: 110 Square Feet
- Dimensions: 11 X 10
Dining room
- Level: Main
- Area: 165 Square Feet
- Dimensions: 11 X 15
Kitchen
- Features: Kitchen - Gas Cooking
- Level: Main
- Area: 90 Square Feet
- Dimensions: 9 X 10
Living room
- Level: Main
- Area: 225 Square Feet
- Dimensions: 15 X 15
Other
- Description: SUN PRCH
- Level: Main
- Area: 90 Square Feet
- Dimensions: 9 X 10
Heating
- Hot Water, Natural Gas
Cooling
- None
Appliances
- Included: Gas Water Heater
- Laundry: Main Level
Features
- Eat-in Kitchen
- Flooring: Carpet
- Basement: Other
- Has fireplace: No
Interior area
- Total structure area: 1,610
- Total interior livable area: 1,610 sqft
- Finished area above ground: 1,610
- Finished area below ground: 0
Property
Parking
- Parking features: On Street
- Has uncovered spaces: Yes
Accessibility
- Accessibility features: None
Features
- Levels: Two
- Stories: 2
- Patio & porch: Patio
- Exterior features: Sidewalks, Street Lights
- Pool features: None
Lot
- Size: 1,080 Square Feet
- Dimensions: 15.00 x 72.00
Details
- Additional structures: Above Grade, Below Grade
- Parcel number: 352019500
- Zoning: RSA5
- Special conditions: Standard
Construction
Type & style
- Home type: Townhouse
- Architectural style: Colonial,Straight Thru
- Property subtype: Townhouse
Materials
- Masonry
- Foundation: Block
Condition
- New construction: No
- Year built: 1950
Utilities & green energy
- Sewer: Public Sewer
- Water: Public
Community & HOA
Community
- Subdivision: Oxford Circle
HOA
- Has HOA: No
Location
- Region: Philadelphia
- Municipality: PHILADELPHIA
Financial & listing details
- Price per square foot: $171/sqft
- Tax assessed value: $169,100
- Annual tax amount: $2,367
- Date on market: 3/30/2026
- Listing agreement: Exclusive Right To Sell
- Listing terms: Cash,FHA,Conventional,VA Loan,PHFA
- Ownership: Fee Simple
Price history
| Date | Event | Price |
|---|---|---|
| 5/12/2026 | Sold | $275,000-1.4%$171/sqft |
Source:  Bright MLS #PAPH2601310 Report a problem Bright MLS #PAPH2601310 Report a problem | ||
| 4/21/2026 | Pending sale | $279,000$173/sqft |
Source: Bright MLS #PAPH2601310 Report a problem | ||
| 4/14/2026 | Contingent | $279,000$173/sqft |
Source: Bright MLS #PAPH2601310 Report a problem | ||
| 4/6/2026 | Price change | $279,000-2.1%$173/sqft |
Source: Bright MLS #PAPH2601310 Report a problem | ||
| 3/30/2026 | Listed for sale | $285,000+118.4%$177/sqft |
Source: Bright MLS #PAPH2601310 Report a problem | ||
| 11/19/2025 | Sold | $130,500+83.8%$81/sqft |
Source: Bright MLS #PAPH2543046 Report a problem | ||
| 8/15/2025 | Sold | $71,000+42.3%$44/sqft |
Source: Public Record Report a problem | ||
| 11/26/1997 | Sold | $49,900$31/sqft |
Source: Public Record Report a problem | ||
Public tax history
| Year | Property taxes | Tax assessment |
|---|---|---|
| 2025 | $2,367 +28.6% | $169,100 +28.6% |
| 2024 | $1,841 | $131,500 |
| 2023 | $1,841 +45.3% | $131,500 |
| 2022 | $1,267 | -- |
| 2021 | $1,267 +4.1% | -- |
| 2018 | $1,216 +85.3% | -- |
| 2017 | $657 -19% | -- |
| 2016 | $810 | -- |
| 2015 | $810 | -- |
| 2014 | $810 +4.5% | $87,900 +555.6% |
| 2012 | $776 | $13,408 |
| 2011 | -- | $13,408 |
| 2010 | -- | $13,408 |
| 2009 | -- | $13,408 |
| 2008 | -- | $13,408 |
| 2007 | -- | $13,408 +7.4% |
| 2006 | -- | $12,480 |
| 2005 | -- | $12,480 |
| 2004 | -- | $12,480 +9.6% |
| 2003 | -- | $11,392 +1.7% |
| 2002 | -- | $11,200 |
| 2000 | -- | $11,200 -5.4% |
| 1999 | -- | $11,840 |
Find assessor info on the county website
Neighborhood: Summerdale
Nearby homes
- $179,4003 bd1 ba1.1k sqft1227 E Cheltenham Ave, Philadelphia, PA 19124Off Market
- $9001 bd1 ba750 sqft1223 E Cheltenham Ave, Philadelphia, PA 19124For Rent

- $148,5001 bd1 ba750 sqft1223 E Cheltenham Ave #BASEMENT, Philadelphia, PA 19124Off Market
- $174,3003 bd1 ba1.1k sqft1229 E Cheltenham Ave, Philadelphia, PA 19124Off Market
- $185,6003 bd1 ba1.1k sqft1221 E Cheltenham Ave, Philadelphia, PA 19124Off Market
- $216,9003 bd1 ba1.1k sqft1231 E Cheltenham Ave, Philadelphia, PA 19124Off Market
- $162,8003 bd1 ba1.1k sqft1219 E Cheltenham Ave, Philadelphia, PA 19124Off Market
- $225,0003 bd1 ba1.1k sqft1233 E Cheltenham Ave, Philadelphia, PA 19124Sold
Nearby schools
GreatSchools rating
- 3/10Laura H. Carnell SchoolGrades: K-5Distance: 0.4 mi
- 4/10Harding Warren G Middle SchoolGrades: 6-8Distance: 1.6 mi
- 2/10Fels Samuel High SchoolGrades: 9-12Distance: 0.3 mi
Schools provided by the listing agent
- District: Philadelphia City
Source: Bright MLS. This data may not be complete. We recommend contacting the local school district to confirm school assignments for this home.
Get a cash offer in 3 minutes
Find out how much your home could sell for in as little as 3 minutes with a no-obligation cash offer.
Estimated market value
$275,900
Get a cash offer in 3 minutes
Find out how much your home could sell for in as little as 3 minutes with a no-obligation cash offer.
Estimated market value
$275,900
- Pennsylvania
- Philadelphia County
- Philadelphia
- 19124
- Summerdale
- 1225 E Cheltenham Ave
Nearby cities
Nearby neighborhoods
Nearby zip codes
Other Philadelphia Topics
