Skip main navigation
Off market
Street View
  • $672,500

    1225 E Eckman St, South Bend, IN 46614

    4beds
    3,622sqft
    SingleFamily
    Built in 1930
    0.4 Acres Lot
    $672,500 Zestimate®
    $186/sqft
    $3,032 Estimated rent

    Home value

    $672,500

    $612,000 - $733,000

    $3,032/mo

    Zestimate® history
    Loading
    Loading...

    Owner options

    List your home for rent

    $3,032/mo

    Rent Zestimate®

    Find your next renter with Zillow Rental Manager. Plus, with online applications, you can quickly screen prospective tenants – for free.

    Learn more

    $3,032/mo

    Rent Zestimate®

    Refinance and save

    $3,359/mo

    Est. payment

    Refinancing to a lower rate could help reduce your monthly payments and save thousands over the life of the loan.

    See today's rates

    $3,359/mo

    Est. payment

    Explore your selling options

    Work with a Zillow partner agent

    Leverage their expertise and Zillow's premium Showcase listings to get your home seen by more buyers.

    Get started

    List with your own agent

    Get your home in front of millions of buyers by listing it on Zillow.

    Learn how to do it

    Sell it yourself

    Take full control of how buyers see your home on Zillow by listing For Sale by Owner (FSBO).

    List your home

    What's special

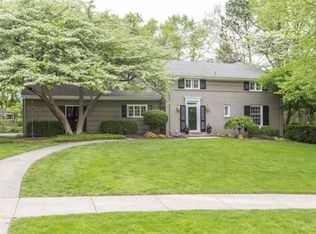
    This home has been completely renovated while maintaining historical integrity. The home offers serene, park like views on a gorgeous private lot. The unique design and 1930's character of the home blends effortlessly with full upgrades and amenities. Circular floor plan creates a seamless flow from one dramatic space to the next. A large great room/entertainment areas moves naturally to an oversize outdoor bricked patio, overlooking the beautiful wooded backyard. A rarity in period homes, the second floor includes a complete master suite with original wardrobe closets, a second walk in closet and an en suite bathroom. All bedrooms are generous in size with large closets and bathroom access. The second floor boasts an added bonus of a reading area that opens to a rooftop patio. Not to miss highlights of this home include a light filled kitchen with ample counter space, a generous dining room and a finished lower level. Some of the many upgrades include a concrete roof, newer windows, electric and heating and cooling. The home has a roomy drive court and an in-ground swimming pool. Making your home on this quiet, tree lined street will have you just minutes from Notre Dame, downtown, shopping, the Hospitals and restaurants. A house filled with character and charm, that has been meticulously cared for, and is a must see!

    This property is off market, which means it's not currently listed for sale or rent on Zillow. This may be different from what's available on other websites or public sources.
    Facts & features

    Interior

    Bedrooms & bathrooms
    • Bedrooms: 4
    • Bathrooms: 4
    • Full bathrooms: 3
    • 1/2 bathrooms: 1
    Heating
    • Other
    Cooling
    • Central
    Features
    • Basement: Finished
    • Has fireplace: Yes
    • Fireplace features: masonry
    Interior area
    • Total interior livable area: 3,622 sqft

    Property

    Parking
    • Parking features: Garage - Attached
    Features
    • Exterior features: Cement / Concrete
    Lot
    • Size: 0.4 Acres
    Details
    • Parcel number: 710919152011000026

    Construction

    Type & style
    • Home type: SingleFamily
    Materials
    • masonry
    • Foundation: Slab
    • Roof: Asphalt
    Condition
    • Year built: 1930

    Community & HOA

    Location
    • Region: South Bend

    Financial & listing details

    • Price per square foot: $186/sqft
    • Tax assessed value: $613,100
    • Annual tax amount: $7,380

    Price history

    DateEventPrice
    9/16/2016Listing removed$474,900$131/sqft
    Source: RE/MAX 100 #201635974 Report a problem
    8/3/2016Price change$474,900-5%$131/sqft
    Source: RE/MAX 100 (MISHAWAKA) #201635974 Report a problem
    7/6/2016Price change$499,900-7.4%$138/sqft
    Source: RE/MAX 100 (MISHAWAKA) #201635974 Report a problem
    5/9/2016Listed for sale$539,900$149/sqft
    Source: RE/MAX 100 #201620316 Report a problem

    Public tax history

    YearProperty taxesTax assessment
    2025$7,380 +3.4%$613,100 +0.3%
    2024$7,135 +4.2%$611,100 +18.5%
    2023$6,847 +14.6%$515,900 +8.3%
    2022$5,973 +6.3%$476,200 +12.9%
    2021$5,616 +5.5%$421,700 +7.6%
    2020$5,323 +0.6%$392,000 -11.6%
    2019$5,290 -3%$443,500 +21.2%
    2018$5,456 -37.3%$366,000 +1.8%
    2017$8,700 +56.9%$359,500 -0.6%
    2016$5,546 +9.1%$361,800 +5.1%
    2014$5,085 -0.2%$344,200
    2013$5,093 -3.6%$344,200 -7.5%
    2012$5,281 +22.6%$372,000 +16.2%
    2011$4,308 -0.5%$320,200
    2010$4,331 +35%$320,200 +27.2%
    2009$3,208 $251,800 -20%
    2007-- $314,700 -46.7%
    2006$7,141 -5.3%$590,800
    2004$7,537 -5.7%$590,800 -17.3%
    2003$7,991 $714,400 +1634%
    2001-- $41,200
    Find assessor info on the county website

    Neighborhood: 46614

    Nearby schools

    GreatSchools rating
    Schools provided by the listing agent
    • Elementary: Lincoln
    • Middle: Marshall
    • High: Riley

    Source: The MLS. This data may not be complete. We recommend contacting the local school district to confirm school assignments for this home.

    Get pre-qualified for a loan
    At Zillow Home Loans, we can pre-qualify you in as little as 5 minutes with no impact to your credit score.

    An equal housing lender. NMLS #10287.
