Strategically located in the “First Hill” neighborhood, the location is a key advantage in being uniquely stationed within a block of Seattle University and within walking distance to the vibrancy of the Broadway District, where Sound Transit can be conveniently accessed along with numerous restaurants, bars, theaters, and Seattle Central Community College. Formerly a Victorian-style home, the property was converted into an Inn in 2020 after the Seller spent considerable money on capital improvements. The theme of the Inn transports Guests into a world of art and creativity, as each room is individually designed with a one-of-a-kind artwork by the talented artist Alexandra Prieto, providing a truly immersive and artistic experience. The property is complete with contemporary fixtures and style. In addition, there is a private backyard and 3 off-street parking stalls. Excellent zoning for future mid-rise (55’ maximum height) development for apartments, condominiums, or a hotel. Corner lot with an alley behind. Minutes to Downtown, the hospitals, and so much more!
Active
Listed by: Windermere West Metro • Therese Bianchi
$1,250,000
1225 E Jefferson Street, Seattle, WA 98122
6beds
3,490sqft
Single Family Residence
Built in 1905
2,591 Square Feet Lot
$1,214,600 Zestimate®
$358/sqft
$-- HOA
What's special
Private backyardContemporary fixtures and style
- 40 days |
- 481 |
- 15 |
Zillow last checked:
Listing updated:
Listed by:
Therese Bianchi,
Windermere West Metro
Source: NWMLS as distributed by MLS GRID,MLS#: 2555672
Facts & features
Interior
Bedrooms & bathrooms
- Bedrooms: 6
- Bathrooms: 6
- 3/4 bathrooms: 6
- Main level bathrooms: 3
- Main level bedrooms: 3
Bedroom
- Level: Main
Bedroom
- Level: Main
Bedroom
- Level: Main
Bedroom
- Level: Second
Bedroom
- Level: Second
Bedroom
- Level: Lower
Bathroom three quarter
- Level: Main
Bathroom three quarter
- Level: Main
Bathroom three quarter
- Level: Main
Bathroom three quarter
- Level: Lower
Bathroom three quarter
- Level: Second
Bathroom three quarter
- Level: Second
Entry hall
- Level: Main
Entry hall
- Level: Lower
Kitchen without eating space
- Level: Lower
Living room
- Level: Second
Living room
- Level: Second
Living room
- Level: Lower
Utility room
- Level: Main
Heating
- Heat Pump, Electric
Cooling
- Heat Pump
Appliances
- Included: Dryer, Refrigerator, Washer, Dryer(s), Refrigerator(s), Washer(s)
Features
- Basement: Finished
- Has fireplace: No
Interior area
- Total structure area: 3,490
- Total interior livable area: 3,490 sqft
Property
Parking
- Total spaces: 3
- Parking features: Off Street
- Uncovered spaces: 3
Features
- Levels: Two
- Stories: 2
- Entry location: Lower,Main
- Has view: Yes
- View description: Territorial
Lot
- Size: 2,591 Square Feet
- Dimensions: 81' x 32'
- Features: Corner Lot, Curbs, Secluded, Sidewalk, Value In Land, Fenced-Fully, Gas Available, High Speed Internet, Patio
- Topography: Level
Details
- Parcel number: 7949300040
- On leased land: Yes
- Zoning description: Jurisdiction: City
- Special conditions: Standard
Construction
Type & style
- Home type: SingleFamily
- Architectural style: 2 Stories w/Bsmnt
- Property subtype: Single Family Residence
Materials
- Wood Siding
- Roof: Composition
Condition
- Year built: 1905
Utilities & green energy
- Electric: Company: Seattle City Light
- Sewer: Sewer Connected, Company: Seattle Public Utilities
- Water: Public, Company: Seattle Public Utilities
Community & HOA
Community
- Subdivision: Central Area
Location
- Region: Seattle
Financial & listing details
- Price per square foot: $358/sqft
- Tax assessed value: $711,000
- Annual tax amount: $6,774
- Date on market: 7/15/2026
- Cumulative days on market: 42 days
- Listing terms: Conventional
- Inclusions: Dryer(s), Refrigerator(s), Washer(s)
Estimated market value
$1,214,600
$1.15M - $1.28M
$7,452/mo
Price history
| Date | Event | Price |
|---|---|---|
| 7/17/2026 | Listed for sale | $1,250,000+252.1%$358/sqft |
Source:  NWMLS as distributed by MLS GRID #2555672 Report a problem NWMLS as distributed by MLS GRID #2555672 Report a problem | ||
| 10/25/2013 | Sold | $355,000+22.4%$102/sqft |
Source: NWMLS as distributed by MLS GRID #428913 Report a problem | ||
| 12/11/2012 | Listing removed | $289,950$83/sqft |
Source: Skyline Properties Inc #428913 Report a problem | ||
| 12/7/2012 | Listed for sale | $289,950-46.6%$83/sqft |
Source: Skyline Properties Inc #428913 Report a problem | ||
| 5/25/2012 | Listing removed | $2,100$1/sqft |
Source: Windermere Property Management/ JMW #358311 Report a problem | ||
| 5/18/2012 | Listed for rent | $2,100$1/sqft |
Source: Windermere Property Management Seattle Report a problem | ||
| 6/20/2007 | Sold | $543,000+46.8%$156/sqft |
Source: NWMLS as distributed by MLS GRID #27034090 Report a problem | ||
| 12/15/2005 | Sold | $370,000$106/sqft |
Source: Public Record Report a problem | ||
Public tax history
| Year | Property taxes | Tax assessment |
|---|---|---|
| 2025 | $7,536 +11.3% | $711,000 +3.6% |
| 2024 | $6,774 +5.2% | $686,000 +2.8% |
| 2023 | $6,437 +5.8% | $667,000 -5.1% |
| 2022 | $6,083 -0.5% | $703,000 +7.8% |
| 2021 | $6,111 +4.1% | $652,000 +9.8% |
| 2020 | $5,869 +9% | $594,000 +8.2% |
| 2019 | $5,383 +14.5% | $549,000 +3.2% |
| 2018 | $4,699 +4% | $532,000 +19.8% |
| 2017 | $4,518 +50.9% | $444,000 +22.3% |
| 2016 | $2,994 | $363,000 +7.7% |
| 2015 | $2,994 | $337,000 +12.3% |
| 2014 | $2,994 | $300,000 -8.3% |
| 2013 | $2,994 | $327,000 +13.5% |
| 2012 | -- | $288,000 |
| 2011 | -- | $288,000 -4.6% |
| 2010 | -- | $302,000 |
| 2009 | -- | $302,000 +10.2% |
| 2007 | -- | $274,000 |
| 2006 | -- | $274,000 +243.4% |
| 2005 | -- | $79,800 |
| 2001 | $435 +3.4% | $79,800 |
| 2000 | $421 | $79,800 |
Find assessor info on the county website
Monthly payment
Est. payment
Payment breakdown
Explore the cost of this home by adjusting the details. Changes won't be saved.Climate risks
Neighborhood: Minor
Nearby schools
GreatSchools rating
- 3/10Gatzert Elementary SchoolGrades: PK-5Distance: 0.3 mi
- 7/10Washington Middle SchoolGrades: 6-8Distance: 0.8 mi
- 8/10Garfield High SchoolGrades: 9-12Distance: 0.7 mi
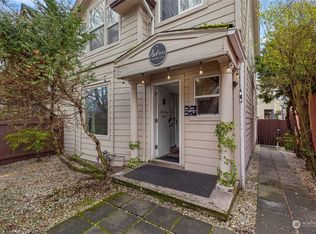
- $999,9993 bd4 ba1.2k sqft1221 E Jefferson St, Seattle, WA 98122Sold
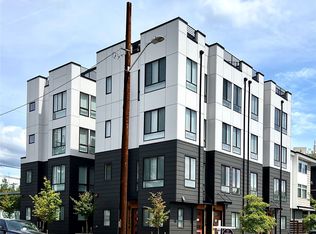
- $1,190,0004 bd4 ba1.5k sqft440 13th Ave, Seattle, WA 98122For Sale
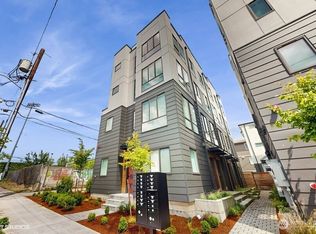
- $1,190,0004 bd4 ba1.7k sqft442 13th Ave, Seattle, WA 98122For Sale
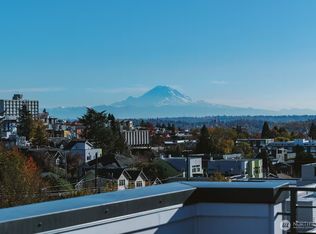
- $938,0004 bd4 ba1.3k sqft1300 E Remington Ct #D, Seattle, WA 98122Sold
- $938,0004 bd4 ba1.4k sqft1300 E Remington Ct #A, Seattle, WA 98122For Sale
- $797,700-- bd-- ba-- sqft1221 E Barclay Ct, Seattle, WA 98122Off Market
- $858,4003 bd3 ba1.8k sqft1325 E Jefferson St, Seattle, WA 98122Off Market
- $750,0003 bd3 ba1.5k sqft465 14th Ave, Seattle, WA 98122Sold
A local agent can set up tours, give advice and negotiate with sellers.
Similar homes
- $1,185,0004 bd3 ba2.1k sqftYeslers H L Add 01, Seattle, WA 98122Active
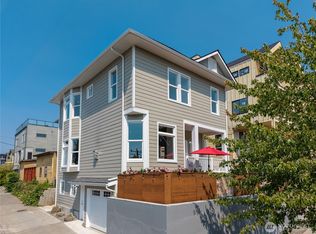 MLS ID #2570334, Evelyn Hofmann. NWMLS as distributed by MLS GRID
 - $1,290,0004 bd3 ba2k sqftKelseys 1st Add Plat, Seattle, WA 98122Active
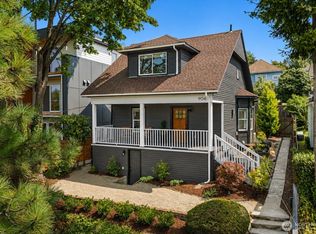 MLS ID #2563390, Robyn MacIntire. NWMLS as distributed by MLS GRID
 - $1,450,0006 bd2 ba5k sqft1601 E Alder Street, Seattle, WA 98122Active
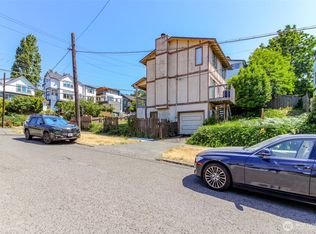 MLS ID #2556550, Renee L Roman. NWMLS as distributed by MLS GRID
 - $1,175,0003 bd3 ba1.8k sqft830 B 16th Ave, Seattle, WA 98122Active
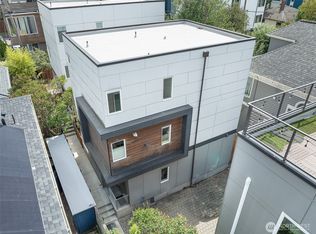 MLS ID #2557464, Danyelle O' Neal. NWMLS as distributed by MLS GRID
 - $1,199,9996 bd3 ba3.8k sqftBurkes 2nd Add, Seattle, WA 98144ActiveMLS ID #2547949, Karen Abbey. NWMLS as distributed by MLS GRID
- $1,198,0004 bd4 ba2.1k sqft2302 E Pike Street, Seattle, WA 98122ActiveMLS ID #2519817, Camila Borges. NWMLS as distributed by MLS GRID
- $1,450,0003 bd2 ba3k sqft716 32nd Avenue, Seattle, WA 98122ActiveMLS ID #2566337, Kyle Moss. NWMLS as distributed by MLS GRID
- $1,475,0004 bd3 ba2.6k sqftAlbion Heights, Seattle, WA 98122ActiveMLS ID #2570007, Kelley Meister. NWMLS as distributed by MLS GRID
- $1,299,9954 bd2 ba3.9k sqft3116 S Dose Terrace, Seattle, WA 98144ActiveMLS ID #2572092, Andrew Ball. NWMLS as distributed by MLS GRID
- $1,395,0004 bd3 ba2.5k sqft1614 32nd Avenue, Seattle, WA 98122ActiveMLS ID #2568231, John F. Manning. NWMLS as distributed by MLS GRID
- $1,595,0003 bd4 ba2.6k sqft1620 E Alder Street, Seattle, WA 98122ActiveMLS ID #2567333, Cory Egan. NWMLS as distributed by MLS GRID
- $1,499,9503 bd3 ba3.1k sqft3700 E Superior Street, Seattle, WA 98122ActiveMLS ID #2568621, Gagan Deep. NWMLS as distributed by MLS GRID
- $1,250,0004 bd2 ba2.2k sqftBurkes 2nd Add, Seattle, WA 98144ActiveMLS ID #2567928, Rob McGarty. NWMLS as distributed by MLS GRID
- $1,350,0005 bd3 ba3k sqft903 23rd Avenue S, Seattle, WA 98144ActiveMLS ID #2540600, Jeffrey Stegelman. NWMLS as distributed by MLS GRID
- $1,249,0003 bd4 ba2.6k sqft325 23rd Avenue E, Seattle, WA 98112ActiveMLS ID #2539929, Sergey Petrov. NWMLS as distributed by MLS GRID
- $1,100,0003 bd2 ba1.7k sqft1124 14th Avenue, Seattle, WA 98122ActiveMLS ID #2553384, Mark T. Hanses. NWMLS as distributed by MLS GRID
- $1,250,0003 bd3 ba2.2k sqft722 S 31st Avenue, Seattle, WA 98144ActiveMLS ID #2547769, Spencer King. NWMLS as distributed by MLS GRID
- $1,149,0006 bd3 ba2.4k sqftYeslers H L Add 02 Supp, Seattle, WA 98112ActiveMLS ID #2571873, Susan J. Garner. NWMLS as distributed by MLS GRID
- $1,350,0004 bd4 ba2.7k sqft2406 E Helen St, Seattle, WA 98112ActiveMLS ID #2565314, Annie Truong. NWMLS as distributed by MLS GRID
- $1,575,0004 bd3 ba2.2k sqftAlbion Heights, Seattle, WA 98122ActiveMLS ID #2567809, Nancy Wallace. NWMLS as distributed by MLS GRID
