Welcome to this stunning new construction home nestled in Avenal, California. This single-story residence features 4 bedrooms and 2 full bathrooms within 1,609 square feet of thoughtfully living space and includes solar for added energy efficiency. The contemporary kitchen features granite countertops and a spacious walk-in pantry. The open family room provides an inviting setting for everyday living and entertaining. The primary suite offers a relaxing retreat with a walk in closet and a generously sized private bathroom. Step outside to a backyard ready for you to design your own personalized outdoor oasis to enjoy throughout the year.
Sold for $364,900
$364,900
1225 E Orange St, Avenal, CA 93204
4beds
2baths
1,609sqft
Residential, Single Family Residence
Built in ----
5,201 Square Feet Lot
$370,000 Zestimate®
$227/sqft
$2,407 Estimated rent
Home value
$370,000
$329,000 - $414,000
$2,407/mo
Zestimate® history
Owner options
List your home for rent
$2,407/mo
Rent Zestimate®
Find your next renter with Zillow Rental Manager. Plus, with online applications, you can quickly screen prospective tenants – for free.
$2,407/mo
Rent Zestimate®
Refinance and save
$2,296/mo
Est. payment
Refinancing to a lower rate could help reduce your monthly payments and save thousands over the life of the loan.
$2,296/mo
Est. payment
Explore your selling options
Work with a Zillow partner agent
Leverage their expertise and Zillow's premium Showcase listings to get your home seen by more buyers.
Get startedList with your own agent
Get your home in front of millions of buyers by listing it on Zillow.
Learn how to do itSell it yourself
Take full control of how buyers see your home on Zillow by listing For Sale by Owner (FSBO).
List your homeWhat's special
Contemporary kitchenGenerously sized private bathroomRelaxing retreatWalk in closetPrimary suiteOpen family roomGranite countertops
Zillow last checked:
Listing updated:
Listed by:
Juan Carlos Mora DRE #01496414 559-403-6815,
London Properties, Ltd.
Bought with:
Nonmember Nonmember
Nonmember
Source: Fresno MLS,MLS#: 642904Originating MLS: Fresno MLS
Facts & features
Interior
Bedrooms & bathrooms
- Bedrooms: 4
- Bathrooms: 2
Primary bedroom
- Area: 0
- Dimensions: 0 x 0
Bedroom 1
- Area: 0
- Dimensions: 0 x 0
Bedroom 2
- Area: 0
- Dimensions: 0 x 0
Bedroom 3
- Area: 0
- Dimensions: 0 x 0
Bedroom 4
- Area: 0
- Dimensions: 0 x 0
Bathroom
- Features: Tub/Shower
Dining room
- Features: Family Room/Area
- Area: 0
- Dimensions: 0 x 0
Family room
- Area: 0
- Dimensions: 0 x 0
Kitchen
- Features: Eat-in Kitchen, Pantry
- Area: 0
- Dimensions: 0 x 0
Living room
- Area: 0
- Dimensions: 0 x 0
Basement
- Area: 0
Heating
- Has Heating (Unspecified Type)
Cooling
- Central Air
Appliances
- Included: F/S Range/Oven, Gas Appliances, Disposal, Dishwasher, Microwave
- Laundry: Inside
Features
- Flooring: Carpet, Vinyl
- Windows: Double Pane Windows
- Has fireplace: No
Interior area
- Total structure area: 1,609
- Total interior livable area: 1,609 sqft
Property
Parking
- Total spaces: 2
- Parking features: Garage - Attached
- Attached garage spaces: 2
Features
- Levels: One
- Stories: 1
- Patio & porch: Covered
Lot
- Size: 5,201 Square Feet
- Features: Urban, Sprinklers In Front
Details
- Parcel number: 038482027000
Construction
Type & style
- Home type: SingleFamily
- Property subtype: Residential, Single Family Residence
Materials
- Stucco
- Foundation: Concrete
- Roof: Composition
Utilities & green energy
- Electric: On
- Water: Public
- Utilities for property: Public Utilities
Green energy
- Energy generation: Solar
Community & HOA
Location
- Region: Avenal
Financial & listing details
- Price per square foot: $227/sqft
- Tax assessed value: $225,031
- Annual tax amount: $2,516
- Date on market: 1/21/2026
- Cumulative days on market: 71 days
- Listing agreement: Exclusive Right To Sell
Price history
| Date | Event | Price |
|---|---|---|
| 5/7/2026 | Sold | $364,900$227/sqft |
Source: Fresno MLS #642904 Report a problem | ||
| 4/2/2026 | Pending sale | $364,900$227/sqft |
Source: Fresno MLS #642904 Report a problem | ||
| 6/24/2025 | Listed for sale | $364,900-6.6%$227/sqft |
Source: Fresno MLS #632519 Report a problem | ||
| 6/8/2024 | Listing removed | -- |
Source:  TCMLS #223929 Report a problem TCMLS #223929 Report a problem | ||
| 6/4/2024 | Price change | $390,492+8.5%$243/sqft |
Source: TCMLS #223929 Report a problem | ||
| 12/15/2023 | Price change | $359,900+1.4%$224/sqft |
Source: TCMLS #223929 Report a problem | ||
| 8/1/2023 | Pending sale | $354,900$221/sqft |
Source: TCMLS #223929 Report a problem | ||
| 6/8/2023 | Listed for sale | $354,900$221/sqft |
Source: TCMLS #223929 Report a problem | ||
Public tax history
| Year | Property taxes | Tax assessment |
|---|---|---|
| 2025 | $2,516 +7.2% | $225,031 +2% |
| 2024 | $2,348 +325975% | $220,619 +5996.1% |
| 2023 | $1 | $3,619 +2% |
| 2022 | $42 +6.4% | $3,549 +2% |
| 2021 | $40 | $3,480 |
| 2020 | -- | -- |
Find assessor info on the county website
Neighborhood: 93204
Nearby homes
- $344,9003 bd2 ba1.4k sqft1208 E Orange St, Avenal, CA 93204Pending
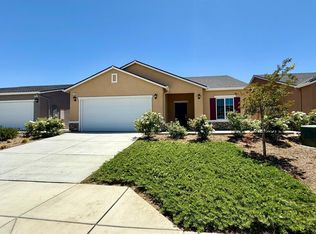
- $364,9004 bd2 ba1.6k sqft1212 E Orange St, Avenal, CA 93204For Sale

- $375,0003 bd2 ba1.6k sqft1216 E Orange St, Avenal, CA 93204Sold
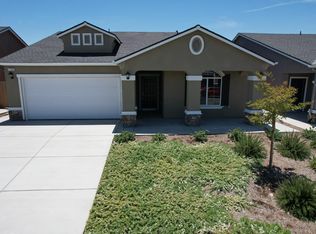
- $364,9004 bd2 ba1.6k sqft1220 E Orange St, Avenal, CA 93204For Sale
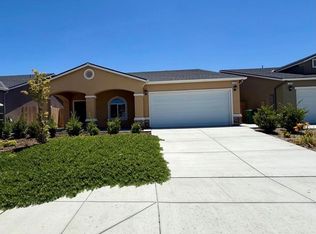
- $344,9004 bd2 ba1.4k sqft1224 E Orange St, Avenal, CA 93204For Sale
- $364,9004 bd2 ba1.6k sqft1236 E Orange St, Avenal, CA 93204Sold
- $374,9003 bd2 ba1.6k sqft1240 E Orange St, Avenal, CA 93204For Sale
- $344,9004 bd2 ba1.4k sqft1221 E Orange St, Avenal, CA 93204For Sale
Nearby schools
GreatSchools rating
- 2/10Tamarack Elementary SchoolGrades: K-5Distance: 0.2 mi
- 2/10Reef Sunset Middle SchoolGrades: 6-8Distance: 1.1 mi
- 3/10Avenal High SchoolGrades: 9-12Distance: 0.8 mi
Schools provided by the listing agent
- Elementary: Tamarack
- Middle: Reef Sunset
- High: Avenal
Source: Fresno MLS. This data may not be complete. We recommend contacting the local school district to confirm school assignments for this home.


Get pre-qualified for a loan
At Zillow Home Loans, we can pre-qualify you in as little as 5 minutes with no impact to your credit score.An equal housing lender. NMLS #10287.
- California
- Kings County
- Avenal
- 93204
- 1225 E Orange St
Nearby cities
Nearby zip codes
Other Avenal Topics
