Introducing a fantastic opportunity to make a ranch-style brick home in the highly desirable Ridgedale neighborhood your own. This property offers the ideal foundation for creating your dream home with its spacious layout and promising features. Key Property Details: 1. Location: Situated in the sought-after Ridgedale neighborhood, this property benefits from a prime location with convenient access to schools, parks, shopping, and major transportation routes. 2. Three Bedrooms: The home boasts three bedrooms, ensuring ample living space for residents and guests. 3. Three Baths: With three full bathrooms providing added convenience and comfort. 4. Large Corner Lot: The property sits on an expansive corner lot, providing plenty of space for outdoor activities, gardening, and future landscaping projects. 5. Elevated Knoll Position: The house is perched up on a knoll, offering picturesque views and a sense of privacy that enhances the overall charm of the property. 6. Spacious Living/Dining Room: The combined living and dining room is large and inviting, offering a versatile space for hosting gatherings and creating a welcoming atmosphere. 7. Cozy Family Room: Enjoy the warmth and ambiance of a large family room with a fireplace, perfect for relaxing with family and friends. 8. Breakfast Nook: A delightful breakfast nook overlooks a shaded deck, creating a serene setting for enjoying meals and outdoor relaxation. 9. Three-Car Garage: The property includes a three-car garage, 2 stalls at the main level and the third at the basement level , providing ample parking and storage space. 10. Basement Potential: The basement offers untapped potential for improvement, allowing you to customize the space to your specific needs, whether that's additional living space, a home office, or a recreation area. 11. Home Needs Updating: While this home has great bones and a fantastic layout, it offers a blank canvas for your personal touches and updates to create a space that reflects your unique style and preferences. This property presents an exciting opportunity to transform a well-located ranch-style brick home into your dream residence.
Closed
$345,000
1225 E Woodside St, South Bend, IN 46614
3beds
3,197sqft
Single Family Residence
Built in 1981
0.31 Acres Lot
$428,000 Zestimate®
$--/sqft
$2,786 Estimated rent
Home value
$428,000
$402,000 - $458,000
$2,786/mo
Zestimate® history
Owner options
List your home for rent
$2,786/mo
Rent Zestimate®
Find your next renter with Zillow Rental Manager. Plus, with online applications, you can quickly screen prospective tenants – for free.
$2,786/mo
Rent Zestimate®
Refinance and save
$2,157/mo
Est. payment
Refinancing to a lower rate could help reduce your monthly payments and save thousands over the life of the loan.
$2,157/mo
Est. payment
Explore your selling options
Work with a Zillow partner agent
Leverage their expertise and Zillow's premium Showcase listings to get your home seen by more buyers.
Get startedList with your own agent
Get your home in front of millions of buyers by listing it on Zillow.
Learn how to do itSell it yourself
Take full control of how buyers see your home on Zillow by listing For Sale by Owner (FSBO).
List your homeWhat's special
Large family roomCozy family roomBreakfast nookBlank canvasExpansive corner lotLarge corner lotConvenient access to schools
Zillow last checked:
Listing updated:
Listed by:
John Sands Office:574-255-5858,
RE/MAX 100 Elkhart
Bought with:
Stephen C Smith, RB14050393
Irish Realty
Source: IRMLS,MLS#: 202332099
Facts & features
Interior
Bedrooms & bathrooms
- Bedrooms: 3
- Bathrooms: 3
- Full bathrooms: 3
- Main level bedrooms: 3
Bedroom 1
- Level: Main
Bedroom 2
- Level: Main
Dining room
- Level: Main
- Area: 108
- Dimensions: 12 x 9
Family room
- Level: Main
- Area: 345
- Dimensions: 23 x 15
Kitchen
- Level: Main
- Area: 187
- Dimensions: 17 x 11
Living room
- Level: Main
- Area: 204
- Dimensions: 17 x 12
Heating
- Natural Gas, Forced Air
Cooling
- Central Air
Appliances
- Included: Dishwasher, Refrigerator, Washer, Gas Range, Gas Water Heater
- Laundry: Sink, Main Level
Features
- 1st Bdrm En Suite, Eat-in Kitchen, Entrance Foyer, Main Level Bedroom Suite, Formal Dining Room
- Basement: Partially Finished
- Number of fireplaces: 1
- Fireplace features: Family Room
Interior area
- Total structure area: 4,272
- Total interior livable area: 3,197 sqft
- Finished area above ground: 2,136
- Finished area below ground: 1,061
Property
Parking
- Total spaces: 3
- Parking features: Attached
- Attached garage spaces: 3
Features
- Levels: One
- Stories: 1
- Patio & porch: Patio
Lot
- Size: 0.31 Acres
- Dimensions: 109X125
- Features: Corner Lot, Irregular Lot, Sloped, City/Town/Suburb
Details
- Parcel number: 710919154009.000026
Construction
Type & style
- Home type: SingleFamily
- Architectural style: Ranch
- Property subtype: Single Family Residence
Materials
- Brick
- Roof: Asphalt
Condition
- New construction: No
- Year built: 1981
Utilities & green energy
- Sewer: City
- Water: City
Community & HOA
Community
- Subdivision: Ridgedale
Location
- Region: South Bend
Financial & listing details
- Tax assessed value: $511,900
- Annual tax amount: $4,150
- Date on market: 10/20/2023
Price history
| Date | Event | Price |
|---|---|---|
| 10/19/2023 | Sold | $345,000-10.4% |
Source:  IRMLS #202332099 Report a problem IRMLS #202332099 Report a problem | ||
| 9/25/2023 | Pending sale | $385,000 |
Source: IRMLS #202332099 Report a problem | ||
| 9/5/2023 | Listed for sale | $385,000 |
Source: IRMLS #202332099 Report a problem | ||
Public tax history
| Year | Property taxes | Tax assessment |
|---|---|---|
| 2025 | $6,234 +41.6% | $511,900 -1.2% |
| 2024 | $4,403 +7.2% | $518,300 +41.3% |
| 2023 | $4,107 +8.6% | $366,800 +9.4% |
| 2022 | $3,783 +5.5% | $335,300 +8.3% |
| 2021 | $3,584 +6.9% | $309,500 +5.3% |
| 2020 | $3,353 +0.8% | $293,800 -12.4% |
| 2019 | $3,328 -3.8% | $335,300 +21.6% |
| 2018 | $3,459 -4% | $275,800 +2.1% |
| 2017 | $3,605 +2.3% | $270,200 -1.9% |
| 2016 | $3,525 -0.7% | $275,400 +1.3% |
| 2014 | $3,548 -0.2% | $271,900 |
| 2013 | $3,553 -5.4% | $271,900 -4.8% |
| 2012 | $3,755 +15.7% | $285,600 +14.7% |
| 2011 | $3,247 -0.5% | $249,000 |
| 2010 | $3,263 +35.3% | $249,000 +27.2% |
| 2009 | $2,412 | $195,700 -20% |
| 2007 | -- | $244,600 -46.9% |
| 2006 | $5,274 -5.4% | $460,800 |
| 2004 | $5,576 -2.5% | $460,800 -18.2% |
| 2003 | $5,721 | $563,610 +1544.6% |
| 2001 | -- | $34,270 |
Find assessor info on the county website
Neighborhood: 46614
Nearby homes
- $465,7004 bd2 ba3.2k sqft1230 E Eckman St, South Bend, IN 46614Off Market
- $672,7004 bd5 ba5.4k sqft2810 Marine St, South Bend, IN 46614Off Market

- $550,0004 bd5 ba3.7k sqft1222 E Eckman St, South Bend, IN 46614Sold
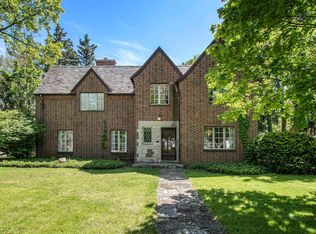
- $393,6004 bd3 ba2.5k sqft1241 E Eckman St, South Bend, IN 46614Off Market
- $750,1004 bd4 ba3k sqft1212 E Woodside St, South Bend, IN 46614Off Market
- $448,5003 bd4 ba3.6k sqft1218 E Eckman St, South Bend, IN 46614Off Market
- $614,4004 bd4 ba4.1k sqft2902 S Twyckenham Dr, South Bend, IN 46614Off Market
- $568,8004 bd5 ba3.8k sqft1231 E Eckman St, South Bend, IN 46614Off Market
Nearby schools
GreatSchools rating
- 6/10Hamilton Traditional SchoolGrades: PK-8Distance: 0.7 mi
- 3/10Riley High SchoolGrades: 9-12Distance: 0.9 mi
- 2/10Lincoln Elementary SchoolGrades: PK-5Distance: 0.8 mi
Schools provided by the listing agent
- Elementary: Lincoln
- Middle: Jackson
- High: Riley
- District: South Bend Community School Corp.
Source: IRMLS. This data may not be complete. We recommend contacting the local school district to confirm school assignments for this home.


Get pre-qualified for a loan
At Zillow Home Loans, we can pre-qualify you in as little as 5 minutes with no impact to your credit score.An equal housing lender. NMLS #10287.
- Indiana
- Saint Joseph County
- South Bend
- 46614
- 1225 E Woodside St
Nearby cities
Nearby neighborhoods
Nearby zip codes
Other South Bend Topics
