Welcome to easy, elegant single-level living in this highly sought-after Fairmont plan in Eagle Pointe! This beautiful 3-bedroom home offers everything you need on one level. Enjoy a spacious two-story family room filled with natural light, a vaulted sunroom, dining room, and a well-appointed kitchen with beautiful cabinetry, stainless steel appliances, two pantries, and plenty of workspace. The spacious primary suite features TWO closets, including a large walk-in, plus a luxurious bath with double vanities, jetted tub, and separate shower. A generously sized laundry room adds even more convenience. Enjoy the Eagle Pointe lifestyle and Bay Club amenities, including indoor & outdoor pools, fitness center, library, game rooms, a full calendar of activities & social events. One-level homes in Eagle Pointe are always in demand... Schedule your tour today! Some photos have been digitally staged.
Under contract
$450,000
1225 Eagle Pointe Way, Chesapeake, VA 23322
3beds
2,083sqft
Condominium
Built in 2008
-- sqft lot
$450,200 Zestimate®
$216/sqft
$408/mo HOA
What's special
Vaulted sunroomPlenty of workspaceTwo pantriesBeautiful cabinetryDining roomGenerously sized laundry roomWell-appointed kitchen
- 27 days
- 862
- 28
Likely to sell faster than
Zillow last checked:
Listing updated:
Listed by:
Beth Wiegan,
The Real Estate Group 757-410-8500
Source: REIN Inc.,MLS#: 10650137
Facts & features
Interior
Bedrooms & bathrooms
- Bedrooms: 3
- Bathrooms: 2
- Full bathrooms: 2
Rooms
- Room types: 1st Floor BR, 1st Floor Primary BR, PBR with Bath, Sun Room, Utility Room
Primary bedroom
- Level: First
Bedroom
- Level: First
Full bathroom
- Level: First
Dining room
- Level: First
Family room
- Level: First
Kitchen
- Level: First
Heating
- Forced Air, Natural Gas
Cooling
- Central Air
Appliances
- Included: Dishwasher, Disposal, Dryer, Microwave, Electric Range, Refrigerator, Washer, Gas Water Heater
Features
- Cathedral Ceiling(s), Primary Sink-Double, Walk-In Closet(s), Ceiling Fan(s), Entrance Foyer, Pantry
- Flooring: Carpet, Ceramic Tile, Laminate/LVP
- Windows: Window Treatments
- Attic: Scuttle
- Number of fireplaces: 1
- Fireplace features: Fireplace Gas-natural
Interior area
- Total interior livable area: 2,083 sqft
Property
Parking
- Total spaces: 2
- Parking features: Garage Att 2 Car, Driveway, Garage Door Opener
- Attached garage spaces: 2
- Has uncovered spaces: Yes
Accessibility
- Accessibility features: Grip-Accessible Features, Accessible Hallway(s), Handicap Access, Levered Door, Low Pile Carpet, Accessible Electrical and Environmental Controls, Main Floor Laundry
Features
- Levels: One
- Stories: 1
- Patio & porch: Patio
- Exterior features: Inground Sprinkler
- Pool features: None, Association
- Has spa: Yes
- Spa features: Bath
- Fencing: None
- Waterfront features: Not Waterfront
Lot
- Size: 3,920 Square Feet
Details
- Parcel number: 0463003003170
- Zoning: PUD
Construction
Type & style
- Home type: Condo
- Architectural style: Traditional,Transitional
- Property subtype: Condominium
- Attached to another structure: Yes
Materials
- Brick, Vinyl Siding
- Foundation: Slab
- Roof: Composition
Condition
- New construction: No
- Year built: 2008
Utilities & green energy
- Sewer: City/County
- Water: City/County
Community & HOA
Community
- Senior community: Yes
- Subdivision: Eagle Pointe
HOA
- Has HOA: Yes
- Amenities included: Clubhouse, Fitness Center, Gated, Landscaping, Pool, Trash
- Second HOA fee: $408 monthly
Location
- Region: Chesapeake
Financial & listing details
- Price per square foot: $216/sqft
- Tax assessed value: $387,500
- Annual tax amount: $3,914
- Date on market: 8/20/2026
Estimated market value
$450,200
$428,000 - $473,000
$3,062/mo
Price history
Price history is unavailable.
Public tax history
| Year | Property taxes | Tax assessment |
|---|---|---|
| 2025 | $3,914 +10.2% | $387,500 +10.2% |
| 2024 | $3,551 -1.8% | $351,600 -1.8% |
| 2023 | $3,618 -5.5% | $358,200 -1.7% |
| 2022 | $3,827 +14.4% | $364,500 +14.4% |
| 2021 | $3,346 | $318,700 +2.8% |
| 2020 | -- | $309,900 -2.2% |
| 2019 | $3,329 +6.5% | $317,000 +3.9% |
| 2018 | $3,126 | $305,200 +2.5% |
| 2017 | $3,126 +0% | $297,700 |
| 2016 | $3,126 -4.7% | $297,700 -4.7% |
| 2015 | $3,280 | $312,400 +5.8% |
| 2014 | $3,280 +12.3% | $295,400 +6.2% |
| 2013 | $2,920 -2.6% | $278,100 -2.6% |
| 2012 | $2,997 | $285,400 |
| 2011 | $2,997 -0.1% | $285,400 -0.1% |
| 2010 | $2,999 | $285,600 |
| 2009 | $2,999 | $285,600 |
Find assessor info on the county website
Monthly payment
Est. payment
Payment breakdown
Explore the cost of this home by adjusting the details. Changes won't be saved.Climate risks
Neighborhood: Great Bridge
Nearby schools
Schools provided by the listing agent
- Elementary: Cedar Road Elementary
- Middle: Great Bridge Middle
- High: Grassfield
Source: REIN Inc.. This data may not be complete. We recommend contacting the local school district to confirm school assignments for this home.
- $444,0003 bd2 ba1.7k sqft1227 Eagle Pointe Way, Chesapeake, VA 23322Off Market
- $505,0003 bd3 ba2.4k sqft1223 Eagle Pointe Way, Chesapeake, VA 23322Sold
- $443,5003 bd3 ba2k sqft1221 Eagle Pointe Way, Chesapeake, VA 23322Off Market
- $466,8003 bd2 ba1.9k sqft1229 Eagle Pointe Way, Chesapeake, VA 23322Off Market
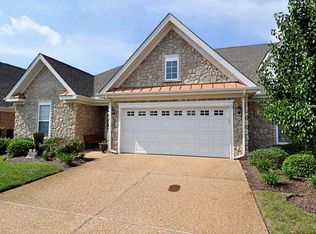
Similar homes
- $380,0003 bd3 ba1.5k sqft1216 Club Point Rd, Chesapeake, VA 23322For Sale
 MLS ID #10653557, Michael Miller. REIN Inc.
 - $522,5004 bd3 ba2.2k sqft400 Las Gaviotas Blvd, Chesapeake, VA 23322For Sale
 MLS ID #10652912, Joseph Igana. REIN Inc.
 - $--3 bd2 ba1.4k sqft804 Elgin Ct, Chesapeake, VA 23320Auction
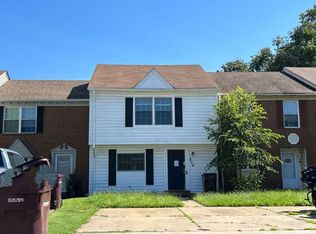 ServiceLink Auction
 - $449,5003 bd4 ba2.1k sqft433 Asuza St, Chesapeake, VA 23323For Sale
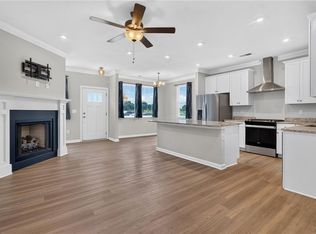 MLS ID #10644557, Imani Overton-Santos. REIN Inc.
