Welcome to this spacious Edison 3-bedroom townhome! As you enter, you’re greeted by a bright and airy great room that seamlessly flows into the dining space and kitchen. The kitchen boasts elegant white cabinets, sleek quartz countertops, and stylish black finishes, creating a modern yet inviting atmosphere. Upstairs, you’ll find a generously sized master bedroom featuring an en suite bath and a large closet, providing the perfect retreat after a long day. Additionally, there are two more bedrooms and a convenient laundry room, making everyday living a breeze. Located in a low-maintenance community, this townhome offers both comfort and convenience, allowing you to enjoy the best of easy living. Don’t miss the opportunity to make this home yours!
Closed
$260,000
1225 Elowen Way, Uniontown, OH 44685
3beds
1,759sqft
Townhouse, Single Family Residence
Built in 2024
435 Square Feet Lot
$270,800 Zestimate®
$148/sqft
$2,520 Estimated rent
Home value
$270,800
$257,000 - $284,000
$2,520/mo
Zestimate® history
Owner options
List your home for rent
$2,520/mo
Rent Zestimate®
Find your next renter with Zillow Rental Manager. Plus, with online applications, you can quickly screen prospective tenants – for free.
$2,520/mo
Rent Zestimate®
Refinance and save
$2,096/mo
Est. payment
Refinancing to a lower rate could help reduce your monthly payments and save thousands over the life of the loan.
$2,096/mo
Est. payment
Explore your selling options
Work with a Zillow partner agent
Leverage their expertise and Zillow's premium Showcase listings to get your home seen by more buyers.
Get startedList with your own agent
Get your home in front of millions of buyers by listing it on Zillow.
Learn how to do itSell it yourself
Take full control of how buyers see your home on Zillow by listing For Sale by Owner (FSBO).
List your homeWhat's special
Zillow last checked:
Listing updated:
Listed by:
Gregory Erlanger Info@EZSalesTeam.com216-916-7778,
Keller Williams Citywide
Bought with:
Non-Member Non-Member, 9999
Non-Member
Source: MLS Now,MLS#: 5031964 Originating MLS: Akron Cleveland Association of REALTORS
Originating MLS: Akron Cleveland Association of REALTORSFacts & features
Interior
Bedrooms & bathrooms
- Bedrooms: 3
- Bathrooms: 3
- Full bathrooms: 2
- 1/2 bathrooms: 1
- Main level bathrooms: 1
Primary bedroom
- Description: Flooring: Carpet
- Level: Second
- Dimensions: 18.00 x 12.00
Bedroom
- Level: Second
- Dimensions: 11.00 x 11.00
Bedroom
- Level: Second
- Dimensions: 13.00 x 12.00
Dining room
- Description: Flooring: Luxury Vinyl Tile
- Level: First
- Dimensions: 13.00 x 11.00
Great room
- Description: Flooring: Luxury Vinyl Tile
- Level: First
- Dimensions: 19.00 x 13.00
Kitchen
- Description: Flooring: Luxury Vinyl Tile
- Level: First
- Dimensions: 13.00 x 11.00
Heating
- Forced Air, Gas
Cooling
- Central Air
Appliances
- Included: Dishwasher, Disposal, Microwave, Range
- Laundry: In Unit
Features
- Has basement: No
- Has fireplace: No
Interior area
- Total structure area: 1,759
- Total interior livable area: 1,759 sqft
- Finished area above ground: 1,759
Property
Parking
- Total spaces: 2
- Parking features: Attached, Direct Access, Electricity, Garage, Paved
- Attached garage spaces: 2
Features
- Levels: Two
- Stories: 2
- Patio & porch: Patio
Lot
- Size: 435 Square Feet
Details
- Parcel number: 2817256
- Special conditions: Builder Owned
Construction
Type & style
- Home type: Townhouse
- Architectural style: Colonial
- Property subtype: Townhouse, Single Family Residence
- Attached to another structure: Yes
Materials
- Stone, Vinyl Siding
- Foundation: Slab
- Roof: Asphalt,Fiberglass
Condition
- Under Construction
- Year built: 2024
Details
- Builder name: K.Hovnanian Homes
- Warranty included: Yes
Utilities & green energy
- Sewer: Public Sewer
- Water: Public
Community & HOA
Community
- Features: Other, Playground
- Security: Carbon Monoxide Detector(s), Smoke Detector(s)
- Subdivision: Summit At Forest Lakes
HOA
- Has HOA: Yes
- Services included: Association Management, Maintenance Grounds, Other, Snow Removal
- HOA fee: $400 annually
- HOA name: Forest Lakes Hoa
- Second HOA fee: $80 monthly
Location
- Region: Uniontown
Financial & listing details
- Price per square foot: $148/sqft
- Tax assessed value: $1,290
- Annual tax amount: $4,405
- Date on market: 4/18/2024
- Cumulative days on market: 123 days
- Listing terms: Cash,Conventional,FHA,VA Loan
Price history
| Date | Event | Price |
|---|---|---|
| 5/28/2025 | Listing removed | $2,375$1/sqft |
Source: Zillow Rentals Report a problem | ||
| 4/27/2025 | Listed for rent | $2,375$1/sqft |
Source: Zillow Rentals Report a problem | ||
| 4/10/2025 | Listing removed | $2,375$1/sqft |
Source: Zillow Rentals Report a problem | ||
| 10/31/2024 | Listed for rent | $2,375$1/sqft |
Source: Zillow Rentals Report a problem | ||
| 10/28/2024 | Sold | $260,000-8.8%$148/sqft |
Source:  MLS Now #5031964 Report a problem MLS Now #5031964 Report a problem | ||
| 8/20/2024 | Pending sale | $284,990$162/sqft |
Source: MLS Now #5031964 Report a problem | ||
| 7/29/2024 | Price change | $284,990-3.4%$162/sqft |
Source: MLS Now #5031964 Report a problem | ||
| 6/24/2024 | Price change | $294,990-1.7%$168/sqft |
Source: MLS Now #5031964 Report a problem | ||
| 5/24/2024 | Price change | $299,990-3.2%$171/sqft |
Source: MLS Now #5031964 Report a problem | ||
| 4/6/2024 | Price change | $309,990-1.7%$176/sqft |
Source:  K. Hovnanian Companies, LLC Report a problem K. Hovnanian Companies, LLC Report a problem | ||
| 3/21/2024 | Listed for sale | $315,244$179/sqft |
Source: K. Hovnanian Companies, LLC Report a problem | ||
Public tax history
| Year | Property taxes | Tax assessment |
|---|---|---|
| 2025 | $4,405 +5171.5% | $450 |
| 2024 | $84 | $450 |
| 2023 | -- | -- |
Find assessor info on the county website
Neighborhood: 44685
Nearby homes
- $275,5704 bd3 ba1.8k sqft1202 Elowen Way, Uniontown, OH 44685Sold
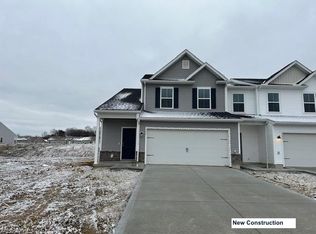
- $259,0004 bd3 ba1.8k sqft1210 Elowen Way, Uniontown, OH 44685Sold
- $289,9903 bd3 ba1.6k sqft1221 Elowen Way, Uniontown, OH 44685Sold

- $298,0903 bd3 ba1.6k sqft1229 Elowen Way, Uniontown, OH 44685Sold
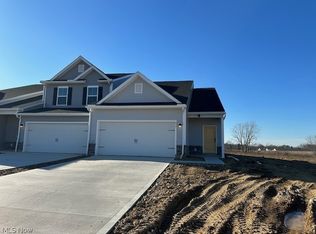
- $269,9903 bd3 ba1.7k sqft1205 Elowen Way, Uniontown, OH 44685Sold
- $289,9903 bd3 ba1.6k sqft1201 Elowen Way, Uniontown, OH 44685Sold
- $269,9903 bd3 ba1.7k sqft1209 Elowen Way, Uniontown, OH 44685Sold
- $277,0003 bd3 ba1.7k sqft1226 Elowen Way, Uniontown, OH 44685Sold
Nearby schools
GreatSchools rating
- NALake Primary SchoolGrades: K-1Distance: 0.8 mi
- 8/10Lake High SchoolGrades: 7-12Distance: 1.9 mi
- 8/10Lake Elementary SchoolGrades: 2-6Distance: 3.1 mi
Schools provided by the listing agent
- District: Green LSD (Summit)- 7707
Source: MLS Now. This data may not be complete. We recommend contacting the local school district to confirm school assignments for this home.
Get a cash offer in 3 minutes
Find out how much your home could sell for in as little as 3 minutes with a no-obligation cash offer.
Estimated market value
$270,800
Get a cash offer in 3 minutes
Find out how much your home could sell for in as little as 3 minutes with a no-obligation cash offer.
Estimated market value
$270,800
- Ohio
- Stark County
- Uniontown
- 44685
- 1225 Elowen Way
Nearby cities
Nearby zip codes
Other Uniontown Topics
