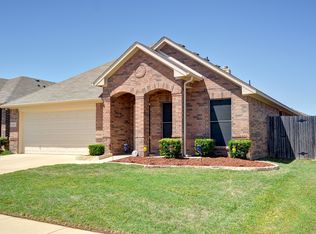
MEDIA ROOM Welcome to Burleson TX. An ever-growing suburb of Ft. Worth perfect for family communities. This 3 bed-2 bath home is a perfect starter home with an open living layout and robust stained concrete floors that can withstand the wear and tear from kids or pets. The primary suite is large with an ensuite bath that features a garden tub, tile shower, dual sink vanity and walk-in closet. The kitchen features all custom wood cabinets with a built-in vent hood, granite countertops and island, ss appliances, tons of storage and a connected dining area. The media room-garage conversion is under ac meaning it easily adds 400 sq. ft. of extra living space to the home that is not on the tax rolls. This room could be also used as a great flex space and has the benefit of being converted back to a 2-car garage, if desired. The living room features a fireplace and an offset office for a seamless mix of work and relaxation for at-home workers. 2 accessory bedrooms and a hall bath are located at the front of the house. The backyard features a large storage-workshop building. A full 9 camera hardwired security system is included. All electric appliances. Stained concrete and carpet throughout. A public park is located in the neighborhood. Conveniently located near I-35 for easy commuting, yet far enough away to maintain a quiet atmosphere, this home offers the best of both worlds. Just minutes from local shopping, dining, and everyday conveniences—including H-E-B. Don't Miss This One!
Sold
Price Unknown
1225 Fallow Deer Dr, Fort Worth, TX 76108
3beds
1,859sqft
Single Family Residence
Built in 2010
6,011 Square Feet Lot
$313,200 Zestimate®
$--/sqft
$2,064 Estimated rent
Home value
$313,200
$298,000 - $329,000
$2,064/mo
Zestimate® history
Owner options
List your home for rent
$2,064/mo
Rent Zestimate®
Find your next renter with Zillow Rental Manager. Plus, with online applications, you can quickly screen prospective tenants – for free.
$2,064/mo
Rent Zestimate®
Refinance and save
$223/mo
Est. payment
Refinancing to a lower rate could help reduce your monthly payments and save thousands over the life of the loan.
$223/mo
Est. payment
Explore your selling options
Work with a Zillow partner agent
Leverage their expertise and Zillow's premium Showcase listings to get your home seen by more buyers.
Get startedList with your own agent
Get your home in front of millions of buyers by listing it on Zillow.
Learn how to do itSell it yourself
Take full control of how buyers see your home on Zillow by listing For Sale by Owner (FSBO).
List your homeWhat's special
Offset officeLarge storage-workshop buildingAll electric appliancesOpen living layoutTons of storageConnected dining areaBuilt-in vent hood
Zillow last checked:
Listing updated:
Listed by:
David Maisch 0602682 469-774-8699,
Zero Dollar Listings, LLC 469-774-8699,
Sam Maisch 0716173 214-734-9406,
Zero Dollar Listings, LLC
Bought with:
Jeff Smith, 0749304
Peak Point Real Estate
Source: NTREIS,MLS#: 21243532
Facts & features
Interior
Bedrooms & bathrooms
- Bedrooms: 3
- Bathrooms: 2
- Full bathrooms: 2
Primary bedroom
- Level: First
- Dimensions: 17 x 12
Bedroom
- Level: First
- Dimensions: 12 x 11
Bedroom
- Level: First
- Dimensions: 12 x 10
Primary bathroom
- Level: First
- Dimensions: 9 x 7
Dining room
- Level: First
- Dimensions: 9 x 8
Other
- Level: First
- Dimensions: 9 x 5
Kitchen
- Level: First
- Dimensions: 18 x 17
Living room
- Level: First
- Dimensions: 19 x 16
Media room
- Level: First
- Dimensions: 20 x 20
Office
- Level: First
- Dimensions: 10 x 9
Utility room
- Level: First
- Dimensions: 6 x 6
Heating
- Central, Electric
Cooling
- Attic Fan, Central Air, Ceiling Fan(s), Electric
Appliances
- Included: Dishwasher, Electric Range, Electric Water Heater, Disposal, Microwave
- Laundry: Washer Hookup, Electric Dryer Hookup, Laundry in Utility Room
Features
- Built-in Features, Decorative/Designer Lighting Fixtures, Eat-in Kitchen, Granite Counters, High Speed Internet, Kitchen Island, Pantry, Cable TV, Walk-In Closet(s)
- Flooring: Carpet, Concrete, Painted/Stained
- Has basement: No
- Number of fireplaces: 1
- Fireplace features: Decorative, Living Room
Interior area
- Total interior livable area: 1,859 sqft
Property
Parking
- Parking features: Converted Garage
- Has garage: Yes
Features
- Levels: One
- Stories: 1
- Patio & porch: Front Porch, Patio, Covered
- Exterior features: Rain Gutters, Storage
- Pool features: None
- Fencing: Wood
Lot
- Size: 6,011 Square Feet
- Features: Back Yard, Interior Lot, Lawn, Landscaped, Sprinkler System, Few Trees
Details
- Parcel number: 41127692
Construction
Type & style
- Home type: SingleFamily
- Architectural style: Traditional,Detached
- Property subtype: Single Family Residence
Materials
- Brick
- Foundation: Slab
- Roof: Composition
Condition
- Year built: 2010
Utilities & green energy
- Sewer: Public Sewer
- Water: Public
- Utilities for property: Sewer Available, Separate Meters, Water Available, Cable Available
Green energy
- Energy efficient items: Thermostat, Water Heater
Community & HOA
Community
- Features: Playground, Park, Trails/Paths, Curbs, Sidewalks
- Security: Prewired, Smoke Detector(s)
- Subdivision: Deer Meadow Add
HOA
- Has HOA: Yes
- Services included: All Facilities, Association Management
- HOA fee: $223 annually
- HOA name: Deer Meadows Hoa
- HOA phone: 817-295-1828
Location
- Region: Fort Worth
Financial & listing details
- Annual tax amount: $7,547
- Date on market: 4/18/2026
- Cumulative days on market: 25 days
- Listing terms: Cash,Conventional,FHA,VA Loan
- Exclusions: None
Price history
| Date | Event | Price |
|---|---|---|
| 6/10/2026 | Sold | -- |
Source: NTREIS #21243532 Report a problem | ||
| 5/23/2026 | Pending sale | $315,000$169/sqft |
Source: NTREIS #21243532 Report a problem | ||
| 5/14/2026 | Contingent | $315,000$169/sqft |
Source: NTREIS #21243532 Report a problem | ||
| 5/5/2026 | Price change | $315,000-1.6%$169/sqft |
Source: NTREIS #21243532 Report a problem | ||
| 4/29/2026 | Price change | $319,990-1.5%$172/sqft |
Source: NTREIS #21243532 Report a problem | ||
| 4/18/2026 | Listed for sale | $325,000-4.4%$175/sqft |
Source: NTREIS #21243532 Report a problem | ||
| 6/20/2022 | Sold | -- |
Source: NTREIS #20056025 Report a problem | ||
| 5/23/2022 | Pending sale | $340,000$183/sqft |
Source: NTREIS #20056025 Report a problem | ||
| 5/18/2022 | Contingent | $340,000$183/sqft |
Source: NTREIS #20056025 Report a problem | ||
| 5/12/2022 | Listed for sale | $340,000$183/sqft |
Source: NTREIS #20056025 Report a problem | ||
Public tax history
Tax history is unavailable.
Neighborhood: 76108
Nearby homes
- $310,0004 bd2 ba1.8k sqft1225 Fallow Deer Dr, Burleson, TX 76028Off Market

- $285,5003 bd2 ba1.7k sqft1221 Fallow Deer Dr, Burleson, TX 76028Off Market
- $300,0004 bd2 ba1.8k sqft1229 Fallow Deer Dr, Burleson, TX 76028Off Market

- $311,1004 bd3 ba2.1k sqft1217 Fallow Deer Dr, Burleson, TX 76028Off Market
- $275,3004 bd2 ba1.5k sqft1301 Fallow Deer Dr, Burleson, TX 76028Off Market
- $263,4003 bd2 ba1.5k sqft1228 Doe Meadow Dr, Burleson, TX 76028Off Market
- $308,4003 bd2 ba1.8k sqft11701 Fallow Deer Ct, Burleson, TX 76028Off Market
- $300,0003 bd2 ba1.6k sqft1232 Doe Meadow Dr, Burleson, TX 76028For Sale
Nearby schools
GreatSchools rating
- 6/10Ann Brock El At Oak GroveGrades: PK-5Distance: 0.3 mi
- 6/10Nick Kerr Middle SchoolGrades: 6-8Distance: 4.2 mi
- 5/10Burleson Centennial High SchoolGrades: 9-12Distance: 3.1 mi
Schools provided by the listing agent
- Elementary: Brock
- Middle: Kerr
- High: Burleson Centennial
- District: Burleson ISD
Source: NTREIS. This data may not be complete. We recommend contacting the local school district to confirm school assignments for this home.
Get a cash offer in 3 minutes
Find out how much your home could sell for in as little as 3 minutes with a no-obligation cash offer.
Estimated market value
$313,200
Get a cash offer in 3 minutes
Find out how much your home could sell for in as little as 3 minutes with a no-obligation cash offer.
Estimated market value
$313,200
- Texas
- Tarrant County
- Burleson
- 76108
- 1225 Fallow Deer Dr
Nearby cities
Nearby neighborhoods
Nearby zip codes
Other Burleson Topics
