Welcome to this stunning and spacious 5-bedroom, 4-bathroom home that has room for everyone and everything! Boasting a flexible layout with upgraded features throughout like fresh paint inside and out, New Primary shower and appliances, this home is designed for both comfort and entertainment. Step inside to warm wood-look flooring that flows through the formal dining room, living area, breakfast nook, and open-concept kitchen. The heart of the home, the kitchen, features luxurious leathered granite countertops, newer appliances, an abundance of cabinetry, a large walk-in pantry, and a seamless flow into the living and breakfast areas-ideal for entertaining or everyday living.The private primary suite is tucked away behind the living room, offering a peaceful retreat with brand-new plush carpet, a spacious layout, and an updated ensuite bath complete with a fully tiled walk-in shower with glass surround, soaking tub, dual sinks, and an expansive walk-in closet.Also on the main level, you'll find a secondary bedroom with wood-look floors, a nearby full bath, and a large laundry room—all conveniently located just behind the kitchen.Upstairs is an entertainer’s dream! Three additional bedrooms—one with a private bath and two sharing the fourth bath—surround a massive game room perfect for gatherings or playtime. Adjacent is a dedicated media room with built-in cabinetry ready to host movie nights, complete with snacks and drinks close at hand.Step outside to your extended concrete patio—perfect for hosting cookouts, relaxing with friends, or simply unwinding while enjoying the day.This home truly has it all—space, style, and function. Don’t miss your chance to make it yours!
Sold
Price Unknown
1225 Feather Crest Dr, Krum, TX 76249
5beds
3,253sqft
Single Family Residence
Built in 2011
7,535 Square Feet Lot
$369,800 Zestimate®
$--/sqft
$3,003 Estimated rent
Home value
$369,800
$348,000 - $396,000
$3,003/mo
Zestimate® history
Owner options
List your home for rent
$3,003/mo
Rent Zestimate®
Find your next renter with Zillow Rental Manager. Plus, with online applications, you can quickly screen prospective tenants – for free.
$3,003/mo
Rent Zestimate®
Refinance and save
$175/mo
Est. payment
Refinancing to a lower rate could help reduce your monthly payments and save thousands over the life of the loan.
$175/mo
Est. payment
Explore your selling options
Work with a Zillow partner agent
Leverage their expertise and Zillow's premium Showcase listings to get your home seen by more buyers.
Get startedList with your own agent
Get your home in front of millions of buyers by listing it on Zillow.
Learn how to do itSell it yourself
Take full control of how buyers see your home on Zillow by listing For Sale by Owner (FSBO).
List your homeWhat's special
Newer appliancesBrand-new plush carpetWood-look flooringFormal dining roomHosting cookoutsExpansive walk-in closetLuxurious leathered granite countertops
Zillow last checked:
Listing updated:
Listed by:
Kelsi Bannahan 0646679 940-243-7638,
Scott Brown Properties, Inc 940-243-7638
Bought with:
Rena Jones
Fathom Realty, LLC
Source: NTREIS,MLS#: 20979136
Facts & features
Interior
Bedrooms & bathrooms
- Bedrooms: 5
- Bathrooms: 4
- Full bathrooms: 4
Primary bedroom
- Features: Ceiling Fan(s), En Suite Bathroom
- Level: First
- Dimensions: 19 x 15
Bedroom
- Features: Ceiling Fan(s)
- Level: First
- Dimensions: 11 x 12
Bedroom
- Features: Ceiling Fan(s)
- Level: Second
- Dimensions: 12 x 11
Bedroom
- Features: Ceiling Fan(s), En Suite Bathroom, Walk-In Closet(s)
- Level: Second
- Dimensions: 12 x 15
Bedroom
- Features: Ceiling Fan(s)
- Level: Second
- Dimensions: 12 x 12
Primary bathroom
- Features: Built-in Features, Dual Sinks, Garden Tub/Roman Tub, Separate Shower
- Level: First
- Dimensions: 10 x 13
Breakfast room nook
- Level: First
- Dimensions: 8 x 18
Dining room
- Level: First
- Dimensions: 11 x 13
Other
- Level: First
- Dimensions: 5 x 7
Other
- Level: Second
- Dimensions: 7 x 5
Other
- Level: Second
- Dimensions: 8 x 7
Game room
- Level: Second
- Dimensions: 17 x 14
Kitchen
- Features: Breakfast Bar, Built-in Features, Granite Counters, Kitchen Island, Pantry, Walk-In Pantry
- Level: First
- Dimensions: 13 x 16
Laundry
- Level: First
- Dimensions: 8 x 5
Living room
- Features: Ceiling Fan(s)
- Level: First
- Dimensions: 16 x 18
Media room
- Features: Built-in Features
- Level: Second
- Dimensions: 18 x 14
Heating
- Central
Cooling
- Central Air, Ceiling Fan(s)
Appliances
- Included: Dishwasher, Electric Cooktop, Electric Oven
- Laundry: Laundry in Utility Room, In Hall
Features
- Built-in Features, Decorative/Designer Lighting Fixtures, Eat-in Kitchen, Granite Counters, Kitchen Island, Pantry, Walk-In Closet(s)
- Flooring: Carpet, Ceramic Tile, Laminate
- Has basement: No
- Has fireplace: No
Interior area
- Total interior livable area: 3,253 sqft
Property
Parking
- Total spaces: 3
- Parking features: Garage Faces Front, Garage, Garage Door Opener
- Attached garage spaces: 3
Features
- Levels: Two
- Stories: 2
- Pool features: None
Lot
- Size: 7,535 Square Feet
Details
- Parcel number: R282915
Construction
Type & style
- Home type: SingleFamily
- Architectural style: Detached
- Property subtype: Single Family Residence
Materials
- Foundation: Slab
- Roof: Composition
Condition
- Year built: 2011
Utilities & green energy
- Sewer: Public Sewer
- Water: Public
- Utilities for property: Sewer Available, Water Available
Community & HOA
Community
- Features: Sidewalks
- Subdivision: Eaglechase Estates Ph 3
HOA
- Has HOA: Yes
- Services included: All Facilities, Association Management
- HOA fee: $175 annually
- HOA name: Eaglechase Estates
- HOA phone: 214-520-0099
Location
- Region: Krum
Financial & listing details
- Tax assessed value: $433,397
- Annual tax amount: $9,093
- Date on market: 6/24/2025
- Cumulative days on market: 14 days
Price history
| Date | Event | Price |
|---|---|---|
| 8/8/2025 | Sold | -- |
Source: NTREIS #20979136 Report a problem | ||
| 7/23/2025 | Pending sale | $395,000$121/sqft |
Source: NTREIS #20979136 Report a problem | ||
| 7/7/2025 | Contingent | $395,000$121/sqft |
Source: NTREIS #20979136 Report a problem | ||
| 6/24/2025 | Listed for sale | $395,000$121/sqft |
Source: NTREIS #20979136 Report a problem | ||
Public tax history
| Year | Property taxes | Tax assessment |
|---|---|---|
| 2025 | $7,170 -8.7% | $433,397 -4% |
| 2024 | $7,854 +11.5% | $451,222 +10% |
| 2023 | $7,041 -11.7% | $410,202 +10% |
| 2022 | $7,976 +12.2% | $372,911 +10% |
| 2021 | $7,109 +7.6% | $339,010 +8.1% |
| 2020 | $6,607 -5.3% | $313,613 +1.7% |
| 2019 | $6,980 +4.8% | $308,222 +11.7% |
| 2018 | $6,658 +9% | $275,916 +6.9% |
| 2017 | $6,106 | $258,226 +3% |
| 2016 | $6,106 +25.1% | $250,679 +14.9% |
| 2015 | $4,879 | $218,154 +10% |
| 2014 | $4,879 | $198,374 +5% |
| 2013 | $4,879 | $188,955 -0.9% |
| 2012 | -- | $190,613 +1602.4% |
| 2011 | -- | $11,197 |
| 2010 | -- | $11,197 -10% |
| 2009 | -- | $12,441 -28.6% |
| 2007 | $412 | $17,417 |
Find assessor info on the county website
Neighborhood: 76249
Nearby homes
- $326,0004 bd2 ba1.9k sqft1223 Feather Crest Dr, Krum, TX 76249Off Market

- $285,2004 bd3 ba1.8k sqft1227 Feather Crest Dr, Krum, TX 76249Off Market
- $339,3004 bd3 ba2.6k sqft1224 Eagles Nest Trl, Krum, TX 76249Off Market
- $312,1003 bd3 ba2.1k sqft1221 Feather Crest Dr, Krum, TX 76249Off Market
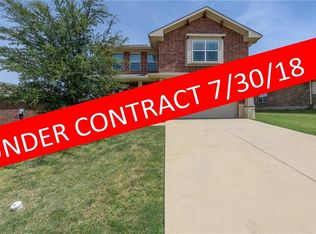
- $297,4004 bd2 ba2k sqft1229 Feather Crest Dr, Krum, TX 76249Off Market
- $332,1005 bd3 ba2.6k sqft1226 Eagles Nest Trl, Krum, TX 76249Off Market
- $299,4003 bd2 ba2.2k sqft1222 Eagles Nest Trl, Krum, TX 76249Off Market
- $297,8004 bd2 ba1.9k sqft1228 Eagles Nest Trl, Krum, TX 76249Off Market
Nearby schools
GreatSchools rating
- 5/10Dixie Hansel Elementary SchoolGrades: PK-5Distance: 0.5 mi
- 6/10Krum Middle SchoolGrades: 6-8Distance: 0.5 mi
- 5/10Krum High SchoolGrades: 9-12Distance: 0.7 mi
Schools provided by the listing agent
- Elementary: Dixie Hansel
- Middle: Krum
- High: Krum
- District: Krum ISD
Source: NTREIS. This data may not be complete. We recommend contacting the local school district to confirm school assignments for this home.
Get a cash offer in 3 minutes
Find out how much your home could sell for in as little as 3 minutes with a no-obligation cash offer.
Estimated market value
$369,800
Get a cash offer in 3 minutes
Find out how much your home could sell for in as little as 3 minutes with a no-obligation cash offer.
Estimated market value
$369,800
- Texas
- Denton County
- Krum
- 76249
- 1225 Feather Crest Dr
