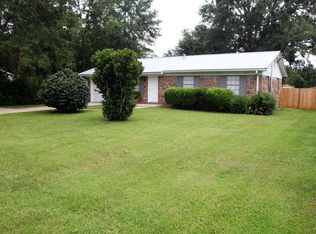
Location, Location, Location..... Beautifully updated brick home situated on a spacious lot with mature trees and lush landscaping in Pensacola! New Roof 3/2026, seller installed water heater 2026, New HVAC to be installed at closing. This charming property features fresh paint, attractive baseboards, and durable plank flooring throughout the living room, kitchen, and den. The kitchen is fully equipped with a refrigerator, stove, and dishwasher, plus new cabinetry, countertops, sink, and faucet. A large center island with power and nine drawers offers ample storage and workspace. The home includes a coat closet, linen closet, and an indoor laundry room with tile floors, a barn door with windows, adding both style and natural light. Relax on the beautiful screened porch overlooking the fenced backyard, complete with fruit trees (pear, loquat,& satsuma) and a storage shed (as-is). Additional highlights include updated windows throughout, recessed lighting in the kitchen and den, and built-in shelving with lighting in the hallway. Both bathrooms have been fully remodeled with tile surrounds, a tiled shower with glass doors, new vanities, toilets, and fixtures. A one-car garage plus ample front parking round out this move-in ready home. Best of all, it’s conveniently located to schools, shopping, grocery stores, home improvement stores, and two I-10 on-ramps, 20-30 minutes to beautiful snow white beaches just one block from Nine Mile Road, providing easy access to everything you need. NFCU and New Costco less than 10 minutes! Don’t miss this gem!
Sold for $254,000
Zillow last checked:
Listing updated:
Bought with:
Kathleen Batterton
Levin Rinke Realty
Source: PAR,MLS#: 679824
Price history
| Date | Event | Price |
|---|---|---|
| 8/17/2026 | Sold | $254,000$177/sqft |
Source:  PAR #679824 Report a problem PAR #679824 Report a problem | ||
| 8/13/2026 | Pending sale | $254,000$177/sqft |
Source: PAR #679824 Report a problem | ||
| 7/3/2026 | Contingent | $254,000$177/sqft |
Source: PAR #679824 Report a problem | ||
| 5/19/2026 | Price change | $254,000-1.9%$177/sqft |
Source: PAR #679824 Report a problem | ||
| 4/15/2026 | Price change | $259,000-2.2%$180/sqft |
Source: PAR #679824 Report a problem | ||
| 3/25/2026 | Price change | $264,900+3.9%$184/sqft |
Source: PAR #679824 Report a problem | ||
| 1/23/2026 | Price change | $254,900+2%$177/sqft |
Source: PAR #676556 Report a problem | ||
| 1/11/2026 | Listed for sale | $249,999+316.7%$174/sqft |
Source: Owner Report a problem | ||
| 6/25/2018 | Sold | $60,000+0.1%$42/sqft |
Source: PAR #536608 Report a problem | ||
| 5/24/2018 | Listed for sale | $59,950-15.6%$42/sqft |
Source: EXIT REALTY N. F. I. #536608 Report a problem | ||
| 6/25/1999 | Sold | $71,000$49/sqft |
Source: Public Record Report a problem | ||
Sell for more on Zillow
Get a Zillow Showcase℠ listing at no additional cost and you could sell for .
$255,000
2% more
+$5,100
With Zillow Showcase(estimated)
$260,100
