Welcome to this maintained 3 bedroom, 2 bath 1280 sq ft home located in the Quail Run gated community 55+ in Carson City. Outside, you will find low maintaince landscaping, a freshly painted exterior and multiple outdoor spaces including a open breezeway, covered patio, and uncovered patio perfect for relaxing and entertaining. There is also tool shed for extra storage and storage area above the garage, offering plenty of room for belongings. Step inside to discover an interior that was freshly painted just one year ago, featuring high ceilings and abundant natural light from skylights in the kitchen and primary bathroom. The primary bedroom includes walk in closet and bathroom with double sinks. The home is equipped with a newer HVAC system installed in 2024 for year round comfort. Included with the home is refrigerator, washer, dryer, making this property truly move in ready. Enjoy access to nearby parks, schools, shopping and amenities. Schedule your showing today!
Closed
Zestimate®
$354,000
1225 Gambrel Dr, Carson City, NV 89701
3beds
1,280sqft
Manufactured Home
Built in 1996
3,049 Square Feet Lot
$354,000 Zestimate®
$277/sqft
$1,935 Estimated rent
Home value
$354,000
$315,000 - $396,000
$1,935/mo
Zestimate® history
Owner options
List your home for rent
$1,935/mo
Rent Zestimate®
Find your next renter with Zillow Rental Manager. Plus, with online applications, you can quickly screen prospective tenants – for free.
$1,935/mo
Rent Zestimate®
Refinance and save
$2,410/mo
Est. payment
Refinancing to a lower rate could help reduce your monthly payments and save thousands over the life of the loan.
$2,410/mo
Est. payment
Explore your selling options
Work with a Zillow partner agent
Leverage their expertise and Zillow's premium Showcase listings to get your home seen by more buyers.
Get startedList with your own agent
Get your home in front of millions of buyers by listing it on Zillow.
Learn how to do itSell it yourself
Take full control of how buyers see your home on Zillow by listing For Sale by Owner (FSBO).
List your homeWhat's special
Open breezewayCovered patioUncovered patioHigh ceilingsAbundant natural lightMultiple outdoor spacesSkylights in the kitchen
Zillow last checked:
Listing updated:
Listed by:
Brandi Bleich S.192092 775-901-6547,
Sierra Choice Realty
Bought with:
Alan Hoffman, B.26300
HomeGate Realty of Reno
Source: NNRMLS,MLS#: 250051092
Facts & features
Interior
Bedrooms & bathrooms
- Bedrooms: 3
- Bathrooms: 2
- Full bathrooms: 2
Heating
- Forced Air, Natural Gas
Cooling
- Central Air
Appliances
- Included: Dishwasher, Disposal, Dryer, Electric Oven, Microwave, Refrigerator, Washer
- Laundry: Cabinets, Laundry Room
Features
- High Ceilings
- Flooring: Carpet, Laminate
- Windows: Blinds, Double Pane Windows, Skylight(s), Vinyl Frames
- Has fireplace: No
- Common walls with other units/homes: 1 Common Wall
Interior area
- Total structure area: 1,280
- Total interior livable area: 1,280 sqft
Property
Parking
- Total spaces: 2
- Parking features: Attached, Garage, Garage Door Opener
- Attached garage spaces: 2
Features
- Levels: One
- Stories: 1
- Patio & porch: Patio
- Exterior features: Awning(s), Rain Gutters
- Pool features: None
- Spa features: None
- Fencing: Back Yard
Lot
- Size: 3,049 Square Feet
- Features: Level, Sprinklers In Rear
Details
- Additional structures: None
- Parcel number: 00975803
- Zoning: MH6-P
Construction
Type & style
- Home type: MobileManufactured
- Property subtype: Manufactured Home
- Attached to another structure: Yes
Materials
- Unknown
- Foundation: Concrete Perimeter
- Roof: Composition,Pitched,Shingle
Condition
- New construction: No
- Year built: 1996
Utilities & green energy
- Sewer: Public Sewer
- Water: Public
- Utilities for property: Cable Available, Electricity Available, Internet Available, Natural Gas Available, Phone Available, Sewer Available, Water Available, Underground Utilities
Community & HOA
Community
- Security: Smoke Detector(s)
- Senior community: Yes
- Subdivision: Quail Run
HOA
- Has HOA: Yes
- Amenities included: Clubhouse, Fitness Center, Maintenance Grounds, Parking, Pool, Recreation Room, Sauna, Spa/Hot Tub
- Services included: Snow Removal
- HOA fee: $350 quarterly
- HOA name: Quail Run Senior Resort
Location
- Region: Carson City
Financial & listing details
- Price per square foot: $277/sqft
- Tax assessed value: $151,447
- Annual tax amount: $1,003
- Date on market: 6/7/2025
- Cumulative days on market: 83 days
- Listing terms: 1031 Exchange,Cash,Conventional
- Body type: Double Wide
Price history
| Date | Event | Price |
|---|---|---|
| 8/28/2025 | Sold | $354,000-1.7%$277/sqft |
Source:  NNRMLS #250051092 Report a problem NNRMLS #250051092 Report a problem | ||
| 8/1/2025 | Contingent | $360,000$281/sqft |
Source: NNRMLS #250051092 Report a problem | ||
| 7/3/2025 | Price change | $360,000-2.7%$281/sqft |
Source: NNRMLS #250051092 Report a problem | ||
| 6/7/2025 | Listed for sale | $370,000+64.4%$289/sqft |
Source: NNRMLS #250051092 Report a problem | ||
| 1/22/2018 | Sold | $225,000$176/sqft |
Source: Public Record Report a problem | ||
| 12/16/2017 | Pending sale | $225,000$176/sqft |
Source: Coldwell Banker Select Real Estate #170017246 Report a problem | ||
| 12/14/2017 | Listed for sale | $225,000$176/sqft |
Source: Coldwell Banker Select RE ZC #170017246 Report a problem | ||
| 3/14/2013 | Listing removed | $925$1/sqft |
Source: Valley Realty & Management Report a problem | ||
| 3/9/2013 | Listed for rent | $925$1/sqft |
Source: Valley Realty & Management Report a problem | ||
| 7/16/2007 | Sold | $225,000$176/sqft |
Source: Public Record Report a problem | ||
Public tax history
| Year | Property taxes | Tax assessment |
|---|---|---|
| 2025 | $1,033 +3% | $53,006 -2.2% |
| 2024 | $1,004 +3% | $54,180 +7.8% |
| 2023 | $975 +3% | $50,258 +11.3% |
| 2022 | $946 +3% | $45,157 +11.6% |
| 2021 | $919 | $40,471 +11.4% |
| 2019 | $919 +6.3% | $36,333 +3.6% |
| 2018 | $865 +3% | $35,066 +6% |
| 2017 | $840 +3% | $33,068 +19.4% |
| 2016 | $815 +2.5% | $27,695 +22.5% |
| 2015 | $795 +3.3% | $22,614 +4% |
| 2014 | $770 -38.2% | $21,735 -24.1% |
| 2013 | $1,246 +3.1% | $28,644 -28.8% |
| 2012 | $1,209 +3% | $40,207 -1.2% |
| 2011 | $1,174 +3% | $40,686 -10.2% |
| 2010 | $1,140 +3% | $45,286 -17.9% |
| 2009 | $1,107 +3% | $55,182 -10% |
| 2008 | $1,075 +3.1% | $61,326 +26.9% |
| 2007 | $1,043 | $48,332 +9.9% |
| 2006 | -- | $43,990 +14.8% |
| 2005 | -- | $38,314 +0.4% |
| 2004 | -- | $38,175 +0.7% |
| 2003 | -- | $37,894 +7.7% |
| 2002 | -- | $35,175 +1.1% |
| 2001 | $887 | $34,795 |
Find assessor info on the county website
Neighborhood: 89701
Nearby homes
- $338,3002 bd2 ba1.1k sqft1213 Gambrel Dr, Carson City, NV 89701Off Market
- $386,6003 bd2 ba1.2k sqft1237 Gambrel Dr, Carson City, NV 89701Off Market
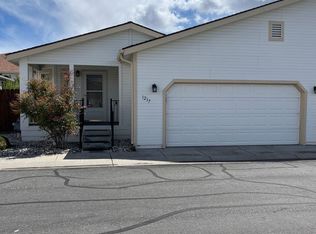
- $396,2003 bd2 ba1.2k sqft1207 Gambrel Dr, Carson City, NV 89701Off Market
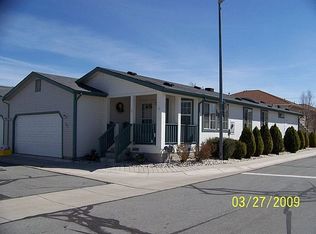
- $312,3002 bd2 ba1.1k sqft1249 Gambrel Dr, Carson City, NV 89701Off Market
- $483,3002 bd2 ba1.6k sqft1212 Bandtail Dr, Carson City, NV 89701Off Market
- $504,8002 bd3 ba1.7k sqft1206 Bandtail Dr, Carson City, NV 89701Off Market
- $358,3003 bd2 ba1.2k sqft1226 Gambrel Dr, Carson City, NV 89701Off Market
- $372,4003 bd2 ba1.2k sqft1214 Gambrel Dr, Carson City, NV 89701Off Market
Nearby schools
GreatSchools rating
- 6/10J C Fremont Elementary SchoolGrades: PK-5Distance: 0.4 mi
- 6/10Eagle Valley Middle SchoolGrades: 6-8Distance: 1.9 mi
- 5/10Carson High SchoolGrades: 9-12Distance: 1.3 mi
Schools provided by the listing agent
- Elementary: Fremont
- Middle: Eagle Valley
- High: Carson
Source: NNRMLS. This data may not be complete. We recommend contacting the local school district to confirm school assignments for this home.
Get a cash offer in 3 minutes
Find out how much your home could sell for in as little as 3 minutes with a no-obligation cash offer.
Estimated market value
$354,000
Get a cash offer in 3 minutes
Find out how much your home could sell for in as little as 3 minutes with a no-obligation cash offer.
Estimated market value
$354,000
- Nevada
- Carson City
- Carson City
- 89701
- 1225 Gambrel Dr
Nearby cities
Nearby zip codes
Other Carson City Topics
