Skip main navigation
Sold for $559,000
  • $559,000

    1225 Gemstone Ct, Graham, NC 27253

    4beds
    2,174sqft
    Single Family Residence, Residential
    Built in 2026
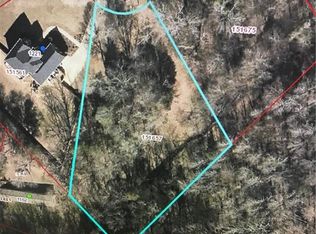
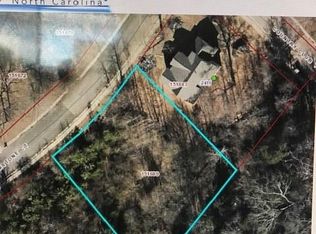

    0.63 Acres Lot
    $559,000 Zestimate®
    $257/sqft
    $2,377 Estimated rent

    Home value

    $559,000

    $514,000 - $604,000

    $2,377/mo

    Zestimate® history
    Loading
    Loading...

    Owner options

    List your home for rent

    $2,377/mo

    Rent Zestimate®

    Find your next renter with Zillow Rental Manager. Plus, with online applications, you can quickly screen prospective tenants – for free.

    Learn more

    $2,377/mo

    Rent Zestimate®

    Refinance and save

    $3,473/mo

    Est. payment

    Refinancing to a lower rate could help reduce your monthly payments and save thousands over the life of the loan.

    See today's rates

    $3,473/mo

    Est. payment

    Explore your selling options

    Work with a Zillow partner agent

    Leverage their expertise and Zillow's premium Showcase listings to get your home seen by more buyers.

    Get started

    List with your own agent

    Get your home in front of millions of buyers by listing it on Zillow.

    Learn how to do it

    Sell it yourself

    Take full control of how buyers see your home on Zillow by listing For Sale by Owner (FSBO).

    List your home

    What's special

    Completely finished two-car garageUpscale finishes throughoutBrand new appliancesOver half an acreQuiet cul-de-sacQuartz countertopsMassive walk-in closet
    Brand new construction nestled on over half an acre in a quiet cul-de-sac, offering the perfect blend of space, style, and functionality. This beautifully designed home features 4 spacious bedrooms plus a versatile flex room ideal for a home office and or bonus room, along with 3 bathrooms! The primary suite is a true retreat, highlighted by a massive walk-in closet. Enjoy upscale finishes throughout, including quartz countertops, stunning butcher block accents, brand new appliances, and high ceilings that create a bright and open feel. Natural light was a clear priority in the design, with thoughtfully placed windows that fill the home with warmth and brightness. This home leans more toward a custom build rather than a traditional spec home, with carefully considered details and unique touches throughout, including built-in shelving in the living area and a sleek electric fireplace that adds both style and comfort! The home also includes a completely finished two-car garage! With a thoughtfully designed layout and quality craftsmanship throughout, this home provides both comfort and flexibility for modern living in a location that has it all! Updated pictures coming soon!

    Zillow last checked:

    Listing updated:

    Listed by:

    Karla Greta Benito Lopez 919-358-7728,

    THE CEDENO GROUP REAL ESTATE LLC,

    Angie Cedeno 919-491-8171,

    THE CEDENO GROUP REAL ESTATE LLC

    Bought with:

    Matt Bergevin, 305265

    Real Broker, LLC

    Source: Doorify MLS,MLS#: 10158017MLS Logo

    Facts & features

    Interior

    Bedrooms & bathrooms
    • Bedrooms: 4
    • Bathrooms: 3
    • Full bathrooms: 2
    • 1/2 bathrooms: 1
    Heating
    • Central, Electric
    Cooling
    • Central Air, Electric
    Features
    • Flooring: Vinyl
    Interior area
    • Total structure area: 2,174
    • Total interior livable area: 2,174 sqft
    • Finished area above ground: 2,174
    • Finished area below ground: 0

    Property

    Parking
    • Total spaces: 2
    • Parking features: Garage - Attached
    • Attached garage spaces: 2
    Features
    • Levels: Bi-Level
    • Has view: Yes
    Lot
    • Size: 0.63 Acres
    Details
    • Parcel number: 151657
    • Special conditions: Standard

    Construction

    Type & style
    • Home type: SingleFamily
    • Architectural style: Traditional
    • Property subtype: Single Family Residence, Residential
    Materials
    • See Remarks
    • Foundation: Combination
    • Roof: Shingle
    Condition
    • New construction: Yes
    • Year built: 2026
    • Major remodel year: 2026

    Utilities & green energy

    • Sewer: Public Sewer
    • Water: Public

    Community & neighborhood

    Location
    • Region: Graham
    • Subdivision: Stonehaven

    HOA & financial

    HOA
    • Has HOA: Yes
    • HOA fee: $192 annually
    • Services included: Unknown

    Price history

    DateEventPrice
    5/22/2026Sold$559,000$257/sqft
    Source: Doorify MLS #10158017 Report a problem
    4/20/2026Pending sale$559,000$257/sqft
    Source: Doorify MLS #10158017 Report a problem
    4/7/2026Listed for sale$559,000$257/sqft
    Source: Doorify MLS #10158017 Report a problem

    Public tax history

    Tax history is unavailable.

    Neighborhood: 27253

    Nearby schools

    GreatSchools rating
    Schools provided by the listing agent
    • Elementary: Alamance Burlington - Alexander Wilson Elementary
    • Middle: Alamance - Hawfields
    • High: Alamance - Southern High

    Source: Doorify MLS. This data may not be complete. We recommend contacting the local school district to confirm school assignments for this home.

    Get a cash offer in 3 minutes
    Find out how much your home could sell for in as little as 3 minutes with a no-obligation cash offer.
    Estimated market value
    $559,000
    Get a cash offer in 3 minutes
    Find out how much your home could sell for in as little as 3 minutes with a no-obligation cash offer.
    Estimated market value
    $559,000