Motivated Seller! Welcome to 1225 Goodland Terrace, Fort Worth, TX, where comfort, convenience, and classic Fort Worth living come together. Located in a quiet, well-established North Fort Worth neighborhood, this inviting home offers the perfect balance of suburban tranquility and easy city access—ideal for first-time buyers, growing families, professionals, or retirees. From the moment you arrive, the home’s curb appeal and welcoming entry set the tone. Inside, you’ll find a bright, open layout filled with natural light, designed for both everyday living and entertaining. The living area flows seamlessly into the kitchen and dining spaces, creating an easy, connected feel. The kitchen offers ample counter space and cabinetry, perfect for daily routines or hosting family and friends. The bedrooms are generously sized, with a primary suite that serves as a relaxing retreat. Additional bedrooms provide flexibility for children, guests, a home office, or hobbies. Step outside to a private backyard—ideal for barbecues, playtime, or simply enjoying a quiet Texas evening. Families will appreciate zoning to Eagle Mountain–Saginaw ISD, known for strong academics and extracurricular programs. The location also offers quick access to major highways, making commutes simple and putting Downtown Fort Worth, Sundance Square, the Cultural District, and the Stockyards just minutes away. Enjoy world-class dining, shopping, entertainment, museums, parks, and trails, all within easy reach. Everyday conveniences like grocery stores, restaurants, medical facilities, and shopping are nearby, while the neighborhood maintains a friendly, community-oriented atmosphere perfect for evening walks and relaxed living. 1225 Goodland Terrace isn’t just a home—it’s a lifestyle. Schedule your showing today and see why this Fort Worth gem is the perfect place to start your next chapter.
Sold
Price Unknown
1225 Goodland Ter, Fort Worth, TX 76179
3beds
1,728sqft
Single Family Residence
Built in 2012
6,272 Square Feet Lot
$272,600 Zestimate®
$--/sqft
$2,273 Estimated rent
Home value
$272,600
$254,000 - $292,000
$2,273/mo
Zestimate® history
Owner options
List your home for rent
$2,273/mo
Rent Zestimate®
Find your next renter with Zillow Rental Manager. Plus, with online applications, you can quickly screen prospective tenants – for free.
$2,273/mo
Rent Zestimate®
Refinance and save
$442/mo
Est. payment
Refinancing to a lower rate could help reduce your monthly payments and save thousands over the life of the loan.
$442/mo
Est. payment
Explore your selling options
Work with a Zillow partner agent
Leverage their expertise and Zillow's premium Showcase listings to get your home seen by more buyers.
Get startedList with your own agent
Get your home in front of millions of buyers by listing it on Zillow.
Learn how to do itSell it yourself
Take full control of how buyers see your home on Zillow by listing For Sale by Owner (FSBO).
List your homeWhat's special
Zillow last checked:
Listing updated:
Listed by:
Shema Ross 0746712 (888)455-6040,
Fathom Realty, LLC 888-455-6040,
Reginald Ross 0471342 817-903-9748,
Fathom Realty, LLC
Bought with:
Jonathan Lee
WM Realty Tx LLC
Source: NTREIS,MLS#: 21165152
Facts & features
Interior
Bedrooms & bathrooms
- Bedrooms: 3
- Bathrooms: 2
- Full bathrooms: 2
Primary bedroom
- Features: Double Vanity, En Suite Bathroom, Garden Tub/Roman Tub, Jetted Tub, Separate Shower, Walk-In Closet(s)
- Level: First
- Dimensions: 11 x 16
Bedroom
- Features: Ceiling Fan(s)
- Level: First
- Dimensions: 11 x 11
Bedroom
- Features: Ceiling Fan(s)
- Level: First
- Dimensions: 10 x 11
Other
- Level: First
- Dimensions: 8 x 9
Kitchen
- Features: Dual Sinks, Eat-in Kitchen, Granite Counters, Pantry
- Level: First
- Dimensions: 13 x 16
Laundry
- Level: First
- Dimensions: 5 x 6
Living room
- Features: Ceiling Fan(s), Fireplace
- Level: First
- Dimensions: 13 x 27
Office
- Features: Ceiling Fan(s)
- Level: First
- Dimensions: 10 x 15
Heating
- Central, Fireplace(s)
Cooling
- Central Air, Ceiling Fan(s)
Appliances
- Included: Dryer, Dishwasher, Disposal, Gas Water Heater, Ice Maker, Microwave, Washer
- Laundry: Dryer Hookup, GasDryer Hookup, Laundry in Utility Room
Features
- Eat-in Kitchen, High Speed Internet, Pantry, Cable TV, Walk-In Closet(s)
- Flooring: Carpet, Ceramic Tile
- Has basement: No
- Number of fireplaces: 1
- Fireplace features: Wood Burning
Interior area
- Total interior livable area: 1,728 sqft
Property
Parking
- Total spaces: 2
- Parking features: Concrete, Driveway, Garage, Garage Door Opener
- Attached garage spaces: 2
- Has uncovered spaces: Yes
Features
- Levels: One
- Stories: 1
- Patio & porch: Covered
- Pool features: None
- Fencing: Wood
Lot
- Size: 6,272 Square Feet
Details
- Parcel number: 41543734
Construction
Type & style
- Home type: SingleFamily
- Architectural style: Traditional,Detached
- Property subtype: Single Family Residence
Materials
- Brick
- Roof: Composition
Condition
- Year built: 2012
Utilities & green energy
- Sewer: Public Sewer
- Water: Public
- Utilities for property: Electricity Connected, Natural Gas Available, Sewer Available, Separate Meters, Underground Utilities, Water Available, Cable Available
Community & HOA
Community
- Features: Curbs, Sidewalks
- Security: Smoke Detector(s)
- Subdivision: Terrace Landing
HOA
- Has HOA: Yes
- Services included: All Facilities, Association Management, Maintenance Grounds
- HOA fee: $442 annually
- HOA name: Spectrum Mgmnt
- HOA phone: 817-900-1899
Location
- Region: Fort Worth
Financial & listing details
- Tax assessed value: $299,000
- Annual tax amount: $7,257
- Date on market: 1/29/2026
- Cumulative days on market: 21 days
- Listing terms: Cash,FHA,VA Loan
- Exclusions: Washer, Dryer, TVs, Furniture, pictures, video games, CDs, Fridge in garage
- Electric utility on property: Yes
- Road surface type: Dirt
Price history
| Date | Event | Price |
|---|---|---|
| 6/22/2026 | Listing removed | $2,225$1/sqft |
Source: Zillow Rentals Report a problem | ||
| 6/2/2026 | Listed for rent | $2,225$1/sqft |
Source: Zillow Rentals Report a problem | ||
| 3/6/2026 | Sold | -- |
Source: NTREIS #21165152 Report a problem | ||
| 2/23/2026 | Pending sale | $294,900$171/sqft |
Source: NTREIS #21165152 Report a problem | ||
| 2/18/2026 | Contingent | $294,900$171/sqft |
Source: NTREIS #21165152 Report a problem | ||
| 2/16/2026 | Price change | $294,900-3.3%$171/sqft |
Source: NTREIS #21165152 Report a problem | ||
| 1/29/2026 | Listed for sale | $304,900+35.5%$176/sqft |
Source: NTREIS #21165152 Report a problem | ||
| 7/7/2020 | Listing removed | $225,000$130/sqft |
Source: Century 21 Mike Bowman, Inc. #14340821 Report a problem | ||
| 6/6/2020 | Pending sale | $225,000$130/sqft |
Source: Century 21 Mike Bowman, Inc. #14340821 Report a problem | ||
| 5/20/2020 | Listed for sale | $225,000$130/sqft |
Source: Century 21 Mike Bowman, Inc. #14340821 Report a problem | ||
Public tax history
| Year | Property taxes | Tax assessment |
|---|---|---|
| 2025 | $4,833 -10.2% | $299,000 |
| 2024 | $5,383 +8.1% | $299,000 -3.5% |
| 2023 | $4,979 -16% | $310,000 +19.7% |
| 2022 | $5,928 +4.9% | $259,073 +14.4% |
| 2021 | $5,650 +9.1% | $226,472 +4.2% |
| 2020 | $5,177 +1.4% | $217,374 -0.4% |
| 2019 | $5,107 +9.6% | $218,152 +12.5% |
| 2018 | $4,659 +5.7% | $193,992 +6% |
| 2017 | $4,406 +9.5% | $183,059 +7.1% |
| 2016 | $4,023 -1% | $170,938 +12.5% |
| 2015 | $4,062 | $151,964 -5.9% |
| 2014 | $4,062 | $161,500 +5.1% |
| 2013 | -- | $153,600 +468.9% |
| 2012 | -- | $27,000 |
Find assessor info on the county website
Neighborhood: Terrace Landing
Nearby homes
- $304,7003 bd2 ba1.8k sqft1221 Goodland Ter, Fort Worth, TX 76179Off Market
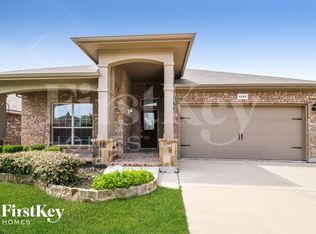
- $333,2003 bd2 ba2.6k sqft1229 Goodland Ter, Fort Worth, TX 76179Off Market

- $320,4004 bd2 ba2.1k sqft1217 Goodland Ter, Fort Worth, TX 76179Off Market

- $333,6004 bd2 ba2.1k sqft1233 Goodland Ter, Fort Worth, TX 76179Off Market

- $289,1003 bd2 ba1.8k sqft5704 Paluxy Sands Trl, Fort Worth, TX 76179Off Market
- $320,3004 bd3 ba2.5k sqft5700 Paluxy Sands Trl, Fort Worth, TX 76179Off Market
- $297,2003 bd2 ba1.6k sqft5708 Paluxy Sands Trl, Fort Worth, TX 76179Off Market
- $297,9004 bd2 ba1.7k sqft5640 Paluxy Sands Trl, Fort Worth, TX 76179Off Market
Nearby schools
GreatSchools rating
- 5/10Parkview Elementary SchoolGrades: PK-5Distance: 1.3 mi
- 5/10Marine Creek MiddleGrades: 6-8Distance: 0.3 mi
- 5/10Chisholm Trail High SchoolGrades: 9-12Distance: 0.6 mi
Schools provided by the listing agent
- Elementary: Remingtnpt
- Middle: Marine Creek
- High: Chisholm Trail
- District: Eagle MT-Saginaw ISD
Source: NTREIS. This data may not be complete. We recommend contacting the local school district to confirm school assignments for this home.
Get a cash offer in 3 minutes
Find out how much your home could sell for in as little as 3 minutes with a no-obligation cash offer.
Estimated market value
$272,600
Get a cash offer in 3 minutes
Find out how much your home could sell for in as little as 3 minutes with a no-obligation cash offer.
Estimated market value
$272,600
- Texas
- Tarrant County
- Fort Worth
- 76179
- Terrace Landing
- 1225 Goodland Ter
Nearby cities
Nearby neighborhoods
Nearby zip codes
Other Fort Worth Topics
