Skip main navigation
Sold for $367,000
  • $367,000

    1225 Hancock Cir, Saint Cloud, FL 34769

    3beds
    1,656sqft
    Single Family Residence
    Built in 1994
    0.31 Acres Lot
    $370,900 Zestimate®
    $222/sqft
    $2,199 Estimated rent

    Home value

    $370,900

    $352,000 - $389,000

    $2,199/mo

    Zestimate® history
    Loading
    Loading...

    Owner options

    List your home for rent

    $2,199/mo

    Rent Zestimate®

    Find your next renter with Zillow Rental Manager. Plus, with online applications, you can quickly screen prospective tenants – for free.

    Learn more

    $2,199/mo

    Rent Zestimate®

    Refinance and save

    $2,454/mo

    Est. payment

    Refinancing to a lower rate could help reduce your monthly payments and save thousands over the life of the loan.

    See today's rates

    $2,454/mo

    Est. payment

    Explore your selling options

    Work with a Zillow partner agent

    Leverage their expertise and Zillow's premium Showcase listings to get your home seen by more buyers.

    Get started

    List with your own agent

    Get your home in front of millions of buyers by listing it on Zillow.

    Learn how to do it

    Sell it yourself

    Take full control of how buyers see your home on Zillow by listing For Sale by Owner (FSBO).

    List your home

    What's special

    Cozy fireplaceSpacious backyardMature oak treesScreened rear lanaiAmple natural lightOversized lotSoaker tub
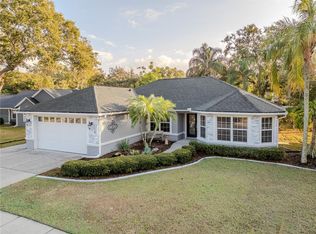
    Welcome to Palamar Oaks Village, a charming community of just 21 homes nestled beneath beautiful mature oak trees in the heart of Saint Cloud. This well-maintained 3-bedroom, 2-bath home offers 1,656 sq. ft. of living space under heat and air, situated on an oversized lot just shy of 1/3 acre. Recent upgrades include a new roof (2022), AC (2021), and new flooring in the main living areas, providing peace of mind and modern comfort. Inside, the home features a separate dining area and a bright kitchen with an eating space overlooking the spacious backyard. The living area is highlighted by a cozy fireplace, while the primary suite offers a relaxing retreat with dual sinks, a walk-in shower, and a soaker tub. A convenient inside laundry room and ample natural light add to the home’s appeal. Step outside to the screened rear lanai, perfect for morning coffee or entertaining, with views of the generous yard framed by mature oaks. Additional highlights include gutters for easy maintenance and the unique setting of a small, tree-lined neighborhood within the city limits—close to shops, dining, and Lakefront Park. This property offers the perfect balance of privacy, charm, and location—don’t miss your opportunity to call Palamer Oaks Village home! Click on "VIRTUAL TOUR 1" for a 3-d walkthrough of this home.

    Zillow last checked:

    Listing updated:

    Listed by:

    Tiffany Licata 407-698-4663,

    IRON VALLEY REAL ESTATE OSCEOLA 407-698-4663

    Bought with:

    Sasha Mabed, 3281839

    MARKET CONNECT REALTY LLC

    Source: Stellar MLS,MLS#: S5135171MLS LogoOriginating MLS: Osceola

    Facts & features

    Interior

    Bedrooms & bathrooms
    • Bedrooms: 3
    • Bathrooms: 2
    • Full bathrooms: 2
    Rooms
    • Room types: Dining Room
    Primary bedroom
    • Features: Walk-In Closet(s)
    • Level: First
    • Area: 308 Square Feet
    • Dimensions: 14x22
    Bedroom 2
    • Features: Walk-In Closet(s)
    • Level: First
    • Area: 120 Square Feet
    • Dimensions: 10x12
    Bedroom 3
    • Features: Walk-In Closet(s)
    • Level: First
    • Area: 150 Square Feet
    • Dimensions: 10x15
    Dinette
    • Level: First
    • Area: 84 Square Feet
    • Dimensions: 12x7
    Dining room
    • Level: First
    • Area: 132 Square Feet
    • Dimensions: 11x12
    Foyer
    • Level: First
    • Area: 15 Square Feet
    • Dimensions: 5x3
    Kitchen
    • Level: First
    • Area: 121 Square Feet
    • Dimensions: 11x11
    Laundry
    • Level: First
    • Area: 55 Square Feet
    • Dimensions: 11x5
    Living room
    • Level: First
    • Area: 240 Square Feet
    • Dimensions: 15x16
    Heating
    • Central
    Cooling
    • Central Air
    Appliances
    • Included: Electric Water Heater, Range, Refrigerator
    • Laundry: Inside
    Features
    • Eating Space In Kitchen, Solid Wood Cabinets
    • Flooring: Carpet, Tile
    • Has fireplace: Yes
    • Fireplace features: Wood Burning
    Interior area
    • Total structure area: 2,409
    • Total interior livable area: 1,656 sqft

    Property

    Parking
    • Total spaces: 2
    • Parking features: Driveway, Garage Door Opener
    • Attached garage spaces: 2
    • Has uncovered spaces: Yes
    Features
    • Levels: One
    • Stories: 1
    • Patio & porch: Rear Porch, Screened
    • Exterior features: Private Mailbox, Rain Gutters
    • Fencing: Cross Fenced
    • Has view: Yes
    • View description: Trees/Woods
    Lot
    • Size: 0.31 Acres
    • Dimensions: 91 x 135
    • Features: Cul-De-Sac, Flood Insurance Required, City Lot, Oversized Lot
    • Residential vegetation: Mature Landscaping
    Details
    • Parcel number: 042630041000010070
    • Zoning: SPUD
    • Special conditions: None

    Construction

    Type & style
    • Home type: SingleFamily
    • Property subtype: Single Family Residence
    Materials
    • Block
    • Foundation: Slab
    • Roof: Shingle
    Condition
    • New construction: No
    • Year built: 1994

    Utilities & green energy

    • Sewer: Public Sewer
    • Water: Public
    • Utilities for property: Electricity Connected

    Community & HOA

    Community
    • Pet fee: $0 monthly
    • Subdivision: PALAMAR OAKS VILLAGE PH 3
    HOA
    • Has HOA: Yes
    • HOA fee: $19 monthly
    • HOA name: Kelly Trace
    Location
    • Region: Saint Cloud

    Financial & listing details

    • Price per square foot: $222/sqft
    • Tax assessed value: $327,400
    • Annual tax amount: $1,243
    • Date on market: 9/25/2025
    • Cumulative days on market: 22 days
    • Listing terms: Cash,Conventional,FHA,VA Loan
    • Ownership: Fee Simple
    • Total actual rent: 0
    • Electric utility on property: Yes
    • Road surface type: Paved, Asphalt

    Price history

    DateEventPrice
    11/21/2025Sold$367,000-0.5%$222/sqft
    Source: Stellar MLS #S5135171 Report a problem
    10/17/2025Pending sale$369,000$223/sqft
    Source: Stellar MLS #S5135171 Report a problem
    9/25/2025Listed for sale$369,000+36.7%$223/sqft
    Source: Stellar MLS #S5135171 Report a problem
    12/19/2005Sold$269,900+82.4%$163/sqft
    Source: Public Record Report a problem
    7/30/2003Sold$148,000+18.4%$89/sqft
    Source: Public Record Report a problem
    8/2/2000Sold$125,000$75/sqft
    Source: Public Record Report a problem

    Public tax history

    YearProperty taxesTax assessment
    2025$1,342 +4.1%$327,400 +0.2%
    2024$1,290 +3.7%$326,900 +3.3%
    2023$1,244 +4.8%$316,400 +26.8%
    2022$1,187 +2.1%$249,600 +31.6%
    2021$1,162 +1.4%$189,700 +6.6%
    2020$1,146 +2.2%$177,900 +12%
    2019$1,121 $158,900 +60.2%
    2018$1,121 +2%$99,174 +2.1%
    2017$1,099 $97,135 +2.1%
    2016-- $95,138 +0.7%
    2015-- $94,477 +0.8%
    2014-- $93,728 +1.5%
    2013-- $92,343 +1.7%
    2012-- $90,800 -3.8%
    2011-- $94,400 -14.4%
    2010-- $110,300 -27.1%
    2009-- $151,400 -24.9%
    2008-- $201,500 -9%
    2007-- $221,500 +17.4%
    2006-- $188,600 +38.8%
    2005-- $135,900 +18.5%
    2004-- $114,700
    2003-- $114,700 +5.7%
    2002$1,685 +1.2%$108,499 +1.1%
    2001$1,665 +6.5%$107,274 +6.3%
    2000$1,563 $100,879
    Find assessor info on the county website

    Neighborhood: 34769

    Nearby schools

    GreatSchools rating
    Get a cash offer in 3 minutes
    Find out how much your home could sell for in as little as 3 minutes with a no-obligation cash offer.
    Estimated market value
    $370,900
    Get a cash offer in 3 minutes
    Find out how much your home could sell for in as little as 3 minutes with a no-obligation cash offer.
    Estimated market value
    $370,900