MLS# 275648 NEW PRICE on this rare find with multi-generational options! This 5 bedroom 3.5 bath rambler/basement home has endless possibilities. Tucked away in the trees, you'll love the circular driveway and the large 2+ car carport. Enjoy the wonderful views from just about every room on the main/upper level. Lots of exterior balcony space offers a seamless indoor-outdoor flow. The living room boasts tons of windows, vaulted shiplap-like ceilings with a wood beam, wood burning fireplace and a slider to the deck. A formal dining room adjacent to the living room is great for holiday dining. The kitchen includes all appliances plus a brand new garbage disposal. There's a convenient dining nook off of the kitchen with a slider to the covered balcony area! A convenient main level laundry has overhead cabinets, a storage pantry and an adjoining half bath! The primary bedroom has a slider to the balcony, a large walk in closet and a full bath. In addition, another bedroom awaits with a .75 bath for your guests' convenience too! The lower level offers tons of living space exactly the way it is, but with a bit of upgrading - would be a perfect multi-generational living space. There is an additional "primary" bedroom with a walk in closet and full bath on the lower level, 2 additional guest bedrooms and a large family room. The lower level is already plumbed for an additional bath and an additional room that could house a kitchen set up too! With a "zero entry" entrance off of lower level parking - it's ready for everyone! The home includes all appliances including fridge, washer & dryer and an owned Kinetico water softener. The heat pump was replaced in 2021 and the roof was replaced in 2022. Now all this home needs is YOU! Call your Realtor today to tour this wonderful home!
Sold for $440,000
$440,000
1225 Hillcrest Dr, Prosser, WA 99350
5beds
3,293sqft
Single Family Residence
Built in 1971
0.26 Acres Lot
$522,400 Zestimate®
$134/sqft
$2,663 Estimated rent
Home value
$522,400
$491,000 - $559,000
$2,663/mo
Zestimate® history
Owner options
List your home for rent
$2,663/mo
Rent Zestimate®
Find your next renter with Zillow Rental Manager. Plus, with online applications, you can quickly screen prospective tenants – for free.
$2,663/mo
Rent Zestimate®
Refinance and save
$2,688/mo
Est. payment
Refinancing to a lower rate could help reduce your monthly payments and save thousands over the life of the loan.
$2,688/mo
Est. payment
Explore your selling options
Work with a Zillow partner agent
Leverage their expertise and Zillow's premium Showcase listings to get your home seen by more buyers.
Get startedList with your own agent
Get your home in front of millions of buyers by listing it on Zillow.
Learn how to do itSell it yourself
Take full control of how buyers see your home on Zillow by listing For Sale by Owner (FSBO).
List your homeWhat's special
Zillow last checked:
Listing updated:
Listed by:
Lynn Affleck 509-521-2593,
EXP Realty, LLC Tri Cities
Bought with:
Miguel Orozco, 22001183
Tri-City Realty, Inc.
Source: PACMLS,MLS#: 275648
Facts & features
Interior
Bedrooms & bathrooms
- Bedrooms: 5
- Bathrooms: 4
- Full bathrooms: 2
- 3/4 bathrooms: 1
- 1/2 bathrooms: 1
Bedroom
- Level: M
- Area: 165
- Dimensions: 15 x 11
Bedroom 1
- Level: M
- Area: 156
- Dimensions: 13 x 12
Bedroom 2
- Level: L
- Area: 165
- Dimensions: 15 x 11
Bedroom 3
- Level: L
- Area: 144
- Dimensions: 12 x 12
Bedroom 4
- Level: L
- Area: 190
- Dimensions: 19 x 10
Dining room
- Level: M
- Area: 154
- Dimensions: 14 x 11
Family room
- Level: L
- Area: 330
- Dimensions: 22 x 15
Kitchen
- Level: M
- Area: 88
- Dimensions: 11 x 8
Living room
- Level: M
- Area: 286
- Dimensions: 22 x 13
Heating
- Heat Pump, See Remarks
Cooling
- Heat Pump
Appliances
- Included: Dishwasher, Dryer, Disposal, Microwave, Oven, Refrigerator, Washer, Water Softener Owned, Range, Water Heater
Features
- Vaulted Ceiling(s), Storage
- Flooring: Carpet, Vinyl, Wood
- Windows: Windows - Vinyl, Windows - Metal, Drapes/Curtains/Blinds
- Basement: Yes
- Number of fireplaces: 1
- Fireplace features: 1, Wood Burning, Living Room
Interior area
- Total structure area: 3,293
- Total interior livable area: 3,293 sqft
Property
Parking
- Parking features: Attached, 2 car, RV Parking - Open, Carport
- Has carport: Yes
Features
- Levels: 1 Story w/Basement
- Stories: 1
- Patio & porch: Patio/Covered, Patio/Open
- Exterior features: Balcony
- Has view: Yes
Lot
- Size: 0.26 Acres
- Features: Located in City Limits, Plat Map - Recorded
Details
- Parcel number: 101843050000004
- Zoning description: Single Family R
Construction
Type & style
- Home type: SingleFamily
- Property subtype: Single Family Residence
Materials
- Wood Siding
- Foundation: Slab
- Roof: Comp Shingle,See Remarks
Condition
- Existing Construction (Not New)
- New construction: No
- Year built: 1971
Utilities & green energy
- Water: Public
- Utilities for property: Sewer Connected
Community & HOA
Community
- Subdivision: Johnson Addn
Location
- Region: Prosser
Financial & listing details
- Price per square foot: $134/sqft
- Tax assessed value: $477,240
- Annual tax amount: $4,194
- Date on market: 6/17/2024
- Listing terms: Cash,Conventional,FHA,VA Loan,See Remarks,USDA Loan
- Inclusions: Rng, Bltinov, Dw, Micro, Fridge, W&d, H20 Soft
- Electric utility on property: Yes
- Road surface type: Paved
Price history
| Date | Event | Price |
|---|---|---|
| 6/13/2024 | Sold | $440,000-2.2%$134/sqft |
Source:  PACMLS #275648 Report a problem PACMLS #275648 Report a problem | ||
| 5/24/2024 | Pending sale | $450,000$137/sqft |
Source: PACMLS #275648 Report a problem | ||
| 5/13/2024 | Price change | $450,000-2.7%$137/sqft |
Source: PACMLS #275648 Report a problem | ||
| 5/3/2024 | Listed for sale | $462,500$140/sqft |
Source: PACMLS #275648 Report a problem | ||
Public tax history
| Year | Property taxes | Tax assessment |
|---|---|---|
| 2024 | $5,045 +20.3% | $477,240 +25% |
| 2023 | $4,194 +11.5% | $381,810 +20% |
| 2022 | $3,763 -1.6% | $318,090 +6.1% |
| 2021 | $3,824 +7.6% | $299,880 +6.5% |
| 2020 | $3,555 -2.5% | $281,680 |
| 2019 | $3,647 +13.5% | $281,680 +6.9% |
| 2018 | $3,213 -6.7% | $263,470 +13.2% |
| 2017 | $3,444 +38.9% | $232,710 |
| 2016 | $2,479 | $232,710 |
| 2015 | $2,479 -0.6% | $232,710 |
| 2014 | $2,495 | $232,710 |
| 2013 | $2,495 | $232,710 +11.2% |
| 2012 | -- | $209,180 +1.6% |
| 2011 | -- | $205,870 |
| 2010 | -- | $205,870 |
| 2009 | -- | $205,870 |
| 2008 | -- | -- |
| 2007 | -- | -- |
| 2006 | -- | -- |
Find assessor info on the county website
Neighborhood: 99350
Nearby homes
- $419,5005 bd3 ba2.8k sqft1226 Hillcrest Dr, Prosser, WA 99350Off Market
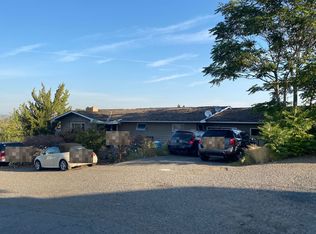
- $405,1003 bd1 ba1.5k sqft1227 Hillcrest Dr, Prosser, WA 99350Off Market
- $475,6003 bd2 ba2k sqft1222 Hillcrest Dr, Prosser, WA 99350Off Market
- $661,6004 bd3 ba2.6k sqft1221 Hillcrest Dr, Prosser, WA 99350Off Market
- $459,3004 bd2 ba1.8k sqft1228 Hillcrest Dr, Prosser, WA 99350Off Market
- $305,5003 bd1 ba1k sqft1212 Hillcrest Dr, Prosser, WA 99350Off Market
- $453,7004 bd3 ba2.9k sqft1232 Playfield Ave, Prosser, WA 99350Off Market
- $315,0003 bd1 ba1k sqft1218 Hillcrest Dr, Prosser, WA 99350Off Market
Nearby schools
GreatSchools rating
- NAKeene-Riverview Elementary SchoolGrades: PK-2Distance: 0.6 mi
- 5/10Housel Middle SchoolGrades: 6-8Distance: 0.7 mi
- 6/10Prosser High SchoolGrades: 9-12Distance: 0.3 mi
Schools provided by the listing agent
- District: Prosser
Source: PACMLS. This data may not be complete. We recommend contacting the local school district to confirm school assignments for this home.


Get pre-qualified for a loan
At Zillow Home Loans, we can pre-qualify you in as little as 5 minutes with no impact to your credit score.An equal housing lender. NMLS #10287.
Sell for more on Zillow
Get a Zillow Showcase℠ listing at no additional cost and you could sell for .
$522,400
2% more
+$10,448
With Zillow Showcase(estimated)
$532,848
- Washington
- Benton County
- Prosser
- 99350
- 1225 Hillcrest Dr
Nearby cities
Nearby zip codes
Other Prosser Topics
