Skip main navigation
Closed
  • Listing Provided by: Real Broker LLC
    Bought with: RE/MAX Alliance
    $295,000

    1225 Hillock Ln, O Fallon, IL 62269

    3beds
    1,748sqft
    Single Family Residence
    Built in 1995
    0.47 Acres Lot
    $302,600 Zestimate®
    $169/sqft
    $2,249 Estimated rent

    Home value

    $302,600

    $269,000 - $339,000

    $2,249/mo

    Zestimate® history
    Loading
    Loading...

    Owner options

    List your home for rent

    $2,249/mo

    Rent Zestimate®

    Find your next renter with Zillow Rental Manager. Plus, with online applications, you can quickly screen prospective tenants – for free.

    Learn more

    $2,249/mo

    Rent Zestimate®

    Refinance and save

    $2,065/mo

    Est. payment

    Refinancing to a lower rate could help reduce your monthly payments and save thousands over the life of the loan.

    See today's rates

    $2,065/mo

    Est. payment

    Explore your selling options

    Work with a Zillow partner agent

    Leverage their expertise and Zillow's premium Showcase listings to get your home seen by more buyers.

    Get started

    List with your own agent

    Get your home in front of millions of buyers by listing it on Zillow.

    Learn how to do it

    Sell it yourself

    Take full control of how buyers see your home on Zillow by listing For Sale by Owner (FSBO).

    List your home

    What's special

    Private parkSpacious bathPeaceful creekBathed in natural lightVaulted primary suiteStunning multi-season roomNearly half an acre
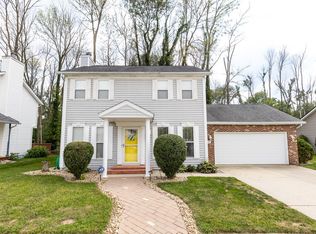
    Tucked away on nearly half an acre, this beautifully updated home delivers the space, style, & setting you've been searching for. Step inside to discover fresh flooring, stylish updates, & a cozy living room fireplace perfect for quiet evenings at home. The kitchen offers ample prep space, bar seating, & all appliances stay — making it truly move-in ready. But what really sets this home apart is the stunning multi-season room — bathed in natural light & offering year-round views of the incredible backyard retreat. Overlooking a wooded backdrop w/ a peaceful creek, firepit area, & a charming bridge leading to even more space to gather / play, this outdoor setting feels like your own private park. Upstairs, the vaulted primary suite offers two closets & a spacious bath w/ a separate tub & shower. Add in second-floor laundry, updated systems, and a location just minutes from Scott Air Force Base, shopping, dining, & interstate access — & it’s easy to see why this home checks all the boxes

    Zillow last checked:

    Listing updated:

    Listing Provided by:

    Christopher M Kelly 314-445-7436,

    Real Broker LLC

    Bought with:

    Amy M Sujanani, 475140416

    RE/MAX Alliance

    Source: MARIS,MLS#: 25021501MLS LogoOriginating MLS: Southwestern Illinois Board of REALTORS

    Facts & features

    Interior

    Bedrooms & bathrooms
    • Bedrooms: 3
    • Bathrooms: 3
    • Full bathrooms: 2
    • 1/2 bathrooms: 1
    • Main level bathrooms: 1
    Primary bedroom
    • Features: Floor Covering: Carpeting
    • Level: Upper
    • Area: 198
    • Dimensions: 18 x 11
    Bedroom
    • Features: Floor Covering: Carpeting
    • Level: Upper
    • Area: 110
    • Dimensions: 11 x 10
    Bedroom
    • Features: Floor Covering: Carpeting
    • Level: Upper
    • Area: 110
    • Dimensions: 11 x 10
    Primary bathroom
    • Features: Floor Covering: Vinyl
    • Level: Upper
    • Area: 45
    • Dimensions: 9 x 5
    Bathroom
    • Features: Floor Covering: Wood Veneer
    • Area: 24
    • Dimensions: 6 x 4
    Bathroom
    • Features: Floor Covering: Vinyl
    • Level: Upper
    • Area: 45
    • Dimensions: 9 x 5
    Breakfast room
    • Features: Floor Covering: Wood Veneer
    • Area: 120
    • Dimensions: 12 x 10
    Dining room
    • Features: Floor Covering: Wood Veneer
    • Area: 110
    • Dimensions: 11 x 10
    Kitchen
    • Features: Floor Covering: Wood Veneer
    • Area: 130
    • Dimensions: 13 x 10
    Living room
    • Features: Floor Covering: Wood Veneer
    • Area: 187
    • Dimensions: 17 x 11
    Sunroom
    • Features: Floor Covering: Wood Veneer
    • Area: 240
    • Dimensions: 20 x 12
    Heating
    • Forced Air, Natural Gas
    Cooling
    • Central Air, Electric
    Appliances
    • Included: Dishwasher, Microwave, Range, Refrigerator, Gas Water Heater
    • Laundry: 2nd Floor
    Features
    • Separate Dining, Walk-In Closet(s), Breakfast Bar, Eat-in Kitchen, Tub
    • Flooring: Carpet, Hardwood
    • Doors: Panel Door(s)
    • Basement: Crawl Space
    • Number of fireplaces: 1
    • Fireplace features: Wood Burning, Living Room
    Interior area
    • Total structure area: 1,748
    • Total interior livable area: 1,748 sqft
    • Finished area above ground: 1,748
    • Finished area below ground: 0

    Property

    Parking
    • Total spaces: 2
    • Parking features: Attached, Garage
    • Attached garage spaces: 2
    Features
    • Levels: Two
    • Patio & porch: Covered
    Lot
    • Size: 0.47 Acres
    • Dimensions: 70 x 287.5
    Details
    • Parcel number: 0336.0152023
    • Special conditions: Standard

    Construction

    Type & style
    • Home type: SingleFamily
    • Architectural style: Traditional,Other
    • Property subtype: Single Family Residence
    Materials
    • Vinyl Siding
    Condition
    • Year built: 1995

    Utilities & green energy

    • Sewer: Public Sewer
    • Water: Public

    Community & neighborhood

    Location
    • Region: O Fallon
    • Subdivision: The Terrace 1st Add

    Other

    Other facts
    • Listing terms: Cash,Conventional,FHA,VA Loan
    • Ownership: Private
    • Road surface type: Concrete

    Price history

    DateEventPrice
    6/27/2025Sold$295,000-1.7%$169/sqft
    Source: MARIS #25021501 Report a problem
    5/9/2025Contingent$300,000$172/sqft
    Source: MARIS #25021501 Report a problem
    4/25/2025Listed for sale$300,000$172/sqft
    Source: MARIS #25021501 Report a problem
    4/21/2025Contingent$300,000$172/sqft
    Source: MARIS #25021501 Report a problem
    4/17/2025Listed for sale$300,000+10.7%$172/sqft
    Source: MARIS #25021501 Report a problem
    7/11/2023Sold$271,000+12.9%$155/sqft
    Source: MARIS #23030211 Report a problem
    6/4/2023Pending sale$240,000$137/sqft
    Source: MARIS #23030211 Report a problem
    6/1/2023Listed for sale$240,000+33.3%$137/sqft
    Source: MARIS #23030211 Report a problem
    3/29/2019Sold$180,000+0.1%$103/sqft
    Source: Public Record Report a problem
    2/7/2019Pending sale$179,900$103/sqft
    Source: RE/MAX Preferred #19004478 Report a problem
    1/31/2019Listed for sale$179,900+9%$103/sqft
    Source: RE/MAX Preferred #19004478 Report a problem
    8/16/2016Sold$165,000-2.9%$94/sqft
    Source: Public Record Report a problem
    7/6/2016Pending sale$169,900$97/sqft
    Source: CENTURY 21 Advantage Real Estate, Inc. #16037660 Report a problem
    6/17/2016Price change$169,900-2.9%$97/sqft
    Source: CENTURY 21 Advantage Real Estate, Inc. #16037660 Report a problem
    5/31/2016Listed for sale$174,900-4.4%$100/sqft
    Source: CENTURY 21 Advantage Real Estate, Inc. #16037660 Report a problem
    1/20/2015Listing removed$182,900$105/sqft
    Source: Visual Tour #4303013 Report a problem
    1/4/2015Listed for sale$182,900$105/sqft
    Source: Visual Tour #4303013 Report a problem
    6/12/2014Listing removed$182,900$105/sqft
    Source: Visual Tour #4303013 Report a problem
    3/14/2014Listed for sale$182,900+26.1%$105/sqft
    Source: Visual Tour #4303013 Report a problem
    6/5/2013Sold$145,000$83/sqft
    Source: Public Record Report a problem
    1/30/2013Price change$145,000-3.3%$83/sqft
    Source: RE/MAX PREFERRED #4115421 Report a problem
    12/15/2012Price change$150,000-7.1%$86/sqft
    Source: Holden Realty Inc, dba RE/MAX Preferred #4115421 Report a problem
    9/13/2012Price change$161,500-10.3%$92/sqft
    Source: RE/MAX PREFERRED #4109394 Report a problem
    7/23/2012Listed for sale$180,000+0.8%$103/sqft
    Source: Holden Realty Inc, dba RE/MAX Preferred #4109394 Report a problem
    5/5/2009Sold$178,500$102/sqft
    Source: Public Record Report a problem
    8/16/2006Sold$178,500+13%$102/sqft
    Source: Public Record Report a problem
    7/19/2004Sold$158,000$90/sqft
    Source: Public Record Report a problem

    Public tax history

    YearProperty taxesTax assessment
    2024$4,777 +299.8%$73,390 +13%
    2023$1,195 -73.3%$64,936 +9.4%
    2022$4,483 $59,379 +5.4%
    2021-- $56,358 +1.9%
    2020-- $55,307 +3.6%
    2019$594 -85.1%$53,385 -2.6%
    2018$3,997 +1.5%$54,838 +4.2%
    2017$3,937 $52,613 +2.3%
    2016$3,937 +6%$51,425 -6.5%
    2014$3,713 -10.7%$54,977 -1.8%
    2013$4,158 $55,990 -2.2%
    2012-- $57,261 -3.6%
    2011-- $59,393 -1.1%
    2010-- $60,059
    2009-- $60,059 +3.5%
    2008-- $58,017 +5.9%
    2006-- $54,810 +6.5%
    2005$3,567 +6.6%$51,455 +6%
    2004$3,345 $48,560 +7.2%
    2003-- $45,319 +4.7%
    2002-- $43,293 +4.7%
    2001-- $41,353 +3.1%
    2000-- $40,110

    Find assessor info on the county website

    Neighborhood: 62269

    Nearby schools

    GreatSchools rating
    Schools provided by the listing agent
    • Elementary: Central Dist 104
    • Middle: Central Dist 104
    • High: Ofallon

    Source: MARIS. This data may not be complete. We recommend contacting the local school district to confirm school assignments for this home.

    Get a cash offer in 3 minutes
    Find out how much your home could sell for in as little as 3 minutes with a no-obligation cash offer.
    Estimated market value
    $302,600
    Get a cash offer in 3 minutes
    Find out how much your home could sell for in as little as 3 minutes with a no-obligation cash offer.
    Estimated market value
    $302,600