Skip main navigation
Closed
  • $1,097,500

    1225 Holly St Unit A, Atlanta, GA 30318

    5beds
    3,110sqft
    Townhouse, Residential
    Built in 2023
    -- sqft lot
    $1,093,800 Zestimate®
    $353/sqft
    $6,007 Estimated rent

    Home value

    $1,093,800

    $1.02M - $1.18M

    $6,007/mo

    Zestimate® history
    Loading
    Loading...

    Owner options

    List your home for rent

    $6,007/mo

    Rent Zestimate®

    Find your next renter with Zillow Rental Manager. Plus, with online applications, you can quickly screen prospective tenants – for free.

    Learn more

    $6,007/mo

    Rent Zestimate®

    Refinance and save

    $6,696/mo

    Est. payment

    Refinancing to a lower rate could help reduce your monthly payments and save thousands over the life of the loan.

    See today's rates

    $6,696/mo

    Est. payment

    Explore your selling options

    Work with a Zillow partner agent

    Leverage their expertise and Zillow's premium Showcase listings to get your home seen by more buyers.

    Get started

    List with your own agent

    Get your home in front of millions of buyers by listing it on Zillow.

    Learn how to do it

    Sell it yourself

    Take full control of how buyers see your home on Zillow by listing For Sale by Owner (FSBO).

    List your home

    What's special

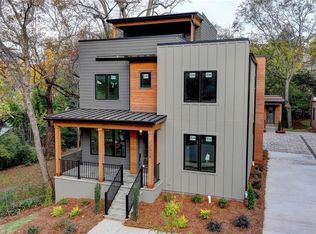
    Amazing new construction with beautiful rooftop terrace boasting partial skyline/treetop views! Only 4 units total in 2 duplex buildings with all of the bells and whistles. Spacious open floor plan including 10' ceilings & wide plank hardwoods throughout - great for entertaining! Elegant kitchen featuring Quartz countertops, huge island, plenty of cabinets & deep soft close drawers, appliance garage, walk-in pantry with wood shelving, & Frigidaire professional stainless steel appliance package including six burner 36" range. Main level also features a bedroom & full bath, slate surround fireplace, dining room that fits plenty of guests, front & back covered porch, & a drop zone/bench from the garage. Spacious primary suite with double vanity, floor to ceiling tile shower with large bench & two shower heads, & large walk-in closet with ample wood shelving. Two of the additional bedrooms are en suite & two are connected with a Jack & Jill bathroom. Third floor entertaining area with mini-split to keep you extra warm/cool & rooftop terrace - such a fantastic added living space! Additional features include the Rinnai tankless water heater, high garage ceilings - great to add storage or possible car lift, CAT6 on each floor, & pre-wired for security system & EV charging. Beautifully landscaped with Bermuda sod & rain garden. Experienced top-notch builder also provides a 10 year structural warranty & termite bond. The walk score is 88% for this conveniently located home. Awesome West Midtown location - 2 blocks to Atlantic Station & GA Tech, minutes to all of Midtown's restaurants, shopping, museums, etc & a quick jaunt to the Beltline, Piedmont Park, & major freeways. Don't miss the floor plans, renderings, & specs in Documents.

    Zillow last checked:

    Listing updated:

    Listed by:

    Tanya Oursler,

    Realty Associates of Atlanta, LLC.

    Bought with:

    Chelsea Perry, 378730

    Elite Realty Group United

    Source: FMLS GA,MLS#: 7291463MLS Logo

    Facts & features

    Interior

    Bedrooms & bathrooms
    • Bedrooms: 5
    • Bathrooms: 5
    • Full bathrooms: 4
    • 1/2 bathrooms: 1
    • Main level bathrooms: 1
    • Main level bedrooms: 1
    Rooms
    • Room types: Living Room, Media Room
    Primary bedroom
    • Features: Oversized Master
    • Level: Oversized Master
    Bedroom
    • Features: Oversized Master
    Primary bathroom
    • Features: Double Vanity
    Dining room
    • Features: Seats 12+, Separate Dining Room
    Kitchen
    • Features: Breakfast Bar, Cabinets White, Kitchen Island, Pantry Walk-In, Stone Counters, View to Family Room
    Heating
    • Central, Electric, Heat Pump
    Cooling
    • Ceiling Fan(s), Central Air
    Appliances
    • Included: Dishwasher, Disposal, Gas Range, Gas Water Heater, Microwave, Refrigerator, Self Cleaning Oven, Tankless Water Heater
    • Laundry: Laundry Room, Upper Level
    Features
    • Double Vanity, High Ceilings 9 ft Upper, High Ceilings 10 ft Main, High Speed Internet, Walk-In Closet(s)
    • Flooring: Hardwood
    • Windows: Double Pane Windows, Insulated Windows
    • Basement: Crawl Space
    • Number of fireplaces: 1
    • Fireplace features: Factory Built, Gas Log, Gas Starter, Living Room
    • Common walls with other units/homes: End Unit,No One Above,No One Below
    Interior area
    • Total structure area: 3,110
    • Total interior livable area: 3,110 sqft
    • Finished area above ground: 3,110
    • Finished area below ground: 0

    Property

    Parking
    • Total spaces: 2
    • Parking features: Driveway, Garage, Garage Door Opener, Garage Faces Side, Kitchen Level, Level Driveway, Electric Vehicle Charging Station(s)
    • Garage spaces: 2
    • Has uncovered spaces: Yes
    Accessibility
    • Accessibility features: None
    Features
    • Levels: Three Or More
    • Patio & porch: Covered, Front Porch, Rooftop, Side Porch
    • Pool features: None
    • Spa features: None
    • Fencing: None
    • Has view: Yes
    • View description: City, Trees/Woods
    • Waterfront features: None
    • Body of water: None
    Lot
    • Features: Front Yard, Landscaped, Level
    Details
    • Additional structures: None
    • Parcel number: 17 010800060819
    • Other equipment: None
    • Horse amenities: None

    Construction

    Type & style
    • Home type: Townhouse
    • Architectural style: Contemporary,Modern
    • Property subtype: Townhouse, Residential
    • Attached to another structure: Yes
    Materials
    • HardiPlank Type, Other
    • Foundation: Concrete Perimeter
    • Roof: Metal,Other
    Condition
    • New Construction
    • New construction: Yes
    • Year built: 2023
    Details
    • Warranty included: Yes

    Utilities & green energy

    • Electric: 110 Volts, 220 Volts
    • Sewer: Public Sewer
    • Water: Public
    • Utilities for property: Other
    Green energy
    • Energy efficient items: None
    • Energy generation: None

    Community & HOA

    Community
    • Features: Near Beltline, Near Public Transport, Near Schools, Near Shopping, Near Trails/Greenway, Park, Public Transportation, Restaurant
    • Security: Carbon Monoxide Detector(s), Smoke Detector(s)
    • Subdivision: Home Park/Midtown
    HOA
    • Has HOA: No
    Location
    • Region: Atlanta

    Financial & listing details

    • Price per square foot: $353/sqft
    • Date on market: 10/17/2023
    • Cumulative days on market: 183 days
    • Ownership: Fee Simple
    • Road surface type: Asphalt

    Price history

    DateEventPrice
    10/26/2024Listing removed$5,700$2/sqft
    Source: FMLS GA #7437395 Report a problem
    8/12/2024Listed for rent$5,700$2/sqft
    Source: FMLS GA #7437395 Report a problem
    5/1/2024Sold$1,097,500-3.3%$353/sqft
    Source: FMLS GA #7291463 Report a problem
    4/19/2024Pending sale$1,135,000$365/sqft
    Source: FMLS GA #7291463 Report a problem
    3/8/2024Price change$1,135,000-3%$365/sqft
    Source: FMLS GA #7291463 Report a problem
    10/18/2023Listed for sale$1,170,000$376/sqft
    Source: GAMLS #10215400 Report a problem

    Public tax history

    Tax history is unavailable.

    Neighborhood: Home Park

    Nearby schools

    GreatSchools rating
    Schools provided by the listing agent
    • Elementary: Centennial Place
    • Middle: Centennial Place
    • High: Midtown

    Source: FMLS GA. This data may not be complete. We recommend contacting the local school district to confirm school assignments for this home.

    Get a cash offer in 3 minutes
    Find out how much your home could sell for in as little as 3 minutes with a no-obligation cash offer.
    Estimated market value
    $1,093,800
    Get a cash offer in 3 minutes
    Find out how much your home could sell for in as little as 3 minutes with a no-obligation cash offer.
    Estimated market value
    $1,093,800