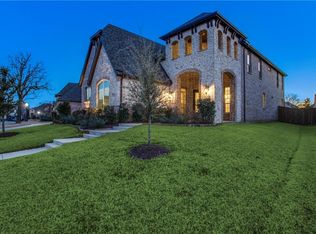
LOCATION, LIFESTYLE & LUXURY! Welcome to this beautifully maintained 5-bedroom, 4.5-bath, Study, Game room, Media room home in one of Grapevine's most sought-after communities, Zoned for top-rated Grapevine-Colleyville ISD schools. Ideally located just minutes from Historic Main Street Grapevine, Grapevine Lake, local wineries, boutique shopping, dining, entertainment, and the city's year-round festivals, this home offers the perfect blend of convenience and upscale living.
Designed with a Transitional Texas Traditional style, this spacious residence features an open and functional floor plan with a private office, game room, media room, and generous living spaces perfect for both everyday living and entertaining. Rich hardwood flooring extends throughout the home, with the exception of the media room, creating a warm and elegant atmosphere.
The chef-inspired kitchen showcases stunning upgraded exotic countertops, a new KitchenAid 6-burner gas range, a nearly new dishwasher, abundant cabinetry, and ample prep space. The media room is equipped with a 7.1 surround sound system, delivering an exceptional home theater experience. Wood blinds throughout the home add both style and privacy.
Retreat to the spacious primary suite featuring a luxurious bath and generous closet space, while additional bedrooms provide comfort and flexibility for family and guests.
If you're looking for a home that combines quality, location, comfort, and modern amenities in the heart of Grapevine, 1225 Huron Drive is a must-see!
44 days
|
670
|
11
|
Zillow last checked:
Listing updated:
Listed by:
Ram Konara0495497469-964-2033,
StarPro Realty Inc.469-964-2033
Source: NTREIS,MLS#: 21293909
Loading...
Facts & features
Interior
Bedrooms & bathrooms
Bedrooms: 5
Bathrooms: 5
Full bathrooms: 4
1/2 bathrooms: 1
Primary bedroom
Features: Built-in Features, Dual Sinks, Double Vanity, En Suite Bathroom, Garden Tub/Roman Tub, Separate Shower, Walk-In Closet(s)
Level: First
Dimensions: 16 x 17
Bedroom
Level: First
Dimensions: 13 x 11
Bedroom
Level: Second
Dimensions: 13 x 12
Bedroom
Level: Second
Dimensions: 13 x 12
Dining room
Level: First
Dimensions: 13 x 11
Game room
Level: Second
Dimensions: 13 x 18
Kitchen
Features: Breakfast Bar, Built-in Features, Eat-in Kitchen, Granite Counters, Kitchen Island, Pantry
Level: First
Dimensions: 14 x 18
Living room
Features: Ceiling Fan(s), Fireplace
Level: First
Dimensions: 19 x 20
Media room
Level: Second
Dimensions: 13 x 18
Office
Level: First
Dimensions: 12 x 12
Heating
Central
Cooling
Central Air, Ceiling Fan(s)
Appliances
Included: Some Gas Appliances, Double Oven, Dishwasher, Gas Cooktop, Disposal, Microwave, Plumbed For Gas, Vented Exhaust Fan
Laundry: Washer Hookup, Electric Dryer Hookup, Stacked
Features
Eat-in Kitchen, Granite Counters, High Speed Internet, Kitchen Island, Open Floorplan, Cable TV, Vaulted Ceiling(s), Natural Woodwork, Walk-In Closet(s)
Explore the cost of this home by adjusting the details. Changes won't be saved.
Principal & interest
$1,547
Mortgage insurance
$0
Property taxes
$170
Home insurance
$105
HOA fees
$0
Utilities
Not included
All calculations are estimates and provided by Zillow, Inc. for informational purposes only. Actual amounts may vary.
HOA fees may include property taxes on listings classified as Co-Ops. Contact the listing agent and/or owner for fee details.
Mortgage interest rates are dependent on a number of factors, including credit score, down payment, and repayment length. Interest rate data provided by Zillow Group Marketplace, Inc. as of 1/1/1970 from various mortgage lenders with which we have lead or other similar arrangements; the Estimated Payment is an average of those rates.
See how much you could borrow to make a competitive offer.