Welcome home to this energy-efficient 3 bedroom, 2.5 bath home built in 2010, perfectly situated at the end of a quiet street. Just 5 minutes from the Badger Gate for Fort Wainwright, this property sits on a large, beautiful lot surrounded by trees for privacy. Built to Five+ Energy Rating standards, it offers comfort and efficiency year-round. Enjoy cozy evenings by the pellet stove fireplace, an open floor plan with a spacious kitchen and living area, plus a two-car garage, RAP driveway, and a generator hookup for added peace of mind. Seller is offering a flooring credit with an acceptable offer, giving you the opportunity to add your own finishing touch.
Sold
Price Unknown
1225 Indian Paint Brush Ct, North Pole, AK 99705
3beds
1,431sqft
Single Family Residence
Built in 2010
0.94 Acres Lot
$376,900 Zestimate®
$--/sqft
$2,785 Estimated rent
Home value
$376,900
$354,000 - $396,000
$2,785/mo
Zestimate® history
Owner options
List your home for rent
$2,785/mo
Rent Zestimate®
Find your next renter with Zillow Rental Manager. Plus, with online applications, you can quickly screen prospective tenants – for free.
$2,785/mo
Rent Zestimate®
Refinance and save
Refinancing to a lower rate could help reduce your monthly payments and save thousands over the life of the loan.
Explore your selling options
Work with a Zillow partner agent
Leverage their expertise and Zillow's premium Showcase listings to get your home seen by more buyers.
Get startedList with your own agent
Get your home in front of millions of buyers by listing it on Zillow.
Learn how to do itSell it yourself
Take full control of how buyers see your home on Zillow by listing For Sale by Owner (FSBO).
List your homeWhat's special
Pellet stove fireplaceOpen floor planSpacious kitchenLarge beautiful lotQuiet street
Zillow last checked:
Listing updated:
Listed by:
Zeb Mabie 907-388-6348,
SUMMIT REALTY GROUP
Bought with:
Jason Donald
Source: GFMLS,MLS#: 158572
Facts & features
Interior
Bedrooms & bathrooms
- Bedrooms: 3
- Bathrooms: 3
- Full bathrooms: 2
- Partial bathrooms: 1
Rooms
- Room types: Master Suite
Heating
- Pellet Stove, Hot Water
Appliances
- Included: Range/Oven, Dishwasher, Microwave, Refrigerator, Washer, Dryer, Water Softener
- Laundry: Lower Level
Features
- Walk-In Closet(s), HRV, Ceiling Fan(s)
- Flooring: Laminate
- Windows: Double Pane Windows, Blinds
- Basement: Crawl Space
Interior area
- Total structure area: 1,431
- Total interior livable area: 1,431 sqft
Property
Parking
- Total spaces: 2
- Parking features: Heated Garage, Garage Door Opener
- Attached garage spaces: 2
Features
- Levels: Two
- Stories: 2
- Patio & porch: Deck/Patio
- Exterior features: Lawn, Natural, Internet Available, Telephone Service
- Has spa: Yes
- Spa features: Bath
Lot
- Size: 0.94 Acres
Details
- Additional structures: Shed(s)
- Parcel number: 0589497
- Zoning: None
- Zoning description: General Use District - 1
Construction
Type & style
- Home type: SingleFamily
- Property subtype: Single Family Residence
Materials
- Vinyl Siding, 2x6
- Foundation: Block
- Roof: Shingle
Condition
- 11-15 yrs
- New construction: No
- Year built: 2010
Utilities & green energy
- Gas: Oil
- Sewer: Private Sewer
- Water: Private
- Utilities for property: Cable Connected
Community & HOA
Community
- Security: Smoke Detector(s)
- Subdivision: TAMARACK WOODS SBDV PHASE 6
Location
- Region: North Pole
Financial & listing details
- Tax assessed value: $325,668
- Annual tax amount: $4,470
- Date on market: 9/2/2025
- Listing terms: Cash/Refinance
- Road surface type: Paved, Dirt
Price history
| Date | Event | Price |
|---|---|---|
| 10/24/2025 | Sold | -- |
Source:  GFMLS #158572 Report a problem GFMLS #158572 Report a problem | ||
| 9/16/2025 | Pending sale | $389,900$272/sqft |
Source: GFMLS #158572 Report a problem | ||
| 9/2/2025 | Listed for sale | $389,900+53%$272/sqft |
Source: GFMLS #158572 Report a problem | ||
| 9/13/2014 | Listing removed | $254,900$178/sqft |
Source: CENTURY 21 Gold Rush #125125 Report a problem | ||
| 6/13/2014 | Price change | $254,900-1.5%$178/sqft |
Source: CENTURY 21 Gold Rush #125125 Report a problem | ||
| 5/9/2014 | Listed for sale | $258,900$181/sqft |
Source: Century 21 Gold Rush #125125 Report a problem | ||
Public tax history
| Year | Property taxes | Tax assessment |
|---|---|---|
| 2025 | $4,470 +1.4% | $325,668 +0.8% |
| 2024 | $4,407 +1.5% | $323,144 |
| 2023 | $4,344 -1.3% | $323,144 +8.8% |
| 2022 | $4,400 +6.3% | $296,949 +14.5% |
| 2021 | $4,140 +2.4% | $259,351 +3% |
| 2020 | $4,043 +16.8% | $251,748 +7.7% |
| 2018 | $3,461 -3.4% | $233,779 -3.6% |
| 2017 | $3,582 | $242,470 +2.2% |
| 2016 | $3,582 +5.6% | $237,190 +1.5% |
| 2015 | $3,391 | $233,670 |
| 2014 | $3,391 | $233,670 |
| 2013 | -- | $233,670 -0.5% |
| 2012 | -- | $234,733 -0.4% |
| 2011 | -- | $235,715 +372.1% |
| 2010 | -- | $49,932 |
Find assessor info on the county website
Neighborhood: 99705
Nearby homes
- $307,600-- bd1 ba584 sqft1215 Indian Paint Brush Ct, North Pole, AK 99705Off Market
- $307,6003 bd2 ba1.3k sqft1215 Indian Paintbrush Cir, North Pole, AK 99705Off Market
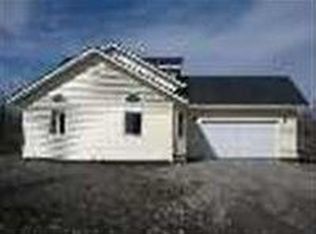
- $432,300-- bd2 ba2.3k sqft1190 Rock Jasmine Ct, North Pole, AK 99705Off Market
- $357,8003 bd2 ba1.2k sqft1220 Indian Paint Brush Ct, North Pole, AK 99705Off Market
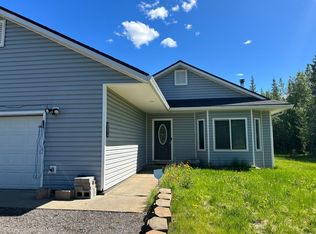
- $359,4003 bd2 ba1.2k sqft1180 Rock Jasmine Ct, North Pole, AK 99705Off Market
- $323,000-- bd1 ba1k sqft1210 Indian Paint Brush Ct, North Pole, AK 99705Off Market
- $331,700-- bd1 ba1k sqft1205 Indian Paint Brush Ct, North Pole, AK 99705Off Market
- $321,300-- bd0 ba2.3k sqft1207 Lavonne Ct, North Pole, AK 99705Off Market
Nearby schools
GreatSchools rating
- 5/10Ticasuk Brown Elementary SchoolGrades: PK-5Distance: 0.9 mi
- 6/10North Pole Middle SchoolGrades: 6-8Distance: 7.2 mi
- 3/10North Pole High SchoolGrades: 9-12Distance: 6.6 mi
Schools provided by the listing agent
- Elementary: Tickasuk Brown Elementary
- Middle: N. Pole Middle
- High: N. Pole High
Source: GFMLS. This data may not be complete. We recommend contacting the local school district to confirm school assignments for this home.
- Alaska
- Fairbanks North Star Borough
- North Pole
- 99705
- 1225 Indian Paint Brush Ct
Nearby cities
Nearby zip codes
Other North Pole Topics
