Skip main navigation
Closed
Street View
  • $397,000

    1225 Jefferson Ln, Cary, IL 60013

    4beds
    2,004sqft
    Single Family Residence
    Built in 1991
    9,496.08 Square Feet Lot
    $453,200 Zestimate®
    $198/sqft
    $2,981 Estimated rent

    Home value

    $453,200

    $431,000 - $476,000

    $2,981/mo

    Zestimate® history
    Loading
    Loading...

    Owner options

    List your home for rent

    $2,981/mo

    Rent Zestimate®

    Find your next renter with Zillow Rental Manager. Plus, with online applications, you can quickly screen prospective tenants – for free.

    Learn more

    $2,981/mo

    Rent Zestimate®

    Refinance and save

    $2,879/mo

    Est. payment

    Refinancing to a lower rate could help reduce your monthly payments and save thousands over the life of the loan.

    See today's rates

    $2,879/mo

    Est. payment

    Explore your selling options

    Work with a Zillow partner agent

    Leverage their expertise and Zillow's premium Showcase listings to get your home seen by more buyers.

    Get started

    List with your own agent

    Get your home in front of millions of buyers by listing it on Zillow.

    Learn how to do it

    Sell it yourself

    Take full control of how buyers see your home on Zillow by listing For Sale by Owner (FSBO).

    List your home

    What's special

    Modern designSpacious havenNature observation centerFormal dining roomBay windowMeticulously maintainedLarge shower
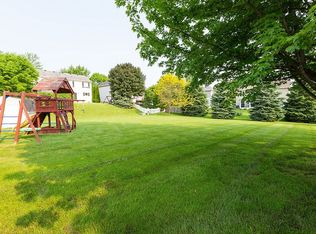
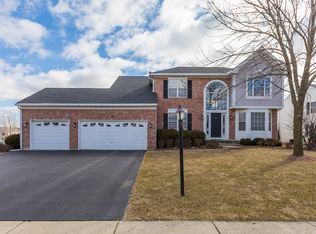
    Welcome to 1225 Jefferson Lane! This remarkable 4 bed, 2.5 bath residence offers the perfect blend of modern design, functionality, and ample space for all of today's homebuyer's. The newly updated kitchen is a chef's delight, featuring sleek granite countertops, stainless steel appliances, and ample storage. Enjoy the open concept into the great room perfect for entertaining. The main floor also features a formal dining room and another living or flex room with a large bay window. Step outside into the inviting sunroom and you'll be greeted by an abundance of natural light and panoramic views of the green yard. Whether you're sipping your morning coffee or enjoying a cozy evening, this space will quickly become your favorite retreat. Upstairs has four generous sized rooms and two full baths. The master bedroom is a spacious haven with a bay window and its own ensuite newly remodeled bathroom, with double sink, large shower and skylight flooding the space with natural light. The newly updated finished basement provides additional living and rec space, with storage, a bonus fridge, large laundry room, and an additional finished room that could be an office, den or converted to a bedroom. Nestled in Greenfields subdivision, steps away from five parks, including a prairie with a nature observation center, fishing pier, dog park, disc golf, and extensive trails for outdoor lovers. This home has been meticulously maintained and boasts modern finishes and upgrades, ensuring you can move in and start enjoying the lifestyle you've been waiting for.

    Zillow last checked:

    Listing updated:

    Listing courtesy of:

    Jarrett Svendsen 773-220-4927,

    Realty One Group Ethos,

    Jeremiah Butler 630-209-8382,

    Realty One Group Ethos

    Bought with:

    Arnell Cordero

    Fulton Grace Realty

    Source: MRED as distributed by MLS GRID,MLS#: 11893953MLS Logo

    Facts & features

    Interior

    Bedrooms & bathrooms
    • Bedrooms: 4
    • Bathrooms: 3
    • Full bathrooms: 2
    • 1/2 bathrooms: 1
    Primary bedroom
    • Features: Flooring (Carpet), Bathroom (Full)
    • Level: Second
    • Area: 238 Square Feet
    • Dimensions: 14X17
    Bedroom 2
    • Features: Flooring (Carpet)
    • Level: Second
    • Area: 110 Square Feet
    • Dimensions: 10X11
    Bedroom 3
    • Features: Flooring (Carpet)
    • Level: Second
    • Area: 120 Square Feet
    • Dimensions: 10X12
    Bedroom 4
    • Features: Flooring (Carpet)
    • Level: Second
    • Area: 90 Square Feet
    • Dimensions: 9X10
    Dining room
    • Features: Flooring (Carpet)
    • Level: Main
    • Area: 143 Square Feet
    • Dimensions: 11X13
    Eating area
    • Features: Flooring (Wood Laminate)
    • Level: Main
    • Area: 90 Square Feet
    • Dimensions: 9X10
    Enclosed porch
    • Features: Flooring (Carpet)
    • Level: Main
    • Area: 120 Square Feet
    • Dimensions: 10X12
    Family room
    • Features: Flooring (Carpet)
    • Level: Main
    • Area: 216 Square Feet
    • Dimensions: 18X12
    Kitchen
    • Features: Flooring (Wood Laminate)
    • Level: Main
    • Area: 132 Square Feet
    • Dimensions: 11X12
    Living room
    • Features: Flooring (Carpet)
    • Level: Main
    • Area: 182 Square Feet
    • Dimensions: 14X13
    Recreation room
    • Features: Flooring (Carpet)
    • Level: Basement
    • Area: 320 Square Feet
    • Dimensions: 20X16
    Other
    • Level: Basement
    • Area: 120 Square Feet
    • Dimensions: 10X12
    Heating
    • Natural Gas, Forced Air
    Cooling
    • Central Air
    Appliances
    • Included: Range, Dishwasher, Refrigerator, Washer, Dryer, Disposal
    Features
    • Flooring: Laminate
    • Basement: Finished,Partial
    Interior area
    • Total structure area: 2,004
    • Total interior livable area: 2,004 sqft
    • Finished area below ground: 988

    Property

    Parking
    • Total spaces: 2
    • Parking features: Asphalt, Garage Door Opener, On Site, Garage Owned, Attached, Garage
    • Attached garage spaces: 2
    • Has uncovered spaces: Yes
    Accessibility
    • Accessibility features: No Disability Access
    Features
    • Stories: 2
    • Patio & porch: Patio
    Lot
    • Size: 9,496 sqft
    • Dimensions: 70 X 131
    Details
    • Parcel number: 1914128003
    • Special conditions: None
    • Other equipment: Ceiling Fan(s), Sump Pump

    Construction

    Type & style
    • Home type: SingleFamily
    • Property subtype: Single Family Residence
    Materials
    • Vinyl Siding
    • Foundation: Concrete Perimeter
    • Roof: Asphalt
    Condition
    • New construction: No
    • Year built: 1991

    Utilities & green energy

    • Sewer: Public Sewer
    • Water: Public

    Community & neighborhood

    Community
    • Community features: Park, Curbs, Sidewalks, Street Lights, Street Paved
    Location
    • Region: Cary
    • Subdivision: Greenfields

    HOA & financial

    HOA
    • Services included: None

    Other

    Other facts
    • Listing terms: Conventional
    • Ownership: Fee Simple

    Price history

    DateEventPrice
    10/30/2023Sold$397,000+1.8%$198/sqft
    Source: MRED as distributed by MLS GRID #11893953 Report a problem
    10/2/2023Contingent$390,000$195/sqft
    Source: MRED as distributed by MLS GRID #11893953 Report a problem
    9/26/2023Listed for sale$390,000+58.5%$195/sqft
    Source: MRED as distributed by MLS GRID #11893953 Report a problem
    12/21/2018Sold$246,000-2.4%$123/sqft
    Source: MRED as distributed by MLS GRID #10093520 Report a problem
    11/8/2018Pending sale$252,000$126/sqft
    Source: Keller Williams Success Realty #10093520 Report a problem
    10/3/2018Price change$252,000-3.8%$126/sqft
    Source: Keller Williams Success Realty #10093520 Report a problem
    8/26/2018Price change$262,000-2.9%$131/sqft
    Source: Keller Williams Success Realty #10093520 Report a problem
    8/3/2018Price change$269,900-1.9%$135/sqft
    Source: Keller Williams Success Realty #10093520 Report a problem
    7/3/2018Listed for sale$275,000+53.6%$137/sqft
    Source: Keller Williams Success Realty #10005053 Report a problem
    11/3/1995Sold$179,000$89/sqft
    Source: Public Record Report a problem

    Public tax history

    YearProperty taxesTax assessment
    2024$9,764 +2.6%$123,949 +11.8%
    2023$9,521 +16.1%$110,857 +18.5%
    2022$8,199 +5%$93,562 +7.3%
    2021$7,810 +3.1%$87,164 +3.7%
    2020$7,576 $84,079 +4.5%
    2019-- $80,473 -1.7%
    2018$7,759 +2%$81,837 +6.1%
    2017$7,609 +0.8%$77,096 +6.6%
    2016$7,550 $72,309 +25.1%
    2013$7,550 $57,790 -27.5%
    2011-- $79,659 -13.8%
    2010-- $92,411 -9.4%
    2009-- $101,953
    2008-- $101,953 +8.2%
    2006-- $94,202 +4.9%
    2005$6,235 +6.5%$89,819 +7%
    2004$5,852 +5%$83,974 +12.4%
    2003$5,574 +3.9%$74,688 +7%
    2002$5,364 +2.3%$69,802 +5.7%
    2001$5,245 +4.4%$66,013 +3.7%
    2000$5,023 $63,657

    Find assessor info on the county website

    Neighborhood: 60013

    Nearby schools

    GreatSchools rating
    Schools provided by the listing agent
    • Elementary: Briargate Elementary School
    • Middle: Cary Junior High School
    • High: Cary-Grove Community High School
    • District: 26

    Source: MRED as distributed by MLS GRID. This data may not be complete. We recommend contacting the local school district to confirm school assignments for this home.

    Get a cash offer in 3 minutes
    Find out how much your home could sell for in as little as 3 minutes with a no-obligation cash offer.
    Estimated market value
    $453,200
    Get a cash offer in 3 minutes
    Find out how much your home could sell for in as little as 3 minutes with a no-obligation cash offer.
    Estimated market value
    $453,200