Welcome home to one of the best locations in Marconi East, only a stone's throw from the park! This home has been lovingly cared for by the last owners, providing you with a unique opportunity to create your own dream home in a great neighborhood. As you enter, plenty of natural light greets you in the bright indoor porch, ideal for a plant haven or just for reading and relaxing. Then step inside the open-concept, spacious living room complete with a built in bookcase, wood trim and special finishes. The living room flows seamlessly into the formal dining room, which includes an angled coat closet, perfect for entertaining or for enjoying special meals with your family. The eat-in galley kitchen features quality wood cabinets, dishwasher, and lots of natural light. Upstairs you'll find 3 bright bedrooms, a hall linen closet and a full bath featuring tile and a skylight. Downstairs, the full finished lower level has a wonderful family room, featuring real stone accents, custom woodwork, and a real stone faux fireplace. Built in areas provide extra storage space, as well as a convenient and bright laundry room, with access to the great backyard patio ideal for barbecuing and al fresco dining. This home also features central air for year-round comfort. This quiet location is just a few blocks from lots of excitement, great food and entertainment, including the Philadelphia Sports Complex, Live! Casino, Chickie's & Pete's, Termini Bakery, Celebres, and so much more. Marconi Plaza is a beautiful open space, with easy access to the Broad Street line and everything that center city has to offer. Don't miss this ideal opportunity to live in this wonderful neighborhood.
Sold for $259,000
$259,000
1225 Johnston St, Philadelphia, PA 19148
3beds
960sqft
Townhouse
Built in 1957
-- sqft lot
$263,400 Zestimate®
$270/sqft
$1,957 Estimated rent
Home value
$263,400
$240,000 - $290,000
$1,957/mo
Zestimate® history
Owner options
List your home for rent
$1,957/mo
Rent Zestimate®
Find your next renter with Zillow Rental Manager. Plus, with online applications, you can quickly screen prospective tenants – for free.
$1,957/mo
Rent Zestimate®
Refinance and save
$1,712/mo
Est. payment
Refinancing to a lower rate could help reduce your monthly payments and save thousands over the life of the loan.
$1,712/mo
Est. payment
Explore your selling options
Work with a Zillow partner agent
Leverage their expertise and Zillow's premium Showcase listings to get your home seen by more buyers.
Get startedList with your own agent
Get your home in front of millions of buyers by listing it on Zillow.
Learn how to do itSell it yourself
Take full control of how buyers see your home on Zillow by listing For Sale by Owner (FSBO).
List your homeWhat's special
Real stone faux fireplaceReal stone accentsBright indoor porchGreat backyard patioFull finished lower levelCustom woodworkEat-in galley kitchen
Zillow last checked:
Listing updated:
Listed by:
Gus Magazzeni 215-292-6569,
Drexel Realty Group,
Co-Listing Agent: Richard M Troiani 856-371-1788,
Drexel Realty Group
Bought with:
Sue Liedke
Compass RE
Source: Bright MLS,MLS#: PAPH2518598
Facts & features
Interior
Bedrooms & bathrooms
- Bedrooms: 3
- Bathrooms: 1
- Full bathrooms: 1
Rooms
- Room types: Living Room, Dining Room, Sitting Room, Bedroom 2, Bedroom 3, Kitchen, Family Room, Bedroom 1, Laundry, Storage Room, Full Bath
Bedroom 1
- Level: Upper
Bedroom 2
- Level: Upper
Bedroom 3
- Level: Upper
Dining room
- Level: Main
Family room
- Level: Lower
Other
- Level: Upper
Kitchen
- Level: Main
Laundry
- Level: Lower
Living room
- Level: Main
Sitting room
- Level: Main
Storage room
- Level: Lower
Heating
- Forced Air, Natural Gas
Cooling
- Central Air, Electric
Appliances
- Included: Dishwasher, Dryer, Oven/Range - Gas, Range Hood, Refrigerator, Washer, Gas Water Heater
- Laundry: Lower Level, Laundry Room
Features
- Kitchen - Galley, Recessed Lighting
- Flooring: Carpet, Vinyl, Ceramic Tile
- Basement: Finished,Garage Access,Rear Entrance,Walk-Out Access,Exterior Entry,Interior Entry,Windows
- Number of fireplaces: 1
- Fireplace features: Stone, Decorative
Interior area
- Total structure area: 960
- Total interior livable area: 960 sqft
- Finished area above ground: 960
- Finished area below ground: 0
Property
Parking
- Parking features: On Street
- Has uncovered spaces: Yes
Accessibility
- Accessibility features: Accessible Doors
Features
- Levels: Three
- Stories: 3
- Pool features: None
- Fencing: Chain Link
Details
- Additional structures: Above Grade, Below Grade
- Parcel number: 395037400
- Zoning: RSA5
- Special conditions: Standard
Construction
Type & style
- Home type: Townhouse
- Architectural style: AirLite
- Property subtype: Townhouse
Materials
- Brick, Stucco
- Foundation: Brick/Mortar
- Roof: Flat
Condition
- Good
- New construction: No
- Year built: 1957
Utilities & green energy
- Sewer: Public Sewer
- Water: Public
- Utilities for property: Cable Available, Water Available, Sewer Available, Natural Gas Available, Cable, Fiber Optic, Broadband
Community & HOA
Community
- Subdivision: Marconi Park East
HOA
- Has HOA: No
Location
- Region: Philadelphia
- Municipality: PHILADELPHIA
Financial & listing details
- Price per square foot: $270/sqft
- Tax assessed value: $251,500
- Annual tax amount: $3,520
- Date on market: 7/23/2025
- Listing agreement: Exclusive Agency
- Listing terms: Cash,Conventional,FHA,VA Loan
- Inclusions: Refrigerator, Washer & Dryer, All In As-is Condition
- Ownership: Fee Simple
Price history
| Date | Event | Price |
|---|---|---|
| 9/4/2025 | Sold | $259,000-0.3%$270/sqft |
Source:  Bright MLS #PAPH2518598 Report a problem Bright MLS #PAPH2518598 Report a problem | ||
| 8/13/2025 | Pending sale | $259,900$271/sqft |
Source: Bright MLS #PAPH2518598 Report a problem | ||
| 7/23/2025 | Listed for sale | $259,900$271/sqft |
Source: Bright MLS #PAPH2518598 Report a problem | ||
Public tax history
| Year | Property taxes | Tax assessment |
|---|---|---|
| 2025 | $3,521 +10.5% | $251,500 +10.5% |
| 2024 | $3,186 | $227,600 |
| 2023 | $3,186 +11.8% | $227,600 |
| 2022 | $2,849 | -- |
| 2021 | $2,849 +8.4% | -- |
| 2018 | $2,629 +41% | -- |
| 2017 | $1,865 | -- |
| 2016 | $1,865 | -- |
| 2015 | $1,865 | -- |
| 2014 | $1,865 +5.8% | $161,500 +824.3% |
| 2012 | $1,762 | $17,472 |
| 2011 | -- | $17,472 |
| 2010 | -- | $17,472 |
| 2009 | -- | $17,472 |
| 2008 | -- | $17,472 |
| 2007 | -- | $17,472 +7.5% |
| 2006 | -- | $16,256 |
| 2005 | -- | $16,256 |
| 2004 | -- | $16,256 +4.3% |
| 2003 | -- | $15,584 |
| 2002 | -- | $15,584 |
| 2000 | -- | $15,584 |
| 1999 | -- | $15,584 |
Find assessor info on the county website
Neighborhood: Stadium District
Nearby homes
- $257,7003 bd1 ba960 sqft1227 Johnston St, Philadelphia, PA 19148Off Market
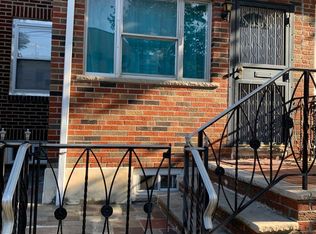
- $288,3002 bd1 ba960 sqft1223 Johnston St, Philadelphia, PA 19148Off Market
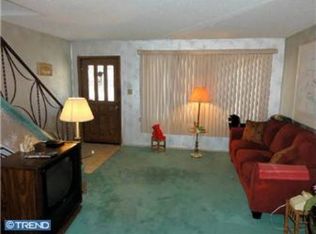
- $259,5003 bd1 ba960 sqft1221 Johnston St, Philadelphia, PA 19148Off Market
- $314,2003 bd1 ba1.1k sqft1229 Johnston St, Philadelphia, PA 19148Off Market
- $287,5003 bd1 ba960 sqft1219 Johnston St, Philadelphia, PA 19148Off Market
- $280,3003 bd1 ba1k sqft1220 Mollbore Ter, Philadelphia, PA 19148Off Market
- $330,9002 bd2 ba1k sqft1222 Mollbore Ter, Philadelphia, PA 19148Off Market
- $276,8003 bd1 ba960 sqft1217 Johnston St, Philadelphia, PA 19148Off Market
Nearby schools
GreatSchools rating
- 6/10Fell D Newlin SchoolGrades: K-8Distance: 0.3 mi
- 3/10South Philadelphia High SchoolGrades: PK,9-12Distance: 0.5 mi
Schools provided by the listing agent
- District: The School District Of Philadelphia
Source: Bright MLS. This data may not be complete. We recommend contacting the local school district to confirm school assignments for this home.
Get a cash offer in 3 minutes
Find out how much your home could sell for in as little as 3 minutes with a no-obligation cash offer.
Estimated market value
$263,400
Get a cash offer in 3 minutes
Find out how much your home could sell for in as little as 3 minutes with a no-obligation cash offer.
Estimated market value
$263,400
- Pennsylvania
- Philadelphia County
- Philadelphia
- 19148
- Stadium District
- 1225 Johnston St
