TRANQUILITY AWAITS! GORGEOUS Coastal Cottage RANCH home featuring an impeccable renovation, open floor plan and Magic! Majestic 2.6 +- acre (LOTS 10 & 11) setting situated along Harris Neck Creek (Navigable access to Julienton River and intra-coastal waterways) expansive Marsh views, canopied by century-old live oaks dripping with silver grey moss! This two residential lot setting is one of the largest acreages on Julienton Drive. The moment you enter the driveway, you know this one is special. Walk through the stained double French doors and in front of you is a huge wall of windows overlooking your own private nature oasis, look left and there is a BRAND NEW custom kitchen with a massive island, stainless steel appliances, quartz counter tops, entertainers and chef's delight, beautiful LVP hardwood floors, custom cottage style moldings, soaring ceilings, upgraded door & light package, MORE AND MORE! Stroll down the hall and find 2 guest rooms and a generously sized master suite with sitting room, the bathrooms have are completely brand new and feature custom ceramic tile. Future opportunity to build a dock. The property has DNR and Corps of engineer permits in place for dock. No need to build a dock to immediately start enjoying the water. There are also two nearby boat ramps and boat storage facility just down road from the home. There is very little not to like. This home shows essentially like a new home! Harris Neck and especially Julienton Drive are fast becoming the go to place to live in McIntosh County! Whether you want to enjoy the quaint town of Townsend / Darien, St. Simons Island / Brunswick or explore the City life of Savannah, its all within a short drive! This is the home to see show and sell! (Additional 1.3 +- adjacent lot can be purchased separately) THANKS!!
Active
Price cut: $20K (7/30)
$575,000
1225 Julienton Dr NE, Townsend, GA 31331
3beds
2,143sqft
Single Family Residence
Built in 2005
3.93 Acres Lot
$555,200 Zestimate®
$268/sqft
$-- HOA
What's special
Soaring ceilingsExpansive marsh viewsMassive islandOpen floor planStainless steel appliancesCustom cottage style moldingsImpeccable renovation
- 133 days
- 824
- 67
Zillow last checked:
Listing updated:
Listed by:
Nick Johnson 912-464-1069,
Home Buyers Choice Realty Inc.
Source: GAMLS,MLS#: 10759560
Facts & features
Interior
Bedrooms & bathrooms
- Bedrooms: 3
- Bathrooms: 2
- Full bathrooms: 2
- Main level bathrooms: 2
- Main level bedrooms: 3
Rooms
- Room types: Bonus Room, Great Room
Dining room
- Features: Dining Rm/Living Rm Combo
Heating
- Electric, Heat Pump
Cooling
- Ceiling Fan(s), Electric
Appliances
- Included: Convection Oven, Dishwasher, Electric Water Heater, Microwave, Oven/Range (Combo), Refrigerator, Stainless Steel Appliance(s)
- Laundry: Mud Room
Features
- Double Vanity, High Ceilings, Master On Main Level, Tile Bath
- Flooring: Carpet, Hardwood, Laminate
- Basement: Crawl Space,None
- Attic: Pull Down Stairs
- Has fireplace: No
Interior area
- Total structure area: 2,143
- Total interior livable area: 2,143 sqft
- Finished area above ground: 2,143
- Finished area below ground: 0
Video & virtual tour
Property
Parking
- Parking features: Garage, Garage Door Opener, Kitchen Level
- Has garage: Yes
Features
- Levels: One
- Stories: 1
Lot
- Size: 3.93 Acres
- Features: Level, Open Lot
Details
- Parcel number: 0082B 0015
Construction
Type & style
- Home type: SingleFamily
- Architectural style: Traditional,Tudor
- Property subtype: Single Family Residence
Materials
- Concrete
- Roof: Metal
Condition
- Updated/Remodeled
- New construction: No
- Year built: 2005
Utilities & green energy
- Sewer: Septic Tank
- Water: Shared Well
- Utilities for property: Electricity Available, High Speed Internet, Phone Available, Water Available
Community & HOA
Community
- Features: Marina
- Subdivision: None
HOA
- Has HOA: No
- Services included: None
Location
- Region: Townsend
Financial & listing details
- Price per square foot: $268/sqft
- Tax assessed value: $354,900
- Annual tax amount: $4,940
- Date on market: 4/25/2026
- Cumulative days on market: 134 days
- Listing agreement: Exclusive Right To Sell
- Listing terms: Cash,Conventional,Credit Report Required,Fannie Mae Approved,FHA,Freddie Mac Approved,VA Loan
- Electric utility on property: Yes
Estimated market value
$555,200
$527,000 - $583,000
$2,333/mo
Price history
| Date | Event | Price |
|---|---|---|
| 7/30/2026 | Price change | $575,000-3.4%$268/sqft |
Source:  GAMLS #10759560 Report a problem GAMLS #10759560 Report a problem | ||
| 6/30/2026 | Price change | $595,000-7.8%$278/sqft |
Source: GAMLS #10759560 Report a problem | ||
| 6/9/2026 | Price change | $645,000-18.9%$301/sqft |
Source: Scout MLS #1661565 Report a problem | ||
| 4/26/2026 | Listed for sale | $795,000+164.9%$371/sqft |
Source: Scout MLS #1661565 Report a problem | ||
| 12/11/2024 | Sold | $300,100$140/sqft |
Source: Public Record Report a problem | ||
Public tax history
| Year | Property taxes | Tax assessment |
|---|---|---|
| 2025 | $4,367 +184.9% | $141,960 -25% |
| 2024 | $1,533 +12.4% | $189,360 +3.1% |
| 2023 | $1,364 +5.5% | $183,640 +11.8% |
| 2022 | $1,293 | $164,320 +17.1% |
| 2021 | $1,293 +1.2% | $140,280 +30.7% |
| 2020 | $1,278 +5.7% | $107,360 +6.3% |
| 2019 | $1,209 | $101,000 |
| 2018 | $1,209 +5.6% | $101,000 +6.2% |
| 2017 | $1,144 | $95,080 |
| 2016 | $1,144 | $95,080 -14% |
| 2015 | $1,144 -7.8% | $110,527 -17.7% |
| 2014 | $1,241 -2.4% | $134,310 |
| 2013 | $1,272 | $134,310 |
| 2012 | -- | -- |
| 2011 | -- | -- |
| 2010 | -- | -- |
| 2009 | -- | $108,976 |
| 2008 | -- | $108,976 |
| 2007 | -- | $108,976 |
| 2006 | -- | $108,976 +113.7% |
| 2005 | -- | $51,000 +200% |
| 2004 | -- | $17,000 +127.9% |
| 2003 | -- | $7,458 |
| 2002 | -- | $7,458 |
| 2001 | -- | $7,458 +50% |
| 2000 | -- | $4,972 |
Find assessor info on the county website
Monthly payment
Est. payment
Payment breakdown
Explore the cost of this home by adjusting the details. Changes won't be saved.Climate risks
Neighborhood: 31331
Nearby schools
Schools provided by the listing agent
- Middle: Mcintosh
- High: Mcintosh Academy
Source: GAMLS. This data may not be complete. We recommend contacting the local school district to confirm school assignments for this home.

Similar homes
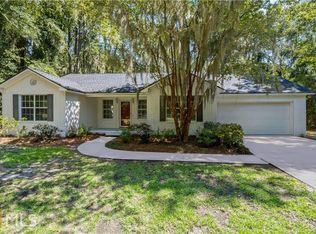
- $559,0002 bd2 ba1.9k sqft3317 Julienton Dr NE, Townsend, GA 31331For Sale
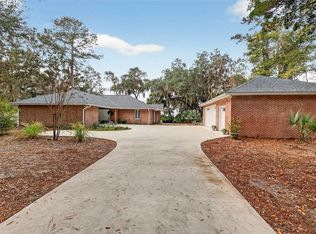 MLS ID #2001876, Tamara Green, BHHS Hodnett Cooper Real Estate. Scout MLS
 - $519,0002 bd2 ba1.2k sqft1368 Woodstork Way NE, Townsend, GA 31331For Sale
 MLS ID #1660774, Tamara Green, BHHS Hodnett Cooper Real Estate. Scout MLS
 - $675,0004 bd4 ba2.5k sqft2635 Julienton Dr NE, Townsend, GA 31331For Sale
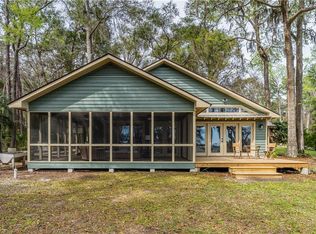 MLS ID #1660596, Brittany Reynolds, eXp Realty, LLC. Scout MLS
 - $715,0004 bd4 ba3k sqft1198 Fiddlers Cv NE, Townsend, GA 31331Active

 MLS ID #10752920, Christopher Cerisier, Keller Williams Realty Coastal. GAMLS
 - $547,3003 bd3 ba2k sqft1039 Shell Point Cove Rd NE, Townsend, GA 31331ActiveMLS ID #10723018, Paul Armitage, eXp Realty. GAMLS
- $598,7003 bd2 ba1.5k sqft1291 River St NE, Townsend, GA 31331ActiveMLS ID #10791348, Gregory Hawthorne, The Hawthorne Agency Inc.. GAMLS
- $549,9003 bd2 ba2.4k sqft101 Plantation Rd, Midway, GA 31320ActiveMLS ID #10792106, Donald Boyce, Islands Real Estate Company. GAMLS
- $599,9993 bd3 ba2.5k sqft1525 W Black Island Rd SE, Darien, GA 31305ActiveMLS ID #10764676, Dedrick Josey, Coldwell Banker Realty. GAMLS
- $650,0004 bd3 ba2.5k sqft1037 Lake Side Dr NE, Townsend, GA 31331ActiveMLS ID #10752855, Melanie Hagen, Salt Coast Properties. GAMLS
