Welcome to the most desirable home in Coyote Ridge—where privacy meets convenience! Just a short stroll to Starbucks & quick access to freeway, ferries & shopping, this turn-key residence is the ultimate in easy living. Step inside to a spacious & well-maintained floor plan featuring beautiful hardwood floors on the main level. Open-concept kitchen boasts ample cabinetry & flows seamlessly into dining area & family rm, complete w/ gas fireplace. Lovely decks w/fenced back yard to enjoy summer BBQs. Upstairs the primary suite features a 5-piece bath & walk-in closet. +3 additional bedrms, a loft space for work, study, or hobby, full bath, & convenient laundry room complete the upper level. Community park across the street, + 2-car garage!
Sold
Street View
Listed by: Redfin • Abbie Andersen
Bought with: eXp Realty
$499,000
1225 Koda Circle SE, Port Orchard, WA 98366
4beds
2,115sqft
Single Family Residence
Built in 2007
3,920 Square Feet Lot
$517,800 Zestimate®
$236/sqft
$2,973 Estimated rent
Home value
$517,800
$476,000 - $564,000
$2,973/mo
Zestimate® history
Owner options
List your home for rent
$2,973/mo
Rent Zestimate®
Find your next renter with Zillow Rental Manager. Plus, with online applications, you can quickly screen prospective tenants – for free.
$2,973/mo
Rent Zestimate®
Refinance and save
$3,146/mo
Est. payment
Refinancing to a lower rate could help reduce your monthly payments and save thousands over the life of the loan.
$3,146/mo
Est. payment
Explore your selling options
Work with a Zillow partner agent
Leverage their expertise and Zillow's premium Showcase listings to get your home seen by more buyers.
Get startedList with your own agent
Get your home in front of millions of buyers by listing it on Zillow.
Learn how to do itSell it yourself
Take full control of how buyers see your home on Zillow by listing For Sale by Owner (FSBO).
List your homeWhat's special
Loft spaceGas fireplaceOpen-concept kitchenAdditional bedrmsBeautiful hardwood floorsPrimary suiteWalk-in closet
Zillow last checked:
Listing updated:
Listed by:
Abbie Andersen,
Redfin
Bought with:
Tova Williamson, 122391
eXp Realty
Source: NWMLS as distributed by MLS GRID,MLS#: 2412374
Facts & features
Interior
Bedrooms & bathrooms
- Bedrooms: 4
- Bathrooms: 3
- Full bathrooms: 2
- 1/2 bathrooms: 1
- Main level bathrooms: 1
Entry hall
- Level: Main
Living room
- Level: Main
Heating
- Heat Pump, Electric, Natural Gas
Cooling
- None
Appliances
- Included: Dishwasher(s), Disposal, Dryer(s), Microwave(s), Refrigerator(s), Stove(s)/Range(s), Washer(s), Garbage Disposal, Water Heater: Gas, Water Heater Location: Garage
Features
- Bath Off Primary, Ceiling Fan(s), Dining Room
- Flooring: Hardwood, Vinyl, Carpet
- Windows: Double Pane/Storm Window, Skylight(s)
- Basement: None
- Has fireplace: No
- Fireplace features: Gas
Interior area
- Total structure area: 2,115
- Total interior livable area: 2,115 sqft
Property
Parking
- Total spaces: 2
- Parking features: Driveway, Attached Garage
- Attached garage spaces: 2
Features
- Levels: Two
- Stories: 2
- Entry location: Main
- Patio & porch: Bath Off Primary, Ceiling Fan(s), Double Pane/Storm Window, Dining Room, Skylight(s), Water Heater
Lot
- Size: 3,920 Square Feet
- Features: Paved, Deck, Fenced-Fully, Gas Available, Patio
- Topography: Level,Partial Slope
Details
- Parcel number: 54960000200006
- Zoning description: Jurisdiction: City
- Special conditions: Standard
Construction
Type & style
- Home type: SingleFamily
- Architectural style: 2 Story
- Property subtype: Single Family Residence
Materials
- Cement Planked, Metal/Vinyl, Cement Plank
- Foundation: Poured Concrete
- Roof: Composition
Condition
- Year built: 2007
Utilities & green energy
- Electric: Company: PSE
- Sewer: Sewer Connected, Company: City
- Water: Public, Company: West Sound Utilities
- Utilities for property: Astound
Community & HOA
Community
- Features: Athletic Court, Playground
- Subdivision: Port Orchard
HOA
- HOA fee: $55 monthly
- HOA phone: 253-985-3812
Location
- Region: Pt Orchard
Financial & listing details
- Price per square foot: $236/sqft
- Annual tax amount: $3,801
- Date on market: 9/29/2025
- Cumulative days on market: 296 days
- Listing terms: Conventional
- Inclusions: Dishwasher(s), Dryer(s), Garbage Disposal, Microwave(s), Refrigerator(s), Stove(s)/Range(s), Washer(s)
Price history
| Date | Event | Price |
|---|---|---|
| 9/3/2025 | Sold | $499,000$236/sqft |
Source:  NWMLS as distributed by MLS GRID #2412374 Report a problem NWMLS as distributed by MLS GRID #2412374 Report a problem | ||
| 8/3/2025 | Pending sale | $499,000$236/sqft |
Source: NWMLS as distributed by MLS GRID #2412374 Report a problem | ||
| 7/29/2025 | Listed for sale | $499,000+51.3%$236/sqft |
Source: NWMLS as distributed by MLS GRID #2412374 Report a problem | ||
| 8/31/2018 | Sold | $329,900$156/sqft |
Source: NWMLS as distributed by MLS GRID #1334672 Report a problem | ||
Public tax history
Tax history is unavailable.
Neighborhood: 98366
Nearby homes
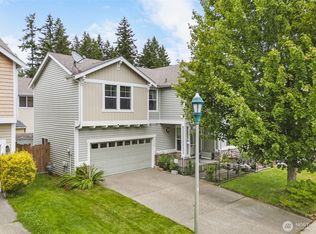
- $475,0004 bd3 ba2k sqft1164 SE Koda Cir, Port Orchard, WA 98366Sold
- $573,9004 bd3 ba2.3k sqft1284 Koda Cir SE, Pt Orchard, WA 98366Off Market

- $499,9994 bd3 ba2.1k sqft1116 Koda Cir SE, Port Orchard, WA 98366Sold

- $596,6004 bd4 ba2.2k sqft907 Bunting Pl SE #94, Port Orchard, WA 98366Off Market
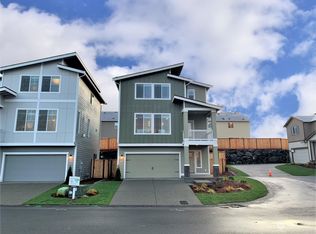
- $549,9505 bd4 ba2.4k sqft4384 Acacia Ln SE #91, Port Orchard, WA 98366Sold
- $508,7504 bd3 ba2.5k sqft4399 Nettle Dr SE, Port Orchard, WA 98366Off Market
- $544,9505 bd3 ba2.4k sqft4396 Acacia Ln SE, Port Orchard, WA 98366Sold
- $677,3005 bd4 ba3k sqft4389 Acacia Ln SE #2, Port Orchard, WA 98366Off Market
Nearby schools
GreatSchools rating
- 4/10Hidden Creek Elementary SchoolGrades: PK-5Distance: 1 mi
- 3/10Marcus Whitman Junior High SchoolGrades: 6-8Distance: 2.2 mi
- 7/10South Kitsap High SchoolGrades: 9-12Distance: 2.2 mi
Get a cash offer in 3 minutes
Find out how much your home could sell for in as little as 3 minutes with a no-obligation cash offer.
Estimated market value
$517,800
Get a cash offer in 3 minutes
Find out how much your home could sell for in as little as 3 minutes with a no-obligation cash offer.
Estimated market value
$517,800
- Washington
- Kitsap County
- Port Orchard
- 98366
- 1225 Koda Circle SE
Nearby cities
Nearby neighborhoods
Nearby zip codes
Other Port Orchard Topics
