Skip main navigation
Sold for $1,101,000
  • $1,101,000

    1225 Koi Ter, Fremont, CA 94536

    3beds
    1,400sqft
    Townhouse, Residential
    Built in 1994
    -- sqft lot
    $1,146,500 Zestimate®
    $786/sqft
    $3,894 Estimated rent

    Home value

    $1,146,500

    $1.03M - $1.27M

    $3,894/mo

    Zestimate® history
    Loading
    Loading...

    Owner options

    List your home for rent

    $3,894/mo

    Rent Zestimate®

    Find your next renter with Zillow Rental Manager. Plus, with online applications, you can quickly screen prospective tenants – for free.

    Learn more

    $3,894/mo

    Rent Zestimate®

    Refinance and save

    $7,056/mo

    Est. payment

    Refinancing to a lower rate could help reduce your monthly payments and save thousands over the life of the loan.

    See today's rates

    $7,056/mo

    Est. payment

    Explore your selling options

    Work with a Zillow partner agent

    Leverage their expertise and Zillow's premium Showcase listings to get your home seen by more buyers.

    Get started

    List with your own agent

    Get your home in front of millions of buyers by listing it on Zillow.

    Learn how to do it

    Sell it yourself

    Take full control of how buyers see your home on Zillow by listing For Sale by Owner (FSBO).

    List your home

    What's special

    Attached two-car side-by-side garageModern finishesEn-suite bathGas range and ovenSpacious primary suiteTwo generous closetsInviting front patio
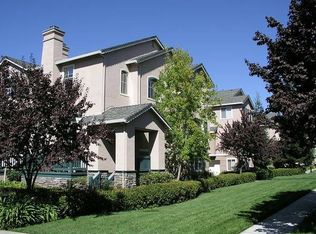
    An updated townhome in the Cherry Guardino neighborhood of Fremont. Zoned for the Washington High School, this home is just minutes away from Lake Elizabeth, the Fremont Main Library, major hospitals, and shopping & dining options, and has easy access to the BART station & Hwy 880. Outside, this house features an arched window, an inviting front patio, and a 2024 new roof. Inside, it has soaring ceilings, newly installed recessed lighting, and hardwood floors. The formal dining area opens to the kitchen which is equipped with a French-door refrigerator, gas range & oven, hood, dishwasher, granite countertop & customized dark wooden cabinets. Upstairs, the spacious primary suite offers a vaulted ceiling, two generous closets, and an en-suite bath with a double vanity, tile-surround shower and tub, and a shower niche. A hallway dry bar adds a stylish touch for entertaining. The additional bedrooms are bright and well-sized, each with its own closet. The updated hallway bath features a sliding glass shower door and modern finishes. All bathrooms were fully remodeled, including the half bath on the main level. Additional highlights include a dedicated laundry area and an attached two-car side-by-side garage.

    Zillow last checked:

    Listing updated:

    Listed by:

    Anson Ip 01413912 408-221-7887,

    Compass 650-462-1111,

    Jo Q Li 02250558 650-880-8887,

    Keller Williams Thrive

    Bought with:

    Prasad Bodas, 01379974

    Buy Sell Home Realty

    Source: MLSListings Inc,MLS#: ML82025654MLS Logo

    Facts & features

    Interior

    Bedrooms & bathrooms
    • Bedrooms: 3
    • Bathrooms: 3
    • Full bathrooms: 2
    • 1/2 bathrooms: 1
    Bathroom
    • Features: DoubleSinks, Granite, ShoweroverTub1, StallShower, Tile, UpdatedBaths
    Dining room
    • Features: DiningArea
    Family room
    • Features: Other
    Kitchen
    • Features: Countertop_Granite
    Heating
    • Central Forced Air
    Cooling
    • Central Air
    Appliances
    • Included: Dishwasher, Disposal, Range Hood, Gas Oven/Range, Refrigerator, Washer/Dryer
    • Laundry: Upper Floor
    Features
    • High Ceilings, Vaulted Ceiling(s)
    • Flooring: Hardwood
    • Number of fireplaces: 1
    • Fireplace features: Living Room
    Interior area
    • Total structure area: 1,400
    • Total interior livable area: 1,400 sqft

    Property

    Parking
    • Total spaces: 2
    • Parking features: Attached
    • Attached garage spaces: 2
    Features
    • Stories: 2
    • Patio & porch: Balcony/Patio
    • Pool features: Community
    Details
    • Parcel number: 5070401037
    • Zoning: P-94-1
    • Special conditions: Standard

    Construction

    Type & style
    • Home type: Townhouse
    • Property subtype: Townhouse, Residential
    Materials
    • Foundation: Slab
    • Roof: Tile, Clay
    Condition
    • New construction: No
    • Year built: 1994

    Utilities & green energy

    • Gas: PublicUtilities
    • Water: Public
    • Utilities for property: Public Utilities, Water Public

    Community & neighborhood

    Location
    • Region: Fremont

    HOA & financial

    HOA
    • Has HOA: Yes
    • HOA fee: $252 monthly
    • Amenities included: Club House, Community Pool, Community Security Gate, Garden Greenbelt Trails, Gym Exercise Facility, Playground

    Other

    Other facts
    • Listing agreement: ExclusiveRightToSell

    Price history

    DateEventPrice
    11/6/2025Sold$1,101,000+1.9%$786/sqft
    Source: MLSListings Inc #ML82025654 Report a problem
    10/31/2025Pending sale$1,080,000$771/sqft
    Source: MLSListings Inc #ML82025654 Report a problem
    10/23/2025Listed for sale$1,080,000+18.7%$771/sqft
    Source: MLSListings Inc #ML82025654 Report a problem
    2/15/2019Sold$910,000-2%$650/sqft
    Source: Bay East AOR #40843660 Report a problem
    1/14/2019Pending sale$928,888$663/sqft
    Source: SKYE Real Estate #40843660 Report a problem
    10/24/2018Listed for sale$928,888+52.3%$663/sqft
    Source: SKYE Real Estate #40843660 Report a problem
    9/14/2006Sold$610,000+134.6%$436/sqft
    Source: Bay East AOR #40197063 Report a problem
    9/15/1998Sold$260,000+21.8%$186/sqft
    Source: Public Record Report a problem
    11/17/1994Sold$213,500$153/sqft
    Source: Public Record Report a problem

    Public tax history

    YearProperty taxesTax assessment
    2025-- $1,015,104 +2%
    2024$12,007 +2.7%$995,202 +2%
    2023$11,693 +1.2%$975,692 +2%
    2022$11,553 +2.5%$956,564 +2%
    2021$11,274 -0.5%$937,808 +1%
    2020$11,329 +23.4%$928,200 +26%
    2019$9,181 +4.6%$736,800 +2%
    2018$8,780 $722,358 +2%
    2017$8,780 +1.7%$708,198 +2%
    2016$8,632 +10.9%$694,315 +1.5%
    2015$7,785 $683,892 +10.3%
    2014$7,785 $620,000 +16.3%
    2013-- $533,000 +6.6%
    2012-- $500,000 -6.5%
    2011-- $535,000 +1.9%
    2010-- $525,000 +10.5%
    2009-- $475,000 -24.1%
    2008-- $625,770 +2.6%
    2007-- $610,000 +104.5%
    2006-- $298,263 +2%
    2005-- $292,416 +2%
    2004-- $286,684 +1.9%
    2003-- $281,432 +2%
    2002-- $275,914 +2%
    2001$3,053 $270,504

    Find assessor info on the county website

    Neighborhood: Cherry-Guardino

    Nearby schools

    GreatSchools rating
    Schools provided by the listing agent
    • Elementary: ParkmontElementary
    • Middle: CentervilleJuniorHigh
    • High: WashingtonHigh_2
    • District: FremontUnified

    Source: MLSListings Inc. This data may not be complete. We recommend contacting the local school district to confirm school assignments for this home.

    Get a cash offer in 3 minutes
    Find out how much your home could sell for in as little as 3 minutes with a no-obligation cash offer.
    Estimated market value
    $1,146,500
    Get a cash offer in 3 minutes
    Find out how much your home could sell for in as little as 3 minutes with a no-obligation cash offer.
    Estimated market value
    $1,146,500