Step into this better-than-new 2-story CHAGALL model, offering modern design and smart technology. This stunning home features 3 spacious bedrooms plus a versatile loft, a first-floor study, 2.5 baths, and a 2-car garage. The heart of the home is the chef's kitchen - complete with a walk-in pantry, a large center island with seating, and a bright breakfast/dining area. Perfectly situated just off Route 31, about half a mile north of Route 176, you'll enjoy easy access to restaurants, shopping, healthcare facilities, Metra train stations, and scenic parks. What makes this home stand out? It's part of the "Everything's Included" collection, featuring quartz countertops, upgraded cabinets and flooring, stainless steel appliances, and 9-ft ceilings on the first floor. Plus, stay connected with Wi-Fi certification and Smart Home Automation technology. Located within the Crystal Lake Park District, you'll have proximity to the Three Oaks Recreation Area, Crystal Lake Main Beach, Crystal Lake Library, and the top-rated Prairie Ridge School. Don't miss the chance to own this beautifully designed, move-in-ready home - where style, convenience, and technology come together seamlessly!
Closed
$510,000
1225 Larswood Ct, Crystal Lake, IL 60012
3beds
2,446sqft
Single Family Residence
Built in 2023
0.27 Acres Lot
$539,800 Zestimate®
$209/sqft
$3,483 Estimated rent
Home value
$539,800
$491,000 - $588,000
$3,483/mo
Zestimate® history
Owner options
List your home for rent
$3,483/mo
Rent Zestimate®
Find your next renter with Zillow Rental Manager. Plus, with online applications, you can quickly screen prospective tenants – for free.
$3,483/mo
Rent Zestimate®
Refinance and save
$3,607/mo
Est. payment
Refinancing to a lower rate could help reduce your monthly payments and save thousands over the life of the loan.
$3,607/mo
Est. payment
Explore your selling options
Work with a Zillow partner agent
Leverage their expertise and Zillow's premium Showcase listings to get your home seen by more buyers.
Get startedList with your own agent
Get your home in front of millions of buyers by listing it on Zillow.
Learn how to do itSell it yourself
Take full control of how buyers see your home on Zillow by listing For Sale by Owner (FSBO).
List your homeWhat's special
Modern designVersatile loftSpacious bedroomsWalk-in pantryFirst-floor studySmart technologyQuartz countertops
Zillow last checked:
Listing updated:
Listed by:
Sandra Anchor, RENE,SFR,SRES 630-697-1774,
RE/MAX Plaza
Bought with:
Carol Hoefer
RE/MAX Suburban
Source: MRED as distributed by MLS GRID,MLS#: 12312897
Facts & features
Interior
Bedrooms & bathrooms
- Bedrooms: 3
- Bathrooms: 3
- Full bathrooms: 2
- 1/2 bathrooms: 1
Rooms
- Room types: Study, Loft
Primary bedroom
- Features: Bathroom (Full)
- Level: Second
- Area: 224 Square Feet
- Dimensions: 16X14
Bedroom 2
- Level: Second
- Area: 132 Square Feet
- Dimensions: 12X11
Bedroom 3
- Level: Second
- Area: 132 Square Feet
- Dimensions: 11X12
Family room
- Level: Main
- Area: 323 Square Feet
- Dimensions: 19X17
Kitchen
- Features: Kitchen (Eating Area-Breakfast Bar, Eating Area-Table Space, Island, Pantry-Walk-in)
- Level: Main
- Area: 132 Square Feet
- Dimensions: 11X12
Loft
- Level: Second
- Area: 192 Square Feet
- Dimensions: 16X12
Study
- Level: Main
- Area: 121 Square Feet
- Dimensions: 11X11
Heating
- Natural Gas, Forced Air
Cooling
- Central Air
Appliances
- Included: Range, Microwave, Dishwasher, Stainless Steel Appliance(s)
Features
- Walk-In Closet(s), High Ceilings, Open Floorplan
- Flooring: Hardwood
- Basement: Unfinished,Full
- Number of fireplaces: 1
Interior area
- Total structure area: 0
- Total interior livable area: 2,446 sqft
Property
Parking
- Total spaces: 2
- Parking features: On Site, Garage Owned, Attached, Garage
- Attached garage spaces: 2
Accessibility
- Accessibility features: No Disability Access
Features
- Stories: 2
Lot
- Size: 0.27 Acres
Details
- Parcel number: 1426105007
- Special conditions: None
Construction
Type & style
- Home type: SingleFamily
- Property subtype: Single Family Residence
Materials
- Vinyl Siding
- Roof: Asphalt
Condition
- New construction: No
- Year built: 2023
Details
- Builder model: CHAGALL- E
Utilities & green energy
- Sewer: Public Sewer
- Water: Public
Community & HOA
Community
- Features: Curbs, Sidewalks, Street Lights, Street Paved
- Subdivision: Woodlore Estates
HOA
- Has HOA: Yes
- Services included: Other
- HOA fee: $495 annually
Location
- Region: Crystal Lake
Financial & listing details
- Price per square foot: $209/sqft
- Tax assessed value: $269,253
- Annual tax amount: $7,619
- Date on market: 3/27/2025
- Listing terms: Conventional
- Ownership: Fee Simple w/ HO Assn.
Price history
| Date | Event | Price |
|---|---|---|
| 5/1/2025 | Sold | $510,000$209/sqft |
Source:  MRED as distributed by MLS GRID #12312897 Report a problem MRED as distributed by MLS GRID #12312897 Report a problem | ||
| 4/5/2025 | Contingent | $510,000$209/sqft |
Source: MRED as distributed by MLS GRID #12312897 Report a problem | ||
| 4/1/2025 | Price change | $510,000-1.9%$209/sqft |
Source: MRED as distributed by MLS GRID #12312897 Report a problem | ||
| 3/27/2025 | Listed for sale | $520,000+11%$213/sqft |
Source: MRED as distributed by MLS GRID #12312897 Report a problem | ||
| 5/14/2024 | Sold | $468,480-18%$192/sqft |
Source: MRED as distributed by MLS GRID #11932244 Report a problem | ||
| 11/20/2023 | Contingent | $571,445+16.6%$234/sqft |
Source: MRED as distributed by MLS GRID #11932244 Report a problem | ||
| 11/18/2023 | Price change | $489,900-14.3%$200/sqft |
Source:  Lennar Homes Report a problem Lennar Homes Report a problem | ||
| 11/16/2023 | Price change | $571,445+16.6%$234/sqft |
Source: MRED as distributed by MLS GRID #11932244 Report a problem | ||
| 11/15/2023 | Price change | $489,900-2.4%$200/sqft |
Source: Lennar Homes Report a problem | ||
| 11/8/2023 | Price change | $501,900-11.9%$205/sqft |
Source: Lennar Homes Report a problem | ||
| 10/24/2023 | Listed for sale | $569,445$233/sqft |
Source: Lennar Homes Report a problem | ||
Public tax history
| Year | Property taxes | Tax assessment |
|---|---|---|
| 2024 | $7,619 +2476.9% | $89,751 +2906.7% |
| 2023 | $296 +6.1% | $2,985 +9.3% |
| 2022 | $279 +5.2% | $2,730 +6.6% |
| 2021 | $265 +1.6% | $2,560 +3.1% |
| 2020 | $261 | $2,483 +5.2% |
| 2019 | -- | $2,361 |
Find assessor info on the county website
Neighborhood: 60012
Nearby homes
- $550,000-- bd-- ba-- sqft1229 Larswood Ct, Crystal Lake, IL 60012Sold
- $605,000-- bd-- ba-- sqft1221 Larswood Ct, Crystal Lake, IL 60012Sold
- $509,9903 bd3 ba2.7k sqft1233 Larswood Ct, Crystal Lake, IL 60012Sold
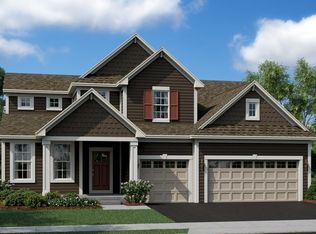
- $549,9004 bd3 ba2.8k sqft1228 Larswood Ct, Crystal Lake, IL 60012Sold
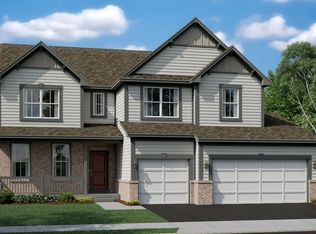
- $525,0004 bd3 ba2.6k sqft1217 Larswood Ln, Crystal Lake, IL 60012Sold
- $619,9004 bd4 ba3.2k sqft1224 Larswood Ct, Crystal Lake, IL 60012Sold
- $503,3954 bd3 ba2.6k sqft1232 Larswood Ct, Crystal Lake, IL 60012Sold
- $519,9003 bd3 ba2.4k sqft1220 Larswood Ct, Crystal Lake, IL 60012Sold
Nearby schools
GreatSchools rating
- 6/10Prairie Grove Junior High SchoolGrades: 5-8Distance: 0.8 mi
- 9/10Prairie Ridge High SchoolGrades: 9-12Distance: 2.1 mi
- 8/10Prairie Grove Elementary SchoolGrades: PK-4Distance: 0.8 mi
Schools provided by the listing agent
- District: 46
Source: MRED as distributed by MLS GRID. This data may not be complete. We recommend contacting the local school district to confirm school assignments for this home.
Get a cash offer in 3 minutes
Find out how much your home could sell for in as little as 3 minutes with a no-obligation cash offer.
Estimated market value
$539,800
Get a cash offer in 3 minutes
Find out how much your home could sell for in as little as 3 minutes with a no-obligation cash offer.
Estimated market value
$539,800
- Illinois
- McHenry County
- Crystal Lake
- 60012
- 1225 Larswood Ct
Nearby cities
Nearby zip codes
Other Crystal Lake Topics
