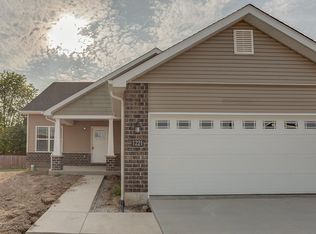
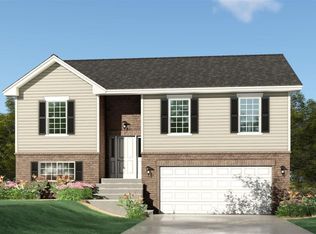
Amazing New Construction 4 bedroom 2 1/2 bath Turnbery floor plan shown with Elevation A. Open floor plan with large living room, family room, dining room and kitchen. The spacious kitchen has lots of counter space and opens to the dining room/family room. Upstairs the spacious master suite includes master bath and large walk in closet. Three bedrooms and a full bath round out this floor. Unfinished basement for the growing family has an egress window. Features include architectural shingles, panel doors and brushed nickel hardware to name a few. Various builder options are available on this model. ECD March 2020.
This property is not currently displayed as for sale or rent on Zillow. This may be different from what's on other websites or public sources.