Step into luxury with this beautifully updated large 1 Bedroom unit, in Luther Village. Natural light floods the space, enhancing the elegant atmosphere created by thoughtful upgrades throughout. Luxury vinyl plank floors grace the living room and dining area, offering both style and durability. The generously sized bedroom welcomes you with new, plush carpeting, ensuring comfort and a touch of coziness. In the kitchen, discover the perfect blend of form and function with updated cabinets, granite countertops, and newer appliances. Easy-to-clean electric stove top, microwave, Whirlpool refrigerator, a large stainless steel undermount sink, and a convenient gooseneck faucet, with a pull-down spray wand. The large, modern bathroom features bright lighting and a low-threshold walk-in shower with beautiful tile. Accessibility is a priority, evident in wide hallways and large doorways. A wonderful walk-in closet, coat closet, utility closet and kitchen pantry enhance the unit's overall convenience. Included with this unit is a reserved surface parking space and a large storage unit. Perched on the 4th floor, this unit has a private balcony with a beautiful view. Experience easy, indoor access to Luther Village amenities via the second floor pedway, connecting you to fine dining, a casual grill, a general market, gift shop, bank, hair salon/barbershop, pharmacy, library, fitness center with a heated pool and whirlpool, billiards room, chapel, and a health and wellness center. Wander the scenic walking paths surrounding the central pond on the 55-acre property, where the natural beauty of Luther Village unfolds, with gorgeous walking paths, resident gardening space, and a summer house with seasonal events. Enjoy the flexibility of additional ala carte services, including hospitality suites, housekeeping, laundry, and linen services. This full-equity ownership retirement community is tailored for those aged 55 and better. The monthly assessment covers real estate taxes, liability insurance, all utilities, except electric and phone, expanded basic cable TV, complementary washers and dryers, on-site management, recreation programs, secure building entrances, in-home security system, off-campus outings, scheduled transportation, landscaping and snow removal, annual window washing, and exterior building maintenance. Discover the grand life awaiting you in this friendly, active community nestled in the heart of Arlington Heights. Schedule your visit today and open the door to a new chapter of refined living.
Closed
$230,000
1225 Luther Ln #465D, Arlington Heights, IL 60004
1beds
841sqft
Condominium, Single Family Residence
Built in 1999
-- sqft lot
$268,000 Zestimate®
$273/sqft
$1,788 Estimated rent
Home value
$268,000
$252,000 - $284,000
$1,788/mo
Zestimate® history
Owner options
List your home for rent
$1,788/mo
Rent Zestimate®
Find your next renter with Zillow Rental Manager. Plus, with online applications, you can quickly screen prospective tenants – for free.
$1,788/mo
Rent Zestimate®
Refinance and save
$2,853/mo
Est. payment
Refinancing to a lower rate could help reduce your monthly payments and save thousands over the life of the loan.
$2,853/mo
Est. payment
Explore your selling options
Work with a Zillow partner agent
Leverage their expertise and Zillow's premium Showcase listings to get your home seen by more buyers.
Get startedList with your own agent
Get your home in front of millions of buyers by listing it on Zillow.
Learn how to do itSell it yourself
Take full control of how buyers see your home on Zillow by listing For Sale by Owner (FSBO).
List your homeWhat's special
Private balconyNewer appliancesBilliards roomWonderful walk-in closetUtility closetCoat closetLow-threshold walk-in shower
Zillow last checked:
Listing updated:
Listed by:
Jen Ortman 847-660-0864,
Berkshire Hathaway HomeServices Starck Real Estate,
Maria Marusich 312-231-1016,
Berkshire Hathaway HomeServices Starck Real Estate
Bought with:
David Pickard, ABR,PSA
RE/MAX Suburban
Source: MRED as distributed by MLS GRID,MLS#: 11978625
Facts & features
Interior
Bedrooms & bathrooms
- Bedrooms: 1
- Bathrooms: 1
- Full bathrooms: 1
Rooms
- Room types: No additional rooms
Primary bedroom
- Level: Main
- Area: 176 Square Feet
- Dimensions: 11X16
Dining room
- Level: Main
- Area: 108 Square Feet
- Dimensions: 9X12
Kitchen
- Level: Main
- Area: 90 Square Feet
- Dimensions: 9X10
Living room
- Level: Main
- Area: 238 Square Feet
- Dimensions: 14X17
Heating
- Natural Gas
Cooling
- Central Air
Features
- Basement: None
Interior area
- Total structure area: 0
- Total interior livable area: 841 sqft
Property
Parking
- Total spaces: 1
- Parking features: On Site
Accessibility
- Accessibility features: Bath Grab Bars, Main Level Entry, No Interior Steps, Disability Access
Details
- Parcel number: 03194000060000
- Special conditions: None
Construction
Type & style
- Home type: Cooperative
- Property subtype: Condominium, Single Family Residence
Materials
- Brick
Condition
- New construction: No
- Year built: 1999
Utilities & green energy
- Sewer: Public Sewer
- Water: Public
Community & HOA
HOA
- Has HOA: Yes
- Services included: Heat, Air Conditioning, Water, Gas, Taxes, Insurance, Security, Cable TV, Clubhouse, Exercise Facilities, Pool, Exterior Maintenance, Lawn Care, Scavenger, Snow Removal, Other
- HOA fee: $1,514 monthly
Location
- Region: Arlington Heights
Financial & listing details
- Price per square foot: $273/sqft
- Annual tax amount: $3,137,219
- Date on market: 2/20/2024
- Listing terms: Cash
- Ownership: Co-op
Price history
| Date | Event | Price |
|---|---|---|
| 4/18/2024 | Sold | $230,000-3.8%$273/sqft |
Source:  MRED as distributed by MLS GRID #11978625 Report a problem MRED as distributed by MLS GRID #11978625 Report a problem | ||
| 3/12/2024 | Contingent | $239,000$284/sqft |
Source: MRED as distributed by MLS GRID #11978625 Report a problem | ||
| 2/20/2024 | Listed for sale | $239,000$284/sqft |
Source: MRED as distributed by MLS GRID #11978625 Report a problem | ||
Public tax history
Tax history is unavailable.
Neighborhood: 60004
Nearby homes
- $468,7002 bd2 ba-- sqft1225 Luther Ln APT 313D, Arlington Heights, IL 60004Off Market
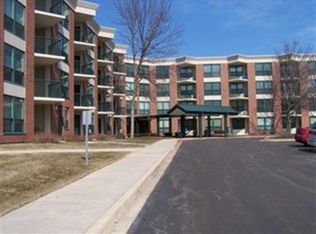
- $365,1002 bd2 ba1.3k sqft1225 Luther Ln APT 275, Arlington Heights, IL 60004Off Market
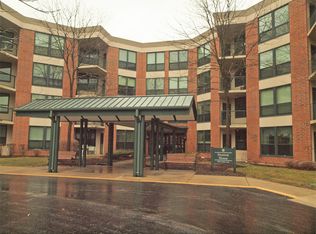
- $255,8002 bd2 ba1.2k sqft1225 Luther Ln APT 413D, Arlington Heights, IL 60004Off Market
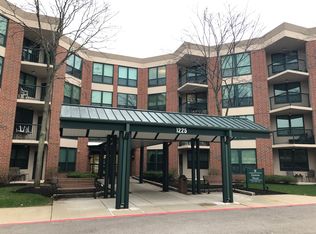
- $750,8004 bd2 ba2.1k sqft1001 W Clarendon Rd, Arlington Heights, IL 60004Off Market
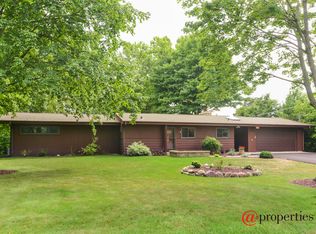
- $959,4005 bd2 ba2.9k sqft1136 N Kennicott Blvd, Arlington Heights, IL 60004Off Market
- $1,017,3004 bd3 ba2k sqft1000 W Clarendon Rd, Arlington Heights, IL 60004Off Market
- $841,0004 bd2 ba2.3k sqft1128 N Kennicott Blvd, Arlington Heights, IL 60004Off Market
- $903,3005 bd2 ba2.8k sqft1216 N Kennicott Blvd, Arlington Heights, IL 60004Off Market
- $1,304,7003 bd2 ba3.4k sqft1145 N Patton Ave, Arlington Heights, IL 60004Off Market
Nearby schools
GreatSchools rating
- 10/10Patton Elementary SchoolGrades: K-5Distance: 0.7 mi
- 8/10Thomas Middle SchoolGrades: 6-8Distance: 0.8 mi
- 10/10John Hersey High SchoolGrades: 9-12Distance: 1.8 mi
Schools provided by the listing agent
- Elementary: Patton Elementary School
- Middle: Thomas Middle School
- High: John Hersey High School
- District: 25
Source: MRED as distributed by MLS GRID. This data may not be complete. We recommend contacting the local school district to confirm school assignments for this home.


Get pre-qualified for a loan
At Zillow Home Loans, we can pre-qualify you in as little as 5 minutes with no impact to your credit score.An equal housing lender. NMLS #10287.
- Illinois
- Cook County
- Arlington Heights
- 60004
- 1225 Luther Ln Unit 465D
Nearby cities
Nearby neighborhoods
Nearby zip codes
Other Arlington Heights Topics
- Apartments for Rent in 60004
- Houses for Sale in 60004
- Houses for Rent in 60004
- 60004 Real Estate
- Arlington Heights Condos
- Houses for Sale in Arlington Heights
- Newest Listings in Arlington Heights
- Arlington Heights Home Values
- Arlington Heights Real Estate Agents
- Arlington Heights Refinance
- Arlington Heights Mortgage Rates
