Spacious Stand Alone Contemporary Split Level Home on the Cul-De-Sac in Windmill Village at MacIntosh Farms Has a Large Great Room With a Gas Fireplace, Vaulted Ceilings and an attached Dining Room. The Beautiful Eat-In Kitchen was Updated in 2018 and has Granite Countertops and Island, Stainless Steel Appliances and Solid Wood Cabinetry (Kitchen Appliances and Washer and Dryer to Stay). The Master Suite is Large and Can Accommodate Big Furniture. It Has an Attached Full Bathroom With Soaker Tub and Tile and Glass Block Walk-In Shower. Two Guest Bedrooms With New Carpeting and a Second Full Bathroom Complete the Lower Level. Both Bedrooms have Large Closets and Garden Windows For Plenty of Natural Light. Private Patio and Front Porch are Both Great for Relaxing and Enjoying the Outdoors. AC 2016, Hot Water Heater 2022, Roof 2012. Garage door and furnace can be controlled online. Back patio wired for cable. MacIntosh Farms Development Offers 3 Swimming Pools, Tennis Court, Walking Trails and Clubhouse. Call Today and Schedule Your Private Showing!
Closed
$290,000
1225 Mallard Pond Cir, Broadview Heights, OH 44147
3beds
1,530sqft
Condominium
Built in 1986
-- sqft lot
$308,200 Zestimate®
$190/sqft
$2,253 Estimated rent
Home value
$308,200
$280,000 - $339,000
$2,253/mo
Zestimate® history
Owner options
List your home for rent
$2,253/mo
Rent Zestimate®
Find your next renter with Zillow Rental Manager. Plus, with online applications, you can quickly screen prospective tenants – for free.
$2,253/mo
Rent Zestimate®
Refinance and save
$2,289/mo
Est. payment
Refinancing to a lower rate could help reduce your monthly payments and save thousands over the life of the loan.
$2,289/mo
Est. payment
Explore your selling options
Work with a Zillow partner agent
Leverage their expertise and Zillow's premium Showcase listings to get your home seen by more buyers.
Get startedList with your own agent
Get your home in front of millions of buyers by listing it on Zillow.
Learn how to do itSell it yourself
Take full control of how buyers see your home on Zillow by listing For Sale by Owner (FSBO).
List your homeWhat's special
Gas fireplacePrivate patioMaster suiteVaulted ceilingsStainless steel appliancesGranite countertopsSolid wood cabinetry
Zillow last checked:
Listing updated:
Listed by:
Laurie Hicks-Sebille lauriehs21@gmail.com216-324-5420,
Russell Real Estate Services,
Nancy K Abraham 440-503-0501,
Russell Real Estate Services
Bought with:
Jelena Krilova, 2003014292
Howard Hanna
Tatyana Krilova, 2005005301
Howard Hanna
Source: MLS Now,MLS#: 5100496 Originating MLS: Akron Cleveland Association of REALTORS
Originating MLS: Akron Cleveland Association of REALTORSFacts & features
Interior
Bedrooms & bathrooms
- Bedrooms: 3
- Bathrooms: 2
- Full bathrooms: 2
Primary bedroom
- Description: Flooring: Carpet
- Level: Second
- Dimensions: 16 x 12
Bedroom
- Description: Flooring: Carpet
- Level: Lower
- Dimensions: 12 x 10
Bedroom
- Description: Flooring: Carpet
- Level: Lower
- Dimensions: 12 x 10
Dining room
- Description: Flooring: Luxury Vinyl Tile
- Level: First
- Dimensions: 9 x 8
Entry foyer
- Level: First
- Dimensions: 7 x 7
Kitchen
- Description: Flooring: Tile
- Level: First
- Dimensions: 12 x 11
Living room
- Description: Flooring: Luxury Vinyl Tile
- Level: First
- Dimensions: 15 x 14
Heating
- Forced Air, Gas
Cooling
- Central Air
Appliances
- Included: Dryer, Dishwasher, Microwave, Range, Refrigerator, Washer
- Laundry: In Kitchen
Features
- Wired for Sound
- Windows: Double Pane Windows
- Basement: None
- Number of fireplaces: 1
- Fireplace features: Glass Doors, Gas Log
Interior area
- Total structure area: 1,530
- Total interior livable area: 1,530 sqft
- Finished area above ground: 1,530
Property
Parking
- Total spaces: 2
- Parking features: Attached, Garage, Garage Door Opener, Paved
- Attached garage spaces: 2
Features
- Levels: Three Or More
- Patio & porch: Deck, Front Porch
- Pool features: Community
- Fencing: None
Lot
- Features: Cul-De-Sac
Details
- Parcel number: 58516851C
Construction
Type & style
- Home type: Condo
- Architectural style: Contemporary
- Property subtype: Condominium
Materials
- Vinyl Siding
- Foundation: Slab
- Roof: Asphalt,Fiberglass
Condition
- Year built: 1986
Utilities & green energy
- Sewer: Public Sewer
- Water: Public
Community & HOA
Community
- Features: Fitness, Pool, Tennis Court(s)
- Subdivision: Macintosh Farms Condo 01
HOA
- Has HOA: No
- Services included: Association Management, Insurance, Maintenance Grounds, Recreation Facilities, Reserve Fund, Trash
- HOA fee: $242 monthly
Location
- Region: Broadview Heights
Financial & listing details
- Price per square foot: $190/sqft
- Annual tax amount: $3,692
- Date on market: 2/18/2025
- Cumulative days on market: 5 days
- Listing terms: Cash,Conventional,FHA,VA Loan
Price history
| Date | Event | Price |
|---|---|---|
| 3/21/2025 | Sold | $290,000$190/sqft |
Source:  MLS Now #5100496 Report a problem MLS Now #5100496 Report a problem | ||
| 2/22/2025 | Pending sale | $290,000$190/sqft |
Source: MLS Now #5100496 Report a problem | ||
| 2/18/2025 | Listed for sale | $290,000+79.6%$190/sqft |
Source: MLS Now #5100496 Report a problem | ||
| 11/8/2004 | Sold | $161,500+14.1%$106/sqft |
Source: MLS Now #2171326 Report a problem | ||
| 6/26/2000 | Sold | $141,500$92/sqft |
Source: MLS Now #1002732 Report a problem | ||
Public tax history
Tax history is unavailable.
Neighborhood: 44147
Nearby homes
- $290,0003 bd2 ba1.5k sqft1225 Mallard Pond Cir #11-5, Broadview Heights, OH 44147Sold
- $286,0002 bd2 ba1.2k sqft1245 Mallard Pond Cir #11-4, Broadview Heights, OH 44147Off Market
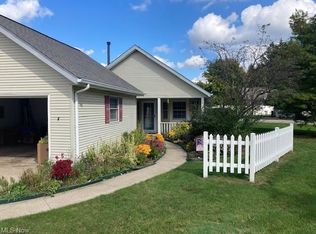
- $---- bd-- ba-- sqft1245 Mallard Pond Cir, Broadview Heights, OH 44147Off Market
- $284,0002 bd2 ba1.2k sqft1265 Mallard Pond Cir #11-2, Broadview Heights, OH 44147Off Market
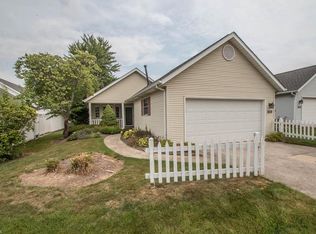
- $264,8002 bd2 ba1.2k sqft1265 Mallard Pond Cir, Broadview Heights, OH 44147Off Market
- $316,0003 bd2 ba1.6k sqft1255 Mallard Pond Cir #11-3, Broadview Heights, OH 44147Off Market
- $341,0003 bd2 ba1.6k sqft1215 Mallard Pond Cir #11-6, Broadview Heights, OH 44147Off Market
- $319,5003 bd2 ba1.6k sqft1270 Mallard Pond Cir #11-1, Broadview Heights, OH 44147Off Market
Nearby schools
GreatSchools rating
- 9/10North Royalton Elementary SchoolGrades: PK-4Distance: 2.4 mi
- 8/10North Royalton Middle SchoolGrades: 5-8Distance: 3.2 mi
- 8/10North Royalton High SchoolGrades: 9-12Distance: 3.1 mi
Schools provided by the listing agent
- District: North Royalton CSD - 1821
Source: MLS Now. This data may not be complete. We recommend contacting the local school district to confirm school assignments for this home.
Get a cash offer in 3 minutes
Find out how much your home could sell for in as little as 3 minutes with a no-obligation cash offer.
Estimated market value
$308,200
Get a cash offer in 3 minutes
Find out how much your home could sell for in as little as 3 minutes with a no-obligation cash offer.
Estimated market value
$308,200
- Ohio
- Cuyahoga County
- Broadview Heights
- 44147
- 1225 Mallard Pond Cir
Nearby cities
Nearby zip codes
Other Broadview Heights Topics
- Apartments for Rent in 44147
- Houses for Sale in 44147
- Houses for Rent in 44147
- 44147 Real Estate
- Broadview Heights Condos
- Houses for Sale in Broadview Heights
- Newest Listings in Broadview Heights
- Broadview Heights Home Values
- Broadview Heights Real Estate Agents
- Broadview Heights Refinance
- Broadview Heights Mortgage Rates
