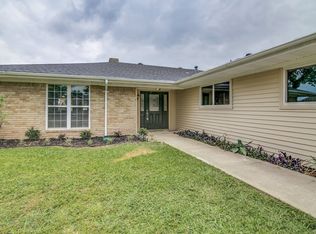
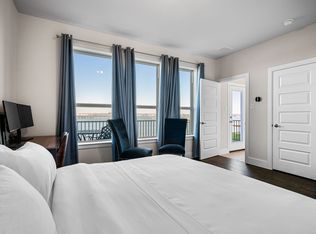
Waterfront Home in the Sapphire Bay Development on Lake Ray Hubbard.
Be the FIRST to live in this luxurious 3 story, 2,272 sq ft home at Sapphire Bay Marina.
First level features a full bathroom and a flex area which could function as a second living area, office or bedroom. Beautiful hardwood flooring leads to lake views and a large deck on the water's edge. This is the perfect spot to entertain guests and enjoy the lake.
The expansive second level is the main living area for the home. A stunning open floor plan features a large chef-inspired kitchen with quartz countertops, gas cook top, new refrigerator, soaring cabinets and large island. Spacious dining and living areas are surrounded with windows revealing amazing views. A modern fireplace, real hardwood floors and a half bath complete the second level.
Step up to the third level to discover 3 bedrooms, the laundry room and 2 full bathrooms. The private primary suite has a spa-like bathroom with double vanities, walk-in shower, garden tub, and spacious closet. The 2nd and 3rd bedrooms enjoy lake views and share a full bathroom.
Notes:
No Pets
No smoking
Alarm system and Internet can be provided as a pass-through charge with additional deposit or long term contract.
No pets allowed. No smoking allowed.
Alarm system and Internet can be provided as a pass-through charge with additional deposit or long-term contract.
18 month lease is preferred but 1-2-3 year leases are available.
Rent $3,700 after $150 discount for rents paid electronically prior to the 1st day of the month. Rate without discount $3,850
House for rent
$3,700/mo
Fees may apply
1225 Mark Ln, Rowlett, TX 75088
3beds
2,272sqft
Price may not include required fees and charges. Price shown reflects the lease term provided. Learn more|
Single family residence
Available now
No pets
Central air
Hookups laundry
Attached garage parking
Forced air
What's special
- 255 days |
- -- |
- -- |
Zillow last checked:
Listing updated:
Travel times

Let’s turn your rent into credit progress
Build credit history with every on-time payment and get credit for the payment you’re already making.
Facts & features
Interior
Bedrooms & bathrooms
- Bedrooms: 3
- Bathrooms: 4
- Full bathrooms: 3
- 1/2 bathrooms: 1
Heating
- Forced Air
Cooling
- Central Air
Appliances
- Included: Dishwasher, Microwave, Oven, Refrigerator, WD Hookup
- Laundry: Hookups
Features
- WD Hookup
- Flooring: Carpet, Hardwood, Tile
Interior area
- Total interior livable area: 2,272 sqft
Property
Parking
- Parking features: Attached
- Has attached garage: Yes
- Details: Contact manager
Features
- Exterior features: Heating system: Forced Air
Construction
Type & style
- Home type: SingleFamily
- Property subtype: Single Family Residence
Community & HOA
Location
- Region: Rowlett
Financial & listing details
- Lease term: 1 Year
Price history
| Date | Event | Price |
|---|---|---|
| 10/23/2025 | Listed for rent | $3,700$2/sqft |
Source: Zillow Rentals Report a problem | ||
Neighborhood: Lakeview Meadows Estates
Nearby schools
GreatSchools rating
- 5/10Steadham Elementary SchoolGrades: PK-5Distance: 0.4 mi
- 3/10Vernon Schrade Middle SchoolGrades: 6-8Distance: 0.4 mi
- 4/10Rowlett High SchoolGrades: 9-12Distance: 2.3 mi
Nearby cities
Nearby neighborhoods
Nearby zip codes
Nearby rental buildings
- Lakeshore Villa Apartments
- Oxenfree Rowlett
- Jefferson Merritt Park
- Park at Bayside
- Village of Rowlett
- Surfside at Sapphire Bay
- Waters Edge Villas
- Rowlett Station
- Harmony Luxury Apartments
- Terra Lago
- The View at Sapphire Bay
- Reveal at Bayside
- Reveal on the Lake
- The Oasis at Rowlett
- Village Inn Rentals
- Residences of Long Branch
- Oxenfree Rowlett