Step into this completely renovated, move-in ready gem boasting 815 sq ft of open concept living space. With 1 bedroom and 1 bathroom, this condo offers unparalleled panoramic views from every room, including the balcony. The spacious kitchen is a chef's dream, featuring energy-efficient stainless steel appliances, recessed lighting, ample storage including a pantry, and sleek quartz countertops. Entertaining is a breeze in the expansive living and dining area, perfect for hosting guests or simply unwinding after a long day. Retreat to the generously sized bedroom, complete with a sprawling walk-in closet providing ample storage solutions. The modern bathroom, easily accessible from both the bedroom and main living area, offers a serene oasis with its spacious layout and luxurious floor-to-ceiling standing shower. Freshly painted walls and luxury vinyl plank flooring throughout lend a contemporary touch to this stylish abode. Plus, with a new convector heating and cooling system set to be installed this week, comfort is guaranteed year-round. Conveniently located with easy access to the airport, bus stop, and commuter lots, this condo truly offers the best in modern living. And with all utilities included in the condo fee, enjoy hassle-free living at its finest. Don't miss out on this incredible opportunity to call this stunning condo your new home!
Sold for $280,000
$280,000
1225 Martha Custis Dr APT 1510, Alexandria, VA 22302
1beds
815sqft
Condominium
Built in 1980
-- sqft lot
$278,000 Zestimate®
$344/sqft
$2,061 Estimated rent
Home value
$278,000
$264,000 - $295,000
$2,061/mo
Zestimate® history
Owner options
List your home for rent
$2,061/mo
Rent Zestimate®
Find your next renter with Zillow Rental Manager. Plus, with online applications, you can quickly screen prospective tenants – for free.
$2,061/mo
Rent Zestimate®
Refinance and save
$1,743/mo
Est. payment
Refinancing to a lower rate could help reduce your monthly payments and save thousands over the life of the loan.
$1,743/mo
Est. payment
Explore your selling options
Work with a Zillow partner agent
Leverage their expertise and Zillow's premium Showcase listings to get your home seen by more buyers.
Get startedList with your own agent
Get your home in front of millions of buyers by listing it on Zillow.
Learn how to do itSell it yourself
Take full control of how buyers see your home on Zillow by listing For Sale by Owner (FSBO).
List your homeWhat's special
Zillow last checked:
Listing updated:
Listed by:
Sherry Welch 609-306-9888,
KW United,
Co-Listing Agent: Dimitar Z Dimitrov 703-340-5720,
KW United
Bought with:
Nicole Hachtel, 0225210271
Samson Properties
Source: Bright MLS,MLS#: VAAX2034874
Facts & features
Interior
Bedrooms & bathrooms
- Bedrooms: 1
- Bathrooms: 1
- Full bathrooms: 1
- Main level bathrooms: 1
- Main level bedrooms: 1
Basement
- Area: 0
Heating
- Convector, Electric, Other
Cooling
- Convector, Electric, Other
Appliances
- Included: Microwave, Disposal, Energy Efficient Appliances, Exhaust Fan, Refrigerator, Stainless Steel Appliance(s), Gas Water Heater
- Laundry: Common Area
Features
- Built-in Features, Combination Dining/Living, Open Floorplan, Eat-in Kitchen, Pantry, Recessed Lighting, Upgraded Countertops, Other
- Flooring: Luxury Vinyl
- Has basement: No
- Has fireplace: No
Interior area
- Total structure area: 815
- Total interior livable area: 815 sqft
- Finished area above ground: 815
- Finished area below ground: 0
Property
Parking
- Total spaces: 2
- Parking features: Parking Lot
Accessibility
- Accessibility features: None
Features
- Levels: One
- Stories: 1
- Exterior features: Balcony
- Pool features: Community
- Has view: Yes
- View description: Panoramic, Other
Details
- Additional structures: Above Grade, Below Grade
- Parcel number: 50295530
- Zoning: RB
- Special conditions: Standard
Construction
Type & style
- Home type: Condo
- Architectural style: Traditional
- Property subtype: Condominium
- Attached to another structure: Yes
Materials
- Brick
Condition
- Excellent
- New construction: No
- Year built: 1980
- Major remodel year: 2024
Utilities & green energy
- Sewer: Public Sewer
- Water: Public
- Utilities for property: Electricity Available, Cable Available, Natural Gas Available, Sewer Available
Community & HOA
Community
- Condo and coop fee: $638 monthly
- Subdivision: None Available
HOA
- Has HOA: No
- Amenities included: Answering Service, Common Grounds, Concierge, Elevator(s), Fitness Center, Storage, Laundry, Pool, Other
- Services included: Air Conditioning, Common Area Maintenance, Electricity, Maintenance Structure, Gas, Maintenance Grounds, Management, Pool(s), Recreation Facility, Sewer, Snow Removal, Trash, Water, Other
- HOA name: Parc East
Location
- Region: Alexandria
Financial & listing details
- Price per square foot: $344/sqft
- Tax assessed value: $245,000
- Annual tax amount: $2,529
- Date on market: 6/6/2024
- Listing agreement: Exclusive Right To Sell
- Listing terms: Cash,FHA,VA Loan,VHDA
- Ownership: Condominium
Price history
| Date | Event | Price |
|---|---|---|
| 7/19/2024 | Sold | $280,000-1.8%$344/sqft |
Source:  Bright MLS #VAAX2034874 Report a problem Bright MLS #VAAX2034874 Report a problem | ||
| 6/17/2024 | Contingent | $285,000$350/sqft |
Source: Bright MLS #VAAX2034874 Report a problem | ||
| 6/17/2024 | Pending sale | $285,000$350/sqft |
Source: Bright MLS #VAAX2034874 Report a problem | ||
| 6/6/2024 | Listed for sale | $285,000$350/sqft |
Source: Bright MLS #VAAX2034874 Report a problem | ||
Public tax history
| Year | Property taxes | Tax assessment |
|---|---|---|
| 2026 | $3,005 -5% | $264,769 -5% |
| 2025 | $3,163 +11.5% | $278,705 +11.5% |
| 2024 | $2,836 +4.3% | $249,899 +2% |
| 2023 | $2,720 +1.2% | $245,000 +1.2% |
| 2022 | $2,687 -4.4% | $242,107 -2% |
| 2021 | $2,811 | $247,047 +7.2% |
| 2020 | -- | $230,560 +4% |
| 2019 | -- | $221,692 +4.8% |
| 2018 | $1,897 -11.8% | $211,442 +9% |
| 2017 | $2,152 | $193,984 -6% |
| 2016 | $2,152 -4% | $206,296 -4% |
| 2015 | $2,242 | $214,919 |
| 2014 | $2,242 +18.1% | $214,919 +10.7% |
| 2013 | $1,899 +2.1% | $194,157 +2.1% |
| 2012 | $1,859 -2.4% | $190,126 -2.4% |
| 2011 | $1,905 +2% | $194,767 +2% |
| 2010 | $1,867 -4.7% | $190,905 -12% |
| 2009 | $1,959 +0.9% | $216,938 -5.5% |
| 2008 | $1,941 -4% | $229,659 -5.7% |
| 2007 | $2,021 -2% | $243,487 -3.8% |
| 2006 | $2,062 +8.4% | $253,000 +42.3% |
| 2005 | $1,902 +39.2% | $177,800 +39.2% |
| 2004 | $1,366 +33.3% | $127,700 +33.3% |
| 2003 | $1,025 +38.4% | $95,800 +38.4% |
| 2002 | $740 +19.7% | $69,200 +19.7% |
| 2001 | $618 | $57,800 |
Find assessor info on the county website
Neighborhood: North Ridge-Rosemont
Nearby homes
- $238,0001 bd1 ba596 sqft1225 Martha Custis Dr APT 1006, Alexandria, VA 22302Sold

- $270,0001 bd1 ba815 sqft1225 Martha Custis Dr APT 1111, Alexandria, VA 22302Sold

- $225,0001 bd1 ba489 sqft1225 Martha Custis Dr APT 1402, Alexandria, VA 22302Sold

- $325,0002 bd2 ba1.1k sqft1225 Martha Custis Dr APT 1607, Alexandria, VA 22302Sold
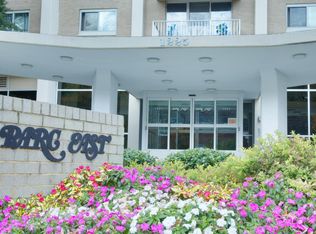
- $269,9001 bd1 ba817 sqft1225 Martha Custis #814, Arlington, VA 22302Off Market
- $1,7001 bd1 ba596 sqft1225 Martha Custis Dr APT 1206, Alexandria, VA 22302For Rent
- $220,0001 bd1 ba489 sqft1225 Martha Custis Dr APT 803, Alexandria, VA 22302Sold
- $265,0001 bd1 ba815 sqft1225 Martha Custis Dr APT 212, Alexandria, VA 22302Sold
Nearby schools
GreatSchools rating
- 5/10Charles Barrett Elementary SchoolGrades: PK-5Distance: 0.2 mi
- NAT. C. Williams High School Minnie Howard CampusGrades: 9Distance: 1.3 mi
- 2/10Alexandria City High SchoolGrades: 9-12Distance: 1.3 mi
Schools provided by the listing agent
- District: Alexandria City Public Schools
Source: Bright MLS. This data may not be complete. We recommend contacting the local school district to confirm school assignments for this home.
Get a cash offer in 3 minutes
Find out how much your home could sell for in as little as 3 minutes with a no-obligation cash offer.
Estimated market value
$278,000
Get a cash offer in 3 minutes
Find out how much your home could sell for in as little as 3 minutes with a no-obligation cash offer.
Estimated market value
$278,000
- Virginia
- Alexandria City
- Alexandria
- 22302
- North Ridge-Rosemont
- 1225 Martha Custis Dr Apartment 1510
Nearby cities
Nearby neighborhoods
Nearby zip codes
Other Alexandria Topics
