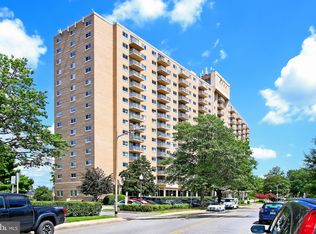
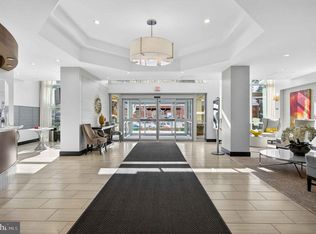
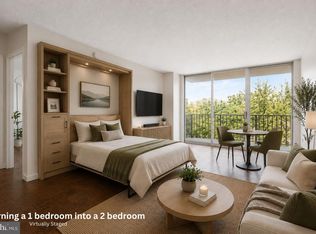
Beautiful 1 bedroom, 1 bath condo in Alexandria City, 7 th floor, EXCEPTIONAL LOCATION within walking distance to the popular SHIRLINGTON VILLAGE. Recent renovations and upgrades include a showstopping Tigerwood floor throughout, freshly painted walls and ceilings, and a large bath vanity/quartz countertop with a stunning LED mirror to complement the space. The redesigned kitchen offers lots of functionality and storage! It features solid 42 inch natural cherry wood cabinets with granite countertops and stainless steel appliances including a smart refrigerator, dishwasher, and double rack microwave. Along with this condo’s modern touches, views of the bike trail, creek, and landscaped yard from your private balcony will keep you enjoying your home! This unit offers a spacious bedroom with large walk-in closet and linen and hall closets plus an assigned storage bin. Each floor has a laundry room and trash chute. The 24-hour secure front lobby with concierge, party room, fitness center, outdoor pool, tennis and pickleball courts, adjacent bike share racks, Metrobus just outside the building, and all utilities included, will have you loving the building. Shirlington Village, with its movie and live theaters, Harris Teeter, restaurants, bike share racks, and Shirlington Dog Park, will have you loving the location. Commuting is very convenient by car and bus with easy access to I-395, the Pentagon, Mark Center, Hoffman Building, Old Town, Crystal City, Rosslyn, and DC.
Sold for $245,000
$245,000
1225 Martha Custis Dr APT 715, Alexandria, VA 22302
1beds
643sqft
Condominium
Built in 1980
-- sqft lot
$248,300 Zestimate®
$381/sqft
$1,903 Estimated rent
Home value
$248,300
$233,000 - $266,000
$1,903/mo
Zestimate® history
Owner options
List your home for rent
$1,903/mo
Rent Zestimate®
Find your next renter with Zillow Rental Manager. Plus, with online applications, you can quickly screen prospective tenants – for free.
$1,903/mo
Rent Zestimate®
Refinance and save
$1,547/mo
Est. payment
Refinancing to a lower rate could help reduce your monthly payments and save thousands over the life of the loan.
$1,547/mo
Est. payment
Explore your selling options
Work with a Zillow partner agent
Leverage their expertise and Zillow's premium Showcase listings to get your home seen by more buyers.
Get startedList with your own agent
Get your home in front of millions of buyers by listing it on Zillow.
Learn how to do itSell it yourself
Take full control of how buyers see your home on Zillow by listing For Sale by Owner (FSBO).
List your homeWhat's special
Private balconyAssigned storage binTigerwood floorGranite countertopsSpacious bedroomLed mirrorLarge walk-in closet
Zillow last checked:
Listing updated:
Listed by:
Dave Ingram 703-380-9264,
Serhant
Bought with:
Jo Ann Kennel, 0225062667
RE/MAX Allegiance
Source: Bright MLS,MLS#: VAAX2050998
Facts & features
Interior
Bedrooms & bathrooms
- Bedrooms: 1
- Bathrooms: 1
- Full bathrooms: 1
- Main level bathrooms: 1
- Main level bedrooms: 1
Rooms
- Room types: Living Room, Kitchen, Bedroom 1, Bathroom 1
Bedroom 1
- Features: Flooring - Solid Hardwood, Walk-In Closet(s)
- Level: Main
- Area: 168 Square Feet
- Dimensions: 12 X 14
Bathroom 1
- Level: Main
Kitchen
- Features: Flooring - Solid Hardwood
- Level: Main
- Area: 60 Square Feet
- Dimensions: 6 X 10
Living room
- Features: Balcony Access, Flooring - Solid Hardwood
- Level: Main
- Area: 228 Square Feet
- Dimensions: 12 X 19
Heating
- Convector, Natural Gas
Cooling
- Convector, Electric
Appliances
- Included: Microwave, Built-In Range, Dishwasher, Disposal, Energy Efficient Appliances, ENERGY STAR Qualified Dishwasher, ENERGY STAR Qualified Refrigerator, Self Cleaning Oven, Oven/Range - Gas, Stainless Steel Appliance(s), Gas Water Heater
- Laundry: Common Area
Features
- Bathroom - Tub Shower, Breakfast Area, Built-in Features, Combination Dining/Living, Floor Plan - Traditional, Pantry, Walk-In Closet(s)
- Flooring: Hardwood, Wood
- Windows: Double Pane Windows, Sliding, Vinyl Clad
- Has basement: No
- Has fireplace: No
- Common walls with other units/homes: 1 Common Wall
Interior area
- Total structure area: 643
- Total interior livable area: 643 sqft
- Finished area above ground: 643
- Finished area below ground: 0
Property
Parking
- Parking features: Unassigned, Surface, Off Street, Parking Lot
Accessibility
- Accessibility features: Entry Slope <1', Accessible Elevator Installed, No Stairs
Features
- Levels: One
- Stories: 1
- Exterior features: Extensive Hardscape, Lighting, Sidewalks, Sport Court, Street Lights, Tennis Court(s)
- Pool features: Community
- Has view: Yes
- View description: City, Panoramic
Lot
- Features: Suburban
Details
- Additional structures: Above Grade, Below Grade
- Parcel number: 50294180
- Zoning: RB
- Special conditions: Standard
Construction
Type & style
- Home type: Condo
- Architectural style: Colonial
- Property subtype: Condominium
- Attached to another structure: Yes
Materials
- Brick
- Foundation: Permanent
Condition
- Excellent
- New construction: No
- Year built: 1980
Utilities & green energy
- Sewer: Private Sewer
- Water: Public
Community & HOA
Community
- Features: Pool
- Security: 24 Hour Security, Desk in Lobby, Exterior Cameras, Main Entrance Lock, Smoke Detector(s), Fire Sprinkler System
- Condo and coop fee: $614 monthly
- Subdivision: Parc East
HOA
- Has HOA: No
- Amenities included: Basketball Court, Common Grounds, Community Center, Elevator(s), Fitness Center, Storage, Meeting Room, Party Room, Pool, Security, Storage Bin
- Services included: Air Conditioning, Common Area Maintenance, Custodial Services Maintenance, Electricity, Maintenance Structure, Gas, Heat, Management, Parking Fee, Pool(s), Reserve Funds, Sewer, Snow Removal, Trash, Water
- HOA name: Parc East
Location
- Region: Alexandria
Financial & listing details
- Price per square foot: $381/sqft
- Tax assessed value: $249,392
- Annual tax amount: $2,830
- Date on market: 10/17/2025
- Listing agreement: Exclusive Right To Sell
- Listing terms: Cash,Conventional,FHA,VA Loan
- Ownership: Condominium
Price history
| Date | Event | Price |
|---|---|---|
| 1/30/2026 | Sold | $245,000$381/sqft |
Source:  Bright MLS #VAAX2050998 Report a problem Bright MLS #VAAX2050998 Report a problem | ||
| 12/29/2025 | Contingent | $245,000$381/sqft |
Source: Bright MLS #VAAX2050998 Report a problem | ||
| 12/19/2025 | Price change | $245,000-5.4%$381/sqft |
Source: Bright MLS #VAAX2050998 Report a problem | ||
| 10/17/2025 | Listed for sale | $259,000$403/sqft |
Source: Bright MLS #VAAX2050998 Report a problem | ||
Public tax history
| Year | Property taxes | Tax assessment |
|---|---|---|
| 2026 | $2,689 -5% | $236,922 -5% |
| 2025 | $2,831 +11.9% | $249,392 +11.9% |
| 2024 | $2,530 +4.3% | $222,911 +2% |
| 2023 | $2,426 +18% | $218,540 +18% |
| 2022 | $2,056 -5.1% | $185,209 -2% |
| 2021 | $2,166 | $188,990 +5.6% |
| 2020 | -- | $179,041 +4% |
| 2019 | -- | $172,156 +4.8% |
| 2018 | $1,474 -11.8% | $164,263 +9% |
| 2017 | $1,672 | $150,699 -6% |
| 2016 | $1,672 -4% | $160,328 -4% |
| 2015 | $1,741 | $166,968 |
| 2014 | $1,741 +18% | $166,968 +10.7% |
| 2013 | $1,475 +2.1% | $150,847 +2.1% |
| 2012 | $1,445 -2.4% | $147,743 -2.4% |
| 2011 | $1,480 +2% | $151,317 +2% |
| 2010 | $1,451 -4.7% | $148,343 -12% |
| 2009 | $1,522 +1% | $168,571 -5.5% |
| 2008 | $1,507 -3.9% | $178,367 -5.6% |
| 2007 | $1,569 -2% | $189,015 -3.8% |
| 2006 | $1,601 -0.7% | $196,400 +30.3% |
| 2005 | $1,612 +39.9% | $150,700 +39.9% |
| 2004 | $1,152 +33.3% | $107,700 +33.3% |
| 2003 | $865 +37.9% | $80,800 +37.9% |
| 2002 | $627 +20.1% | $58,600 +20.1% |
| 2001 | $522 | $48,800 |
Find assessor info on the county website
Neighborhood: North Ridge-Rosemont
Nearby homes
- $250,0001 bd1 ba833 sqft1225 Martha Custis Dr APT 216, Alexandria, VA 22302For Sale

- $229,0001 bd1 ba643 sqft1225 Martha Custis Dr APT 315, Alexandria, VA 22302Sold
- $232,5001 bd1 ba596 sqft1225 Martha Custis Dr APT 406, Alexandria, VA 22302Sold
- $220,0001 bd1 ba643 sqft1225 Martha Custis Dr APT 415, Alexandria, VA 22302For Sale
- $299,9992 bd2 ba1.1k sqft1225 Martha Custis Dr APT 417, Alexandria, VA 22302Sold
- $220,0001 bd1 ba489 sqft1225 Martha Custis Dr APT 504, Alexandria, VA 22302Sold
- $138,500-- bd1 ba489 sqft1225 Martha Custis Dr APT 604, Alexandria, VA 22302Sold
- $275,0001 bd1 ba815 sqft1225 Martha Custis Dr APT 712, Alexandria, VA 22302Sold
Nearby schools
GreatSchools rating
- 5/10Charles Barrett Elementary SchoolGrades: PK-5Distance: 0.2 mi
- NAT. C. Williams High School Minnie Howard CampusGrades: 9Distance: 1.3 mi
- 2/10Alexandria City High SchoolGrades: 9-12Distance: 1.3 mi
Schools provided by the listing agent
- District: Alexandria City Public Schools
Source: Bright MLS. This data may not be complete. We recommend contacting the local school district to confirm school assignments for this home.
Get a cash offer in 3 minutes
Find out how much your home could sell for in as little as 3 minutes with a no-obligation cash offer.
Estimated market value
$248,300
Get a cash offer in 3 minutes
Find out how much your home could sell for in as little as 3 minutes with a no-obligation cash offer.
Estimated market value
$248,300
- Virginia
- Alexandria City
- Alexandria
- 22302
- North Ridge-Rosemont
- 1225 Martha Custis Dr Apartment 715
Nearby cities
Nearby neighborhoods
Nearby zip codes
Other Alexandria Topics
