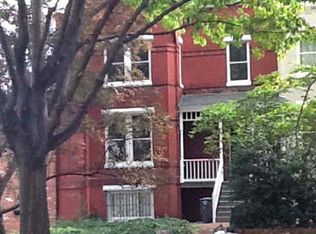
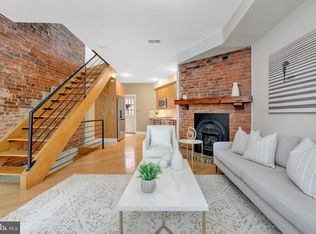
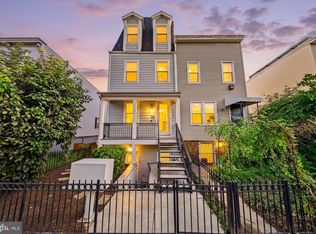
Have you ever dreamed of living on one of DC's iconic tree-lined avenues? Welcome to 1225 Maryland Ave NE, proof that you don't have to break the bank to call one of DC's most storied streets home. Set back from the road, this home greets you with an expansive front yard, offering room for a garden, holiday displays, or simply space to breathe on a city block. Step inside to gorgeous hardwood floors and a seamless open-concept layout designed for entertaining. The kitchen anchors the main level with custom cabinetry, generous counter space, a breakfast bar, and a window framing views of the backyard. The dining area flows past elegant French doors into a private backyard oasis. Mature landscaping surrounds a spacious patio, remodeled in 2021, made for evenings outdoors. Upstairs, the primary bedroom impresses with soaring ceilings, a walk-in closet, and a custom armoire. The south-facing second bedroom is bathed in natural light, equally suited as a home office or guest retreat. The full bath rounds things out with period tile work, a soaking tub, and in-unit laundry for everyday ease. Throughout, historic character meets modern comfort, anchored by a striking exposed brick wall. Move right in and settle into the Capitol Hill lifestyle with Eastern Market, Pennsylvania Ave, Lincoln & Stanton Parks, Wine & Butter Cafe & Market, and H St all just a beautiful stroll away.
Pending
$775,000
1225 Maryland Ave NE, Washington, DC 20002
2beds
964sqft
Townhouse
Built in 1922
753 Square Feet Lot
$-- Zestimate®
$804/sqft
$-- HOA
What's special
- 40 days
- 58
- 2
Zillow last checked:
Listing updated:
Listed by:
Michael Sheridan 571-359-9066,
TTR Sotheby's International Realty
Source: Bright MLS,MLS#: DCDC2274914
Facts & features
Interior
Bedrooms & bathrooms
- Bedrooms: 2
- Bathrooms: 2
- Full bathrooms: 1
- 1/2 bathrooms: 1
- Main level bathrooms: 1
Basement
- Area: 0
Heating
- Forced Air, Natural Gas
Cooling
- Central Air, Electric
Appliances
- Included: Microwave, Dishwasher, Disposal, Dryer, Exhaust Fan, Ice Maker, Oven/Range - Gas, Refrigerator, Stainless Steel Appliance(s), Cooktop, Washer, Water Heater, Gas Water Heater
- Laundry: Dryer In Unit, Has Laundry, Upper Level, Washer In Unit
Features
- Ceiling Fan(s), Combination Kitchen/Living, Dining Area, Open Floorplan, Kitchen - Gourmet, Recessed Lighting, Bathroom - Tub Shower, Upgraded Countertops, Attic, Soaking Tub, Breakfast Area, Eat-in Kitchen, Kitchen Island, Walk-In Closet(s), Dry Wall, 9'+ Ceilings, High Ceilings
- Flooring: Hardwood, Ceramic Tile, Wood
- Doors: Sliding Glass
- Windows: Vinyl Clad, Window Treatments
- Has basement: No
- Has fireplace: No
Interior area
- Total structure area: 964
- Total interior livable area: 964 sqft
- Finished area above ground: 964
- Finished area below ground: 0
Property
Parking
- Parking features: On Street
- Has uncovered spaces: Yes
Accessibility
- Accessibility features: None
Features
- Levels: Two
- Stories: 2
- Patio & porch: Patio
- Exterior features: Extensive Hardscape
- Pool features: None
- Fencing: Wood,Wrought Iron
Lot
- Size: 753 Square Feet
- Features: Front Yard, Landscaped, Rear Yard, Urban Land-Sassafras-Chillum
Details
- Additional structures: Above Grade, Below Grade
- Parcel number: 1006//0800
- Zoning: -
- Special conditions: Standard
Construction
Type & style
- Home type: Townhouse
- Architectural style: Federal
- Property subtype: Townhouse
Materials
- Brick
- Foundation: Slab
- Roof: Rubber
Condition
- Very Good
- New construction: No
- Year built: 1922
- Major remodel year: 2016
Utilities & green energy
- Sewer: Public Sewer
- Water: Public
- Utilities for property: Fiber Optic, Cable
Community & HOA
Community
- Security: Carbon Monoxide Detector(s), Smoke Detector(s)
- Subdivision: Capitol Hill
HOA
- Has HOA: No
Location
- Region: Washington
Financial & listing details
- Price per square foot: $804/sqft
- Tax assessed value: $731,380
- Annual tax amount: $5,454
- Date on market: 8/11/2026
- Listing agreement: Exclusive Right To Sell
- Listing terms: Cash,Conventional,FHA,VA Loan
- Ownership: Fee Simple
Estimated market value
Not available
Estimated sales range
Not available
$2,988/mo
Price history
| Date | Event | Price |
|---|---|---|
| 8/20/2026 | Pending sale | $775,000$804/sqft |
Source:  Bright MLS #DCDC2274914 Report a problem Bright MLS #DCDC2274914 Report a problem | ||
| 8/14/2026 | Listed for sale | $775,000+6.2%$804/sqft |
Source: Bright MLS #DCDC2274914 Report a problem | ||
| 11/7/2022 | Sold | $730,000$757/sqft |
Source: Bright MLS #DCDC2067160 Report a problem | ||
| 10/31/2022 | Pending sale | $730,000$757/sqft |
Source: Bright MLS #DCDC2067160 Report a problem | ||
| 10/3/2022 | Contingent | $730,000$757/sqft |
Source: Bright MLS #DCDC2067160 Report a problem | ||
| 9/21/2022 | Listed for sale | $730,000+11.5%$757/sqft |
Source: Bright MLS #DCDC2067160 Report a problem | ||
| 12/4/2017 | Sold | $655,000+9.4%$679/sqft |
Source: Public Record Report a problem | ||
| 11/1/2017 | Pending sale | $598,500$621/sqft |
Source: RE/MAX ALLEGIANCE #1003770063 Report a problem | ||
| 10/26/2017 | Listed for sale | $598,500+65.8%$621/sqft |
Source: RE/MAX Allegiance #DC10090147 Report a problem | ||
| 1/1/2015 | Sold | $361,000-22.4%$374/sqft |
Source:  Long & Foster Broker Feed #DCDC161504_100 Report a problem Long & Foster Broker Feed #DCDC161504_100 Report a problem | ||
| 9/8/2011 | Sold | $465,000+28.8%$482/sqft |
Source: Public Record Report a problem | ||
| 1/4/2005 | Sold | $361,000+66.4%$374/sqft |
Source: Public Record Report a problem | ||
| 2/5/2002 | Sold | $216,900+97.2%$225/sqft |
Source: Public Record Report a problem | ||
| 7/6/1999 | Sold | $110,000$114/sqft |
Source: Public Record Report a problem | ||
Public tax history
| Year | Property taxes | Tax assessment |
|---|---|---|
| 2026 | $5,454 -1% | $733,550 -0.6% |
| 2025 | $5,508 +1.5% | $737,840 +1.7% |
| 2024 | $5,425 -12.2% | $725,290 -10.5% |
| 2023 | $6,176 +6.6% | $810,610 +6.6% |
| 2022 | $5,793 +1.9% | $760,260 +2% |
| 2021 | $5,686 +6.2% | $745,320 +4.2% |
| 2020 | $5,356 +29.8% | $715,390 +14.4% |
| 2018 | $4,127 +9.8% | $625,120 +1.8% |
| 2017 | $3,759 +9.8% | $614,090 +5.1% |
| 2016 | $3,423 +9.9% | $584,050 +9.2% |
| 2015 | $3,114 +9.6% | $534,730 +11.3% |
| 2014 | $2,840 +9.6% | $480,530 +4.2% |
| 2013 | $2,590 +9.4% | $461,040 +33.2% |
| 2012 | $2,368 | $346,140 |
| 2011 | $2,368 -12.4% | $346,140 -10.3% |
| 2010 | $2,705 -2.3% | $385,760 -3.9% |
| 2009 | $2,769 +14.1% | $401,230 +9.1% |
| 2007 | $2,427 +5.2% | $367,720 +18.4% |
| 2006 | $2,306 +62.3% | $310,680 +32.2% |
| 2005 | $1,421 +12% | $234,950 +9.9% |
| 2004 | $1,269 +12% | $213,780 +44.5% |
| 2003 | $1,133 +70.2% | $147,980 +49% |
| 2002 | $665 | $99,317 |
| 2001 | $665 | $99,317 |
Find assessor info on the county website
Monthly payment
Est. payment
Payment breakdown
Explore the cost of this home by adjusting the details. Changes won't be saved.Climate risks
Neighborhood: Near Northeast
Nearby schools
Schools provided by the listing agent
- District: District Of Columbia Public Schools
Source: Bright MLS. This data may not be complete. We recommend contacting the local school district to confirm school assignments for this home.
Similar homes
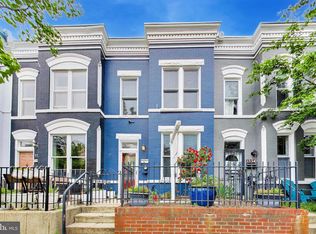
- $814,4003 bd2 ba1.3k sqft1332 Emerald St NE, Washington, DC 20002For Sale
 MLS ID #DCDC2257626, Brett Rubin, Compass. Bright MLS
 - $749,0003 bd3 ba1.3k sqft163 U St NE #2, Washington, DC 20002For Sale
 MLS ID #DCDC2282638, Renee Peres, Compass. Bright MLS
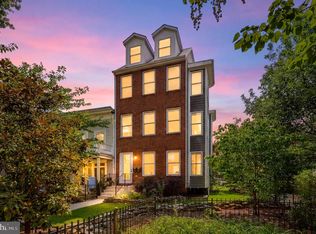
 - $699,0002 bd2 ba1.3k sqftNone Available, Washington, DC 20002For Sale
 MLS ID #DCDC2281070, Drew Carpenter, Compass. Bright MLS
 - $470,0002 bd2 ba1k sqftTrinidad, Washington, DC 20002For Sale
 MLS ID #DCDC2283402, Anthony Salinas, TTR Sotheby's International Realty. Bright MLS
 - $819,0002 bd2 ba1.4k sqft108 14th St SE, Washington, DC 20003For SaleMLS ID #DCDC2281610, Nathan Julian Guggenheim, Washington Fine Properties, LLC. Bright MLS
- $769,9003 bd3 ba1.4k sqft1411 Montello Ave NE, Washington, DC 20002For SaleMLS ID #DCDC2235524, Larry Lessin, Homes By Owner. Bright MLS
- $780,0003 bd2 ba1.2k sqft704 Rhode Island Ave NW, Washington, DC 20001For SaleMLS ID #DCDC2282738, Joe DeFilippo, Compass. Bright MLS
- $699,9002 bd2 ba1.1k sqft1907 11th Street, Washington, DC 20001For SaleMLS ID #DCDC2283746, Mansour Abu-Rahmeh, TTR Sotheby's International Realty. Bright MLS
- $635,0002 bd1 ba1k sqft1317 Potomac Ave SE, Washington, DC 20003For SaleMLS ID #DCDC2283918, Merry Miller, Berkshire Hathaway HomeServices PenFed Realty. Bright MLS
- $800,0002 bd3 ba1.3k sqftOld City 2, Washington, DC 20001For SaleMLS ID #DCDC2282024, Lyndsi Armenio, Douglas Elliman of Metro DC, LLC - Washington. Bright MLS
- $575,0003 bd2 ba1k sqft649 16th St NE, Washington, DC 20002For SaleMLS ID #DCDC2269254, Joel Nelson, Keller Williams Capital Properties. Bright MLS
- $599,0003 bd3 ba1.4k sqft1740 L St NE, Washington, DC 20002For SaleMLS ID #DCDC2276322, Mr. Brent Jackson, TTR Sotheby's International Realty. Bright MLS
- $799,0003 bd3 ba1.1k sqft431 Ridge St NW, Washington, DC 20001For SaleMLS ID #DCDC2283046, Joyce Wehrle, RE/MAX Allegiance. Bright MLS
- $450,0002 bd2 ba940 sqft633 18th St NE, Washington, DC 20002For SaleMLS ID #DCDC2280608, James Nellis, EXP Realty, LLC. Bright MLS
- $699,0002 bd3 ba1k sqft919 5th St SE, Washington, DC 20003For SaleMLS ID #DCDC2279526, Meredith Margolis, Compass. Bright MLS
- $799,0003 bd3 ba1.3k sqft762 Gresham Pl NW, Washington, DC 20001For SaleMLS ID #DCDC2281598, Leslie Shafer, Omnia Real Estate LLC. Bright MLS
- $695,0002 bd3 ba1k sqftOld City 1, Washington, DC 20003For SaleMLS ID #DCDC2261632, Judy Cranford, Cranford & Associates. Bright MLS
- $729,0002 bd2 ba1.1k sqftColumbia Heights, Washington, DC 20009For SaleMLS ID #DCDC2279878, Ali Varkiani, Metropolitan Fine Properties, Inc.. Bright MLS
- $389,9003 bd2 ba1.1k sqft1848 Capitol Ave NE, Washington, DC 20002For SaleMLS ID #DCDC2279760, Nick Dunstan, Coldwell Banker Realty - Washington. Bright MLS
- $449,9002 bd1 ba828 sqft1823 Gales St NE, Washington, DC 20002For SaleMLS ID #DCDC2231204, Janay Cheek, Compass. Bright MLS
