Discover the potential of your new home. Currently under partial construction, this home offers buyers an opportunity to explore a property that is still progressing toward its anticipated finished appearance. The seller and builder are awaiting the arrival of materials needed to continue the remaining work, and still allows for the right buyer to select colors and add to the vision of the finished product. This home will suit any first-time buyer, great investment potential, or someone looking to downsize. It has been completely re-done on the inside and you will be the first to enjoy the updated amenities. Select exterior images have been AI-generated for illustrative purposes to provide a visual representation of the seller's envisioned finished exterior. These images are conceptual only and do not depict the property's current condition or guarantee the final appearance, materials, or finishes. Buyers are encouraged to view the property in person and independently verify the current construction status, remaining work, anticipated completion, and any proposed finishes.
Active
$310,000
1225 Melarkey St, Winnemucca, NV 89445
2beds
941sqft
Single Family Residence
Built in 1948
8,276 Square Feet Lot
$-- Zestimate®
$329/sqft
$-- HOA
What's special
Updated amenities
- 14 hours
- 124
- 8
Zillow last checked:
Listing updated:
Listed by:
Joree Jacaway BS.146378 775-455-6465,
NextHome eNVy Real Estate Professionals
Source: NNRMLS,MLS#: 260013425
Facts & features
Interior
Bedrooms & bathrooms
- Bedrooms: 2
- Bathrooms: 2
- Full bathrooms: 2
Heating
- Has Heating (Unspecified Type)
Cooling
- Has cooling: Yes
Appliances
- Included: Dishwasher, Disposal, ENERGY STAR Qualified Appliances, Gas Cooktop, Microwave, Oven
- Laundry: In Hall, Washer Hookup
Features
- Pantry, Master Downstairs
- Flooring: Luxury Vinyl, Tile
- Windows: Double Pane Windows, Vinyl Frames
- Has fireplace: No
- Common walls with other units/homes: No Common Walls
Interior area
- Total structure area: 941
- Total interior livable area: 941 sqft
Property
Parking
- Total spaces: 2
- Parking features: Detached, Garage, RV Access/Parking
- Garage spaces: 1
Features
- Levels: One
- Stories: 1
- Exterior features: Dog Run
- Spa features: None
- Fencing: Back Yard,Front Yard
- Has view: Yes
- View description: Mountain(s)
Lot
- Size: 8,276 Square Feet
- Features: Level
Details
- Additional structures: Shed(s)
- Parcel number: 16003106
- Zoning: R-1-6
Construction
Type & style
- Home type: SingleFamily
- Property subtype: Single Family Residence
Materials
- Foundation: Crawl Space
- Roof: Asphalt,Pitched,Shingle
Condition
- New construction: No
- Year built: 1948
Utilities & green energy
- Sewer: Public Sewer
- Water: Public
- Utilities for property: Electricity Connected, Internet Available, Natural Gas Connected, Sewer Connected, Water Connected, Water Meter Installed
Community & HOA
Community
- Security: Smoke Detector(s)
- Subdivision: Harmony Ext
HOA
- Has HOA: No
Location
- Region: Winnemucca
Financial & listing details
- Price per square foot: $329/sqft
- Tax assessed value: $23,170
- Annual tax amount: $840
- Date on market: 10/22/2026
- Listing terms: 1031 Exchange,Cash,Conventional,FHA,VA Loan
Estimated market value
Not available
Estimated sales range
Not available
Not available
Price history
| Date | Event | Price |
|---|---|---|
| 10/22/2026 | Listed for sale | $310,000+210%$329/sqft |
Source:  NNRMLS #260013425 Report a problem | ||
| 5/22/2026 | Sold | $100,000-56.4%$106/sqft |
Source: Public Record Report a problem | ||
| 3/11/2021 | Listing removed | -- |
Source: Owner Report a problem | ||
| 7/10/2020 | Listing removed | $229,500$244/sqft |
Source: Owner Report a problem | ||
| 7/8/2020 | Listed for sale | $229,500+372.3%$244/sqft |
Source: Owner Report a problem | ||
| 8/19/2016 | Sold | $48,597$52/sqft |
Source: Public Record Report a problem | ||
Public tax history
| Year | Property taxes | Tax assessment |
|---|---|---|
| 2025 | $780 -67% | $23,170 +1.2% |
| 2024 | $2,364 +61.5% | $22,885 +14.4% |
| 2023 | $1,463 +116.3% | $20,010 +10.2% |
| 2022 | $677 | $18,164 +1.3% |
| 2021 | -- | $17,926 0% |
| 2020 | $661 | $17,929 +2.6% |
| 2019 | $661 +5% | $17,474 +2.1% |
| 2018 | $629 | $17,122 +0.9% |
| 2017 | $629 | $16,972 +0% |
| 2016 | -- | $16,968 +1.3% |
| 2015 | -- | $16,753 |
Find assessor info on the county website
Monthly payment
Est. payment
Payment breakdown
Explore the cost of this home by adjusting the details. Changes won't be saved.Climate risks
Neighborhood: 89445
Nearby schools
Schools provided by the listing agent
- Elementary: Sonoma Heights Elementary
- Middle: Winnemucca Junior High School
- High: Albert Lowry High School
Source: NNRMLS. This data may not be complete. We recommend contacting the local school district to confirm school assignments for this home.

Similar homes
- $299,0002 bd1 ba912 sqft640 Prebble St, Winnemucca, NV 89445Active
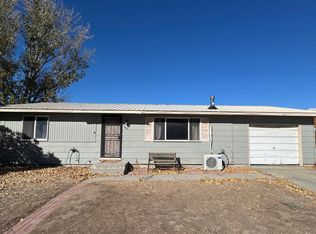
 MLS ID #260013172, Nikki Capellen, Vision West Realty. NNRMLS
- $324,9003 bd1 ba968 sqft613 Camelot Way, Winnemucca, NV 89445Active
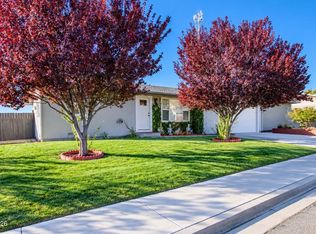 MLS ID #260013304, Joree Jacaway, NextHome eNVy Real Estate Professionals. NNRMLS
- $359,0003 bd2 ba1.1k sqft1928 Skyland Blvd, Winnemucca, NV 89445Active
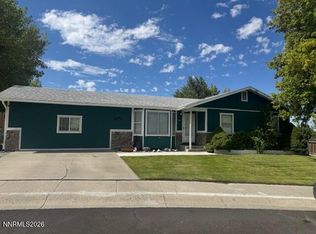 MLS ID #260012004, Esther Martinez-Mendoza, Century 21 Sonoma Realty. NNRMLS
- $195,0002 bd2 ba816 sqft1035 S Bridge St, Winnemucca, NV 89445Active
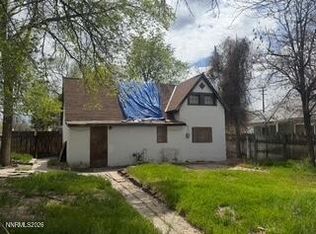 MLS ID #260005629, Justin Rost, Coldwell Banker Cornerstone Realty. NNRMLS
- $359,9004 bd2 ba1.3k sqft3155 Valley Way, Winnemucca, NV 89445ActiveMLS ID #260010368, Tamara Nordmeyer, Cowboy Country Realty. NNRMLS
- $236,5002 bd1 ba1k sqft481 Hanson St, Winnemucca, NV 89445ActiveMLS ID #260007375, Pamela Fabor, Humboldt Realty, LLC. NNRMLS
- $249,9001 bd1 ba906 sqft219 E 4th St, Winnemucca, NV 89445ActiveMLS ID #260011874, Mitchell Bidart, Century 21 Sonoma Realty. NNRMLS
- $369,9002 bd3 ba1.2k sqft5226 Foothill Dr #39, Winnemucca, NV 89445ActiveMLS ID #260012680, Dusty Shipp, LPT Realty. NNRMLS
- $369,9002 bd3 ba1.2k sqft5224 Foothill Dr #38, Winnemucca, NV 89445ActiveMLS ID #260012672, Dusty Shipp, LPT Realty. NNRMLS
- $369,9002 bd3 ba1.2k sqft5246 Foothill Dr #43, Winnemucca, NV 89445ActiveMLS ID #260012660, Dusty Shipp, LPT Realty. NNRMLS
- $369,9002 bd3 ba1.2k sqft5244 Foothill Dr #42, Winnemucca, NV 89445ActiveMLS ID #260012658, Dusty Shipp, LPT Realty. NNRMLS
- $369,9002 bd3 ba1.2k sqft5204 Foothill Dr #34, Winnemucca, NV 89445ActiveMLS ID #260012489, Dusty Shipp, LPT Realty. NNRMLS
- $420,0003 bd2 ba1.2k sqft6740 Country Rd, Winnemucca, NV 89445ActiveMLS ID #260011025, Madison Riley, Lindsey Realty. NNRMLS
- $249,0003 bd2 ba1k sqft6120 Katrina Dr, Winnemucca, NV 89445ActiveMLS ID #260007777, Waylon Huber, Robinhood Realty. NNRMLS
