Welcome to this beautifully designed 4-bedroom, 2.5-bathroom home nestled in the highly sought-after Parks of Willow Ridge community! Offering 2,793 sq. ft. of thoughtfully crafted living space, this home is perfect for those who crave both comfort and functionality. Step inside and be greeted by an inviting open-concept layout, where the spacious living and dining areas flow seamlessly into a well-appointed kitchen featuring ample cabinetry, generous counter space, a large island, and a built-in desk nook—ideal for meal prep and multitasking. The primary suite, conveniently located on the first floor, is a private retreat with a spa-like en-suite bath, complete with a soaking tub, separate shower, dual vanities, and a walk-in closet. Upstairs, you’ll find a large secondary living area, a dedicated media room, and three additional bedrooms, offering plenty of space for relaxation, entertainment, and everyday living. Enjoy year-round outdoor living on the covered front and back patios overlooking the fully fenced backyard—perfect for pets, play, and entertaining. Plus, this vibrant community boasts walking trails, parks, and a pool, providing endless recreational opportunities right at your doorstep. Located within the esteemed Northwest ISD, with the neighborhood school just a short stroll away, and offering easy access to major highways, shopping, and dining, this home truly has it all! Don’t miss out on this incredible opportunity—schedule your private tour today!
Sold
Price Unknown
1225 Mesa Crest Dr, Fort Worth, TX 76103
4beds
2,793sqft
Single Family Residence
Built in 2012
7,313 Square Feet Lot
$458,600 Zestimate®
$--/sqft
$2,977 Estimated rent
Home value
$458,600
$431,000 - $491,000
$2,977/mo
Zestimate® history
Owner options
List your home for rent
$2,977/mo
Rent Zestimate®
Find your next renter with Zillow Rental Manager. Plus, with online applications, you can quickly screen prospective tenants – for free.
$2,977/mo
Rent Zestimate®
Refinance and save
$396/mo
Est. payment
Refinancing to a lower rate could help reduce your monthly payments and save thousands over the life of the loan.
$396/mo
Est. payment
Explore your selling options
Work with a Zillow partner agent
Leverage their expertise and Zillow's premium Showcase listings to get your home seen by more buyers.
Get startedList with your own agent
Get your home in front of millions of buyers by listing it on Zillow.
Learn how to do itSell it yourself
Take full control of how buyers see your home on Zillow by listing For Sale by Owner (FSBO).
List your homeWhat's special
Built-in desk nookSoaking tubSpa-like en-suite bathFully fenced backyardDedicated media roomWalk-in closetGenerous counter space
Zillow last checked:
Listing updated:
Listed by:
David Chicotsky 0664696 817-731-8466,
Briggs Freeman Sotheby's Int'l 817-731-8466,
Michaela Chicotsky 0681675 817-897-6757,
Briggs Freeman Sotheby's Int'l
Bought with:
Keely Harris
eXp Realty LLC
Source: NTREIS,MLS#: 20817290
Facts & features
Interior
Bedrooms & bathrooms
- Bedrooms: 4
- Bathrooms: 3
- Full bathrooms: 2
- 1/2 bathrooms: 1
Primary bedroom
- Features: Closet Cabinetry, Ceiling Fan(s), Dual Sinks, Double Vanity, En Suite Bathroom, Separate Shower, Walk-In Closet(s)
- Level: First
- Dimensions: 14 x 15
Bedroom
- Level: Second
- Dimensions: 12 x 13
Bedroom
- Level: Second
- Dimensions: 12 x 11
Bedroom
- Level: Second
- Dimensions: 11 x 13
Primary bathroom
- Level: First
- Dimensions: 9 x 14
Breakfast room nook
- Level: First
- Dimensions: 8 x 11
Other
- Level: Second
- Dimensions: 14 x 5
Half bath
- Level: First
- Dimensions: 5 x 4
Kitchen
- Features: Eat-in Kitchen, Granite Counters, Kitchen Island, Pantry, Stone Counters
- Level: First
- Dimensions: 19 x 13
Living room
- Level: Second
- Dimensions: 20 x 23
Living room
- Features: Ceiling Fan(s), Fireplace
- Level: First
- Dimensions: 15 x 11
Media room
- Level: Second
- Dimensions: 14 x 17
Office
- Level: First
- Dimensions: 11 x 12
Utility room
- Features: Utility Room
- Level: First
- Dimensions: 0 x 0
Heating
- Electric, Fireplace(s)
Cooling
- Ceiling Fan(s), Electric
Appliances
- Included: Dishwasher, Electric Range, Disposal, Gas Water Heater
- Laundry: Laundry in Utility Room
Features
- Eat-in Kitchen, Granite Counters, High Speed Internet, Walk-In Closet(s), Wired for Sound
- Flooring: Luxury Vinyl Plank
- Windows: Window Coverings
- Has basement: No
- Number of fireplaces: 1
- Fireplace features: Gas, Living Room
Interior area
- Total interior livable area: 2,793 sqft
Property
Parking
- Total spaces: 2
- Parking features: Door-Multi, Garage Faces Front, Garage, Garage Door Opener
- Attached garage spaces: 2
Features
- Levels: Two
- Stories: 2
- Patio & porch: Front Porch, Covered
- Exterior features: Rain Gutters
- Pool features: None, Community
- Fencing: Wood
Lot
- Size: 7,313 Square Feet
- Features: Landscaped, Subdivision, Sprinkler System, Few Trees
Details
- Parcel number: 41346971
Construction
Type & style
- Home type: SingleFamily
- Architectural style: Traditional,Detached
- Property subtype: Single Family Residence
Materials
- Brick
- Foundation: Slab
- Roof: Composition
Condition
- Year built: 2012
Utilities & green energy
- Sewer: Public Sewer
- Water: Public
- Utilities for property: Electricity Available, Sewer Available, Water Available
Community & HOA
Community
- Features: Park, Pool, Sidewalks
- Security: Prewired, Smoke Detector(s)
- Subdivision: : Willow Ridge Estates
HOA
- Has HOA: Yes
- Services included: All Facilities, Maintenance Grounds
- HOA fee: $396 annually
- HOA name: Associa Principal Mgmt Group
- HOA phone: 817-451-7300
Location
- Region: Fort Worth
Financial & listing details
- Annual tax amount: $9,809
- Date on market: 1/23/2025
- Cumulative days on market: 130 days
- Listing terms: Cash,Conventional,FHA,VA Loan
- Electric utility on property: Yes
Price history
| Date | Event | Price |
|---|---|---|
| 6/2/2025 | Sold | -- |
Source: NTREIS #20817290 Report a problem | ||
| 4/20/2025 | Contingent | $435,000$156/sqft |
Source: NTREIS #20817290 Report a problem | ||
| 4/3/2025 | Price change | $435,000-3.3%$156/sqft |
Source: NTREIS #20817290 Report a problem | ||
| 1/23/2025 | Listed for sale | $450,000-3.2%$161/sqft |
Source: NTREIS #20817290 Report a problem | ||
| 8/30/2023 | Sold | -- |
Source: NTREIS #20395609 Report a problem | ||
| 8/24/2023 | Pending sale | $465,000$166/sqft |
Source: NTREIS #20395609 Report a problem | ||
| 8/22/2023 | Contingent | $465,000$166/sqft |
Source: NTREIS #20395609 Report a problem | ||
| 8/11/2023 | Listed for sale | $465,000$166/sqft |
Source: NTREIS #20395609 Report a problem | ||
Public tax history
Tax history is unavailable.
Neighborhood: 76103
Nearby homes
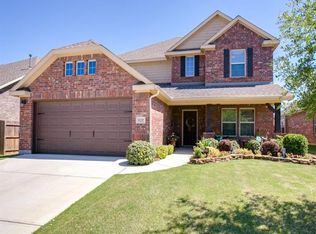
- $428,3004 bd3 ba2.8k sqft1225 Mesa Crest Dr, Haslet, TX 76052Off Market
- $397,8003 bd2 ba2.7k sqft1221 Mesa Crest Dr, Haslet, TX 76052Off Market

- $428,4004 bd3 ba2.3k sqft1229 Mesa Crest Dr, Haslet, TX 76052Off Market
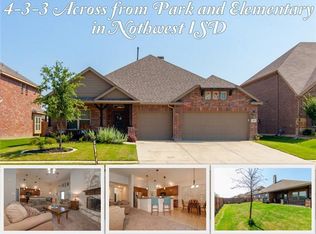
- $425,2004 bd4 ba2.9k sqft1217 Mesa Crest Dr, Haslet, TX 76052Off Market
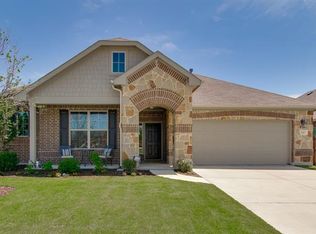
- $600,5004 bd3 ba3.5k sqft1233 Mesa Crest Dr, Haslet, TX 76052Off Market
- $--4 bd3 ba2.4k sqft1237 Mesa Crest Dr, Haslet, TX 76052Sold
- $402,5004 bd3 ba2.9k sqft1213 Mesa Crest Dr, Haslet, TX 76052Off Market
- $485,2004 bd2 ba3k sqft1213 Mesa Crst, Fort Worth, TX 76052Off Market
Nearby schools
GreatSchools rating
- 7/10Carl E Schluter Elementary SchoolGrades: PK-5Distance: 0.1 mi
- 7/10Leo Adams MiddleGrades: 6-8Distance: 0.4 mi
- 7/10V R Eaton High SchoolGrades: 9-12Distance: 0.3 mi
Schools provided by the listing agent
- Elementary: Carl E. Schluter
- Middle: Leo Adams
- High: Eaton
- District: Northwest ISD
Source: NTREIS. This data may not be complete. We recommend contacting the local school district to confirm school assignments for this home.
Get a cash offer in 3 minutes
Find out how much your home could sell for in as little as 3 minutes with a no-obligation cash offer.
Estimated market value
$458,600
Get a cash offer in 3 minutes
Find out how much your home could sell for in as little as 3 minutes with a no-obligation cash offer.
Estimated market value
$458,600
- Texas
- Tarrant County
- Haslet
- 76103
- 1225 Mesa Crest Dr
