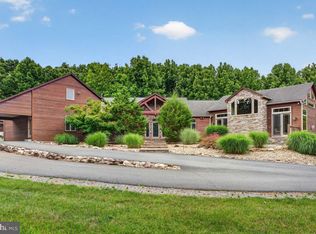
Welcome to a rare Virginia estate where more than 42 scenic acres offer an exceptional combination of privacy, natural beauty, usable land, and refined country living—all just minutes from modern conveniences. Rolling pastures, wooded acreage, a spring-fed pond, four streams, fruit trees, and beehives support a vibrant ecosystem and abundant wildlife throughout the property. The extensively updated 5,400+ square-foot residence features six bedrooms, five-and-a-half bathrooms, and two primary suites, including a private lower-level suite with its own exterior entrance—ideal for guests, multigenerational living, or extended stays. Recent improvements extend throughout both the home and property and include a paved driveway, expansive fenced-in pastures, a new two-stall horse barn with tack room and electricity, newer appliances, high-speed fiber internet, individualized heating controls, security monitoring, smart exterior lighting, and numerous thoughtful enhancements designed for modern comfort while preserving the home’s timeless character. The property is well equipped for equestrian, agricultural, and recreational use, with miles of private trails, multiple run-in shelters, a large chicken coop, and a 48x48 pole barn. Whether used for horses, a hobby farm, recreation, or simply enjoying the acreage, the land offers exceptional versatility. A conservation easement helps preserve the property’s rural character, natural resources, and surrounding views for generations to come while providing substantial property tax savings. Residential, agricultural, equestrian, and recreational uses remain part of the property’s future, offering the opportunity to enjoy and steward this remarkable landscape with the added assurance that its defining character is protected. This is a property that must be experienced in person. Qualified buyers are invited to tour the home and grounds to fully appreciate the beauty, scale, privacy, and extraordinary lifestyle it offers. No HOA. Select furnishings, Kubota tractor with attachments, and zero-turn mower are negotiable. Pre-approval confirmation is requested prior to a private showing. A minimum of 48 hours’ notice for showings is appreciated.
For sale
Price cut: $50K (8/3)
$1,949,000
1225 Middle River Rd, Stanardsville, VA 22973
6beds
5,438sqft
Single Family Residence
Built in 2016
42.09 Acres Lot
$-- Zestimate®
$358/sqft
$-- HOA
What's special
Spring-fed pondRolling pasturesPaved drivewaySmart exterior lightingLarge chicken coopExpansive fenced-in pasturesMultiple run-in shelters
- 122 days
- 378
- 23
Zillow last checked:
Listing updated:
Listed by:
Mr. Tom S Hennerty 703-581-8605,
NetRealtyNow.com, LLC 7035818605
Source: Bright MLS,MLS#: VAGR2000858
Facts & features
Interior
Bedrooms & bathrooms
- Bedrooms: 6
- Bathrooms: 6
- Full bathrooms: 5
- 1/2 bathrooms: 1
- Main level bathrooms: 4
- Main level bedrooms: 4
Rooms
- Room types: Living Room, Dining Room, Primary Bedroom, Bedroom 5, Kitchen, Family Room, Foyer, Laundry, Office, Storage Room, Bedroom 6, Bonus Room, Primary Bathroom, Full Bath, Half Bath, Additional Bedroom
Primary bedroom
- Level: Main
Other
- Level: Main
Other
- Level: Main
Other
- Level: Main
Bedroom 5
- Level: Lower
Bedroom 6
- Level: Lower
Primary bathroom
- Level: Main
Bonus room
- Level: Lower
Bonus room
- Level: Lower
Dining room
- Level: Main
Family room
- Level: Lower
Foyer
- Level: Main
Other
- Level: Main
Half bath
- Level: Main
Kitchen
- Level: Main
Laundry
- Level: Main
Living room
- Level: Main
Office
- Level: Lower
Storage room
- Level: Lower
Heating
- Central, Heat Pump, Electric, Natural Gas Available
Cooling
- Central Air, Heat Pump, Electric
Appliances
- Included: Washer, Dishwasher, Oven/Range - Gas, Microwave, Refrigerator, Oven, Built-In Range, Dryer, Ice Maker, Stainless Steel Appliance(s), Cooktop, Water Dispenser, Electric Water Heater, Water Heater
- Laundry: Main Level, Laundry Room
Features
- Entry Level Bedroom, Attic, Breakfast Area, Butlers Pantry, Ceiling Fan(s), Combination Kitchen/Dining, Dining Area, Family Room Off Kitchen, Formal/Separate Dining Room, Kitchen Island, Kitchen - Table Space, Kitchenette, Primary Bath(s), Recessed Lighting, Bathroom - Stall Shower, Store/Office, Walk-In Closet(s), Bar, Wine Storage, 9'+ Ceilings, Dry Wall
- Flooring: Carpet, Ceramic Tile, Hardwood, Luxury Vinyl, Wood
- Doors: French Doors
- Windows: Insulated Windows, Window Treatments
- Basement: Connecting Stairway,Full,Finished,Heated,Improved,Interior Entry,Exterior Entry,Concrete,Walk-Out Access,Windows,Other
- Number of fireplaces: 1
- Fireplace features: Insert, Mantel(s), Wood Burning, Wood Burning Stove
Interior area
- Total structure area: 5,698
- Total interior livable area: 5,438 sqft
- Finished area above ground: 2,849
- Finished area below ground: 2,589
Video & virtual tour
Property
Parking
- Total spaces: 2
- Parking features: Other, Garage Faces Side, Asphalt, Paved, Attached
- Attached garage spaces: 2
- Has uncovered spaces: Yes
Accessibility
- Accessibility features: 2+ Access Exits
Features
- Levels: One
- Stories: 1
- Patio & porch: Porch, Deck, Patio, Roof, Screened
- Exterior features: Lighting, Flood Lights, Balcony
- Pool features: None
- Fencing: Board,Other
- Has view: Yes
- View description: Mountain(s), Pasture, Trees/Woods, Garden, Panoramic, Water
- Has water view: Yes
- Water view: Water
- Waterfront features: Pond
Lot
- Size: 42.09 Acres
- Features: Backs to Trees, Cleared, Front Yard, Landlocked, Wooded, Private, Rural, Secluded, SideYard(s), Sloped, Stream/Creek
Details
- Additional structures: Above Grade, Below Grade, Outbuilding
- Parcel number: 20A11A
- Zoning: A-1
- Special conditions: Standard
Construction
Type & style
- Home type: SingleFamily
- Architectural style: Ranch/Rambler
- Property subtype: Single Family Residence
Materials
- Vinyl Siding, Frame, Brick
- Foundation: Concrete Perimeter
- Roof: Architectural Shingle
Condition
- Excellent
- New construction: No
- Year built: 2016
Utilities & green energy
- Electric: 120/240V
- Sewer: Gravity Sept Fld
- Water: Well
- Utilities for property: Cable Available, Electricity Available, Natural Gas Available, Phone Available, Underground Utilities
Community & HOA
Community
- Security: Carbon Monoxide Detector(s), Fire Alarm, Security System
- Subdivision: Unknown
HOA
- Has HOA: No
Location
- Region: Stanardsville
Financial & listing details
- Price per square foot: $358/sqft
- Tax assessed value: $852,600
- Annual tax amount: $5,883
- Date on market: 5/14/2026
- Listing agreement: Exclusive Agency
- Inclusions: New 2-stall Horse Barn With Tack Room Expansive 48×48 Barn Multiple Run-in Shelters For Livestock Large Chicken Coop Extensive Fenced Pastureland Suitable For Horses Or Livestock Miles Of Trails And Established Bridle Paths Throughout The Property Private Pond And Multiple Streams Enhance The Natural Landscape Natural Water Access Within Pasture Areas Open And Wooded Acreage Offering Privacy, Flexibility, And Usability
- Ownership: Fee Simple
Estimated market value
Not available
Estimated sales range
Not available
Not available
Price history
| Date | Event | Price |
|---|---|---|
| 8/3/2026 | Price change | $1,949,000-2.5%$358/sqft |
Source:  Bright MLS #VAGR2000858 Report a problem Bright MLS #VAGR2000858 Report a problem | ||
| 7/17/2026 | Listed for sale | $1,999,000$368/sqft |
Source: Bright MLS #VAGR2000858 Report a problem | ||
| 7/4/2026 | Contingent | $1,999,000$368/sqft |
Source: Bright MLS #VAGR2000858 Report a problem | ||
| 6/14/2026 | Price change | $1,999,000-13%$368/sqft |
Source: Bright MLS #VAGR2000858 Report a problem | ||
| 5/14/2026 | Listed for sale | $2,299,000+104.4%$423/sqft |
Source: Bright MLS #VAGR2000858 Report a problem | ||
| 3/6/2024 | Sold | $1,125,000-4.3%$207/sqft |
Source:  CAAR #641530 Report a problem CAAR #641530 Report a problem | ||
| 1/22/2024 | Pending sale | $1,175,000$216/sqft |
Source: HRAR #641530 Report a problem | ||
| 8/7/2023 | Price change | $1,175,000-4.9%$216/sqft |
Source: HRAR #641530 Report a problem | ||
| 7/6/2023 | Price change | $1,235,000-3.9%$227/sqft |
Source: HRAR #641530 Report a problem | ||
| 5/11/2023 | Listed for sale | $1,285,000+77.2%$236/sqft |
Source: HRAR #641530 Report a problem | ||
| 2/21/2019 | Sold | $725,000$133/sqft |
Source: Public Record Report a problem | ||
| 8/3/2018 | Listed for sale | $725,000+144.1%$133/sqft |
Source: NEST REALTY GROUP #579924 Report a problem | ||
| 3/13/2015 | Sold | $297,000$55/sqft |
Source: Agent Provided Report a problem | ||
Public tax history
| Year | Property taxes | Tax assessment |
|---|---|---|
| 2026 | $4,119 +1.4% | $852,600 |
| 2025 | $4,060 +6.6% | $852,600 +6.1% |
| 2024 | $3,810 +5% | $803,700 |
| 2023 | $3,628 -35.3% | $803,700 +17.6% |
| 2022 | $5,606 | $683,600 |
| 2021 | $5,606 +4.9% | $683,600 +4.9% |
| 2020 | $5,343 +88.9% | $651,600 |
| 2019 | $2,828 +9.8% | $651,600 +2% |
| 2018 | $2,576 +5134.9% | $639,100 |
| 2017 | $49 | $639,100 +123.3% |
| 2016 | $49 | $286,200 |
| 2015 | $49 +3.3% | -- |
| 2014 | $48 +4.2% | $286,200 |
| 2013 | $46 | $286,200 |
Find assessor info on the county website
Monthly payment
Est. payment
Payment breakdown
Explore the cost of this home by adjusting the details. Changes won't be saved.Climate risks
Neighborhood: 22973
Nearby schools
Schools provided by the listing agent
- Elementary: Greene Primary
- Middle: William Monroe
- High: Greene County Technical Education Ctr
- District: Greene County Public Schools
Source: Bright MLS. This data may not be complete. We recommend contacting the local school district to confirm school assignments for this home.
- $642,4004 bd3 ba3.5k sqft1333 Middle River Rd, Stanardsville, VA 22973Off Market
- $540,0005 bd4 ba3.2k sqft1411 Middle River Rd, Stanardsville, VA 22973Sold

- $637,2003 bd3 ba2.6k sqft1519 Middle River Rd, Stanardsville, VA 22973Off Market
- $429,0003 bd2 ba1.3k sqft395 Redbud Dr, Stanardsville, VA 22973Off Market
Similar homes
- $1,790,0005 bd6 ba5.2k sqft2946 Daventry Ln, Charlottesville, VA 22901For Sale
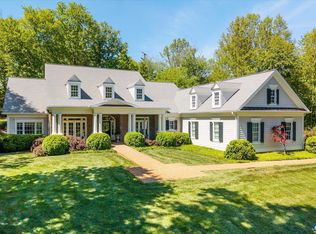
 MLS ID #676674, MACON GUNTER, NEST REALTY GROUP. CAAR
 - $1,625,0003 bd3 ba3.8k sqft3638 Oak Park Rd, Madison, VA 22727For Sale
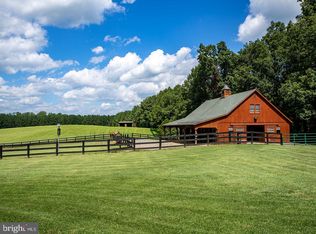
 MLS ID #VAMA2002930, Gayle Harvey, Gayle Harvey Real Estate Inc. Bright MLS
 - $1,399,0005 bd4 ba4.5k sqft42 River Ridge Ln, Ruckersville, VA 22968For Sale
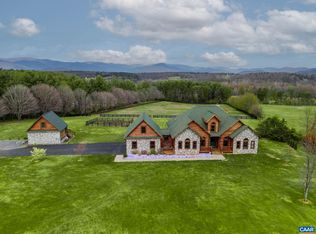 MLS ID #675595, ANNE BURROUGHS, NEST REALTY GROUP. CAAR
 - $1,997,0005 bd5 ba5.4k sqft1380 Bloomer Springs Rd, McGaheysville, VA 22840For Sale
 MLS ID #VARO2003156, Brad Cohen, Connexa Real Estate. Bright MLS
 - $1,995,0003 bd4 ba3.1k sqftRag View Farm, Reva, VA 22735For SaleMLS ID #VAMA2002872, Carrie Brown, Montague, Miller & Company. Bright MLS
- $1,795,0003 bd3 ba2.7k sqft2646 Frays Mill Rd, Ruckersville, VA 22968For SaleMLS ID #678946, JOHN INCE, CHARLOTTESVILLE COUNTRY PROPERTIES, LLC. CAAR
- $1,795,0005 bd7 ba7.6k sqft6385 Indian Ridge Dr, Earlysville, VA 22936For SaleMLS ID #673884, TOMMY BRANNOCK, REAL BROKER, LLC. CAAR
- $1,975,0004 bd4 ba3.7k sqft290 Grange Commons Rdg, Ruckersville, VA 22968New ConstructionMLS ID #672575, KATELYN MANCINI, HOWARD HANNA ROY WHEELER REALTY CO.- CHARLOTTESVILLE. CAAR
- $2,695,0005 bd6 ba5.5k sqft6205 Indian Ridge Dr, Earlysville, VA 22936For SaleMLS ID #679821, DAVID COOKE, LONG & FOSTER - CHARLOTTESVILLE. CAAR
- $1,550,0006 bd3 ba5.7k sqft4851 Arrowpoint Dr, Elkton, VA 22827For SaleMLS ID #VARO2003250, Nick Whitelock, Massanutten Realty. Bright MLS
- $1,995,0003 bd3 ba3k sqft590 N Madison Rd, Orange, VA 22960For SaleMLS ID #VAOR2012308, Sarah Keddie, Coldwell Banker Elite. Bright MLS
- $1,235,0005 bd5 ba5.3k sqft644 Vista Heights Dr, Ruckersville, VA 22968For SaleMLS ID #678207, AMY HUGHES, COMPASS-Avenue. CAAR
- $1,489,0005 bd4 ba4.5k sqft155 Ivy Ridge Rd, Charlottesville, VA 22901For SaleMLS ID #680719, TODD MCGEE, NEST REALTY GROUP. CAAR
- $1,750,0004 bd7 ba4.2k sqftWatts Psge, Charlottesville, VA 22911New ConstructionMLS ID #673286, STEVE RIPLEY, BETTER HOMES & GARDENS R.E.-PATHWAYS. CAAR
- $2,495,0005 bd5 ba5.1k sqft2482 Schelford Farm, Charlottesville, VA 22901For SaleMLS ID #673366, REIDAR STIERNSTRAND, LORING WOODRIFF REAL ESTATE ASSOCIATES. CAAR
- $1,795,0004 bd5 ba4.4k sqftPrairie Daventry Ln Lot 3A, Charlottesville, VA 22911New ConstructionMLS ID #673394, LISA LYONS, LORING WOODRIFF REAL ESTATE ASSOCIATES. CAAR
- $1,100,0005 bd4 ba3.8k sqft6325 Indian Ridge Dr, Earlysville, VA 22936For SaleMLS ID #680116, LYNN FOX, FOX REALTY GROUP LLC. CAAR
- $995,0004 bd5 ba3.9k sqft2085 Bentivar Dr, Charlottesville, VA 22911For SaleMLS ID #679251, JAMIE WHITE, JAMIE WHITE REAL ESTATE. CAAR
- $1,200,0004 bd5 ba4.9k sqft2470 Harmony Dr, Charlottesville, VA 22901For SaleMLS ID #680016, MELISSA MOODY, NEST REALTY GROUP. CAAR
- $1,399,9005 bd6 ba4.5k sqft1B Buck Mountain Rd Lot 1B, Free Union, VA 22940New ConstructionMLS ID #680011, KATE COLVIN, NEST REALTY GROUP. CAAR
