Welcome Home! Come & be impressed by this newly updated, Four-bedroom, two full bath home in Lovely La Grange Park. This well cared for residence features an open and inviting floorplan with hardwood throughout the main level. The Chefs kitchen is a gourmand's dream, with SS appliances including a commercial Wolf stove. There are three bedrooms on the main level, and one bedroom on the lower level. Main level bathroom has a soaking tub and separate shower. The lower level boasts a Family Room, wet bar, full bath, laundry, and storage. Updates include: recessed lighting on both levels, new doors, new fixtures, new carpet, and freshly painted. Still want more? Step out back and head to the fully renovated 2-story garage with home office, half bath, wet bar, beverage fridge, and HVAC. The spacious and manicured backyard is ideal for entertaining. This special property is located in Riverside Brookfield High School district 208. It is a short distance to Brook Park Elementary School district 95. Yena Park is across the street from school! Bike trail is one block away. World Famous Brookfield Zoo is straight East down 31st Street. Move right in. Nothing to do. This is the one!
Closed
$517,000
1225 Morgan Ave, La Grange Park, IL 60526
4beds
1,500sqft
Single Family Residence
Built in 1952
6,651 Square Feet Lot
$464,700 Zestimate®
$345/sqft
$3,237 Estimated rent
Home value
$464,700
$414,000 - $520,000
$3,237/mo
Zestimate® history
Owner options
List your home for rent
$3,237/mo
Rent Zestimate®
Find your next renter with Zillow Rental Manager. Plus, with online applications, you can quickly screen prospective tenants – for free.
$3,237/mo
Rent Zestimate®
Refinance and save
$3,683/mo
Est. payment
Refinancing to a lower rate could help reduce your monthly payments and save thousands over the life of the loan.
$3,683/mo
Est. payment
Explore your selling options
Work with a Zillow partner agent
Leverage their expertise and Zillow's premium Showcase listings to get your home seen by more buyers.
Get startedList with your own agent
Get your home in front of millions of buyers by listing it on Zillow.
Learn how to do itSell it yourself
Take full control of how buyers see your home on Zillow by listing For Sale by Owner (FSBO).
List your homeWhat's special
Zillow last checked:
Listing updated:
Listed by:
Sean Glascott 773-551-7168,
@properties Christie's International Real Estate
Bought with:
Kelly Carlson
@properties Christie's International Real Estate
Source: MRED as distributed by MLS GRID,MLS#: 12375921
Facts & features
Interior
Bedrooms & bathrooms
- Bedrooms: 4
- Bathrooms: 2
- Full bathrooms: 2
Rooms
- Room types: Recreation Room, Office
Primary bedroom
- Features: Flooring (Hardwood), Bathroom (Tub & Separate Shwr)
- Level: Main
- Area: 140 Square Feet
- Dimensions: 14X10
Bedroom 2
- Features: Flooring (Hardwood)
- Level: Main
- Area: 140 Square Feet
- Dimensions: 14X10
Bedroom 3
- Features: Flooring (Hardwood)
- Level: Main
- Area: 117 Square Feet
- Dimensions: 13X9
Bedroom 4
- Features: Flooring (Other)
- Level: Basement
- Area: 156 Square Feet
- Dimensions: 13X12
Dining room
- Features: Flooring (Hardwood)
- Level: Main
- Dimensions: COMBO
Family room
- Level: Basement
- Area: 400 Square Feet
- Dimensions: 20X20
Kitchen
- Features: Kitchen (Updated Kitchen), Flooring (Wood Laminate)
- Level: Main
- Area: 130 Square Feet
- Dimensions: 13X10
Laundry
- Features: Flooring (Ceramic Tile)
- Level: Basement
- Area: 120 Square Feet
- Dimensions: 12X10
Living room
- Features: Flooring (Hardwood), Window Treatments (Bay Window(s))
- Level: Main
- Area: 340 Square Feet
- Dimensions: 20X17
Office
- Features: Flooring (Vinyl)
- Level: Second
- Area: 506 Square Feet
- Dimensions: 23X22
Recreation room
- Features: Flooring (Other)
- Level: Basement
- Area: 693 Square Feet
- Dimensions: 33X21
Heating
- Natural Gas, Radiant, Radiant Floor
Cooling
- Central Air, Small Duct High Velocity
Appliances
- Included: Dishwasher, Refrigerator, Washer, Dryer, Stainless Steel Appliance(s), Range Hood
- Laundry: Gas Dryer Hookup
Features
- Wet Bar, 1st Floor Bedroom, 1st Floor Full Bath, Beamed Ceilings, Dining Combo
- Flooring: Hardwood, Carpet, Wood
- Windows: Screens
- Basement: Finished,Rec/Family Area,Full
Interior area
- Total structure area: 0
- Total interior livable area: 1,500 sqft
Property
Parking
- Total spaces: 2
- Parking features: Side Driveway, Heated Garage, On Site, Garage Owned, Detached, Garage
- Garage spaces: 2
- Has uncovered spaces: Yes
Accessibility
- Accessibility features: No Disability Access
Features
- Stories: 1
- Patio & porch: Patio
- Exterior features: Fire Pit
- Fencing: Fenced
Lot
- Size: 6,651 Square Feet
- Dimensions: 50X133
- Features: Garden
Details
- Parcel number: 15273190060000
- Special conditions: None
- Other equipment: Ceiling Fan(s), Fan-Whole House, Sump Pump
Construction
Type & style
- Home type: SingleFamily
- Property subtype: Single Family Residence
Materials
- Brick
- Roof: Asphalt
Condition
- New construction: No
- Year built: 1952
Utilities & green energy
- Electric: Circuit Breakers, 200+ Amp Service
- Sewer: Public Sewer
- Water: Lake Michigan
Community & HOA
Community
- Features: Park, Tennis Court(s), Curbs, Sidewalks, Street Lights, Street Paved
HOA
- Services included: None
Location
- Region: La Grange Park
Financial & listing details
- Price per square foot: $345/sqft
- Tax assessed value: $21,214
- Annual tax amount: $9,482
- Date on market: 5/27/2025
- Listing terms: Conventional
- Ownership: Fee Simple
Price history
| Date | Event | Price |
|---|---|---|
| 7/10/2025 | Pending sale | $525,000+1.5%$350/sqft |
Source:  MRED as distributed by MLS GRID #12375921 Report a problem MRED as distributed by MLS GRID #12375921 Report a problem | ||
| 7/1/2025 | Sold | $517,000-1.5%$345/sqft |
Source: MRED as distributed by MLS GRID #12375921 Report a problem | ||
| 6/1/2025 | Contingent | $525,000$350/sqft |
Source: MRED as distributed by MLS GRID #12375921 Report a problem | ||
| 5/27/2025 | Listed for sale | $525,000+40%$350/sqft |
Source: MRED as distributed by MLS GRID #12375921 Report a problem | ||
| 12/1/2021 | Sold | $375,000-3.8%$250/sqft |
Source: MRED as distributed by MLS GRID #11223631 Report a problem | ||
| 11/21/2021 | Pending sale | $389,900$260/sqft |
Source: MRED as distributed by MLS GRID #11223631 Report a problem | ||
| 10/1/2021 | Contingent | $389,900$260/sqft |
Source: MRED as distributed by MLS GRID #11223631 Report a problem | ||
| 9/23/2021 | Listed for sale | $389,900$260/sqft |
Source: MRED as distributed by MLS GRID #11223631 Report a problem | ||
Public tax history
| Year | Property taxes | Tax assessment |
|---|---|---|
| 2014 | $6,047 +14.6% | $21,214 +6.7% |
| 2013 | $5,278 +1% | $19,889 |
| 2012 | $5,229 +1.6% | $19,889 |
| 2011 | $5,147 -15.8% | $19,889 -30.5% |
| 2010 | $6,115 +7.4% | $28,618 |
| 2009 | $5,696 +15.5% | $28,618 -5% |
| 2008 | $4,933 +8.6% | $30,125 +22.9% |
| 2007 | $4,541 +6.1% | $24,513 |
| 2006 | $4,279 +15.9% | $24,513 |
| 2005 | $3,692 +1% | $24,513 +23.5% |
| 2004 | $3,655 -6.2% | $19,845 |
| 2003 | $3,898 | $19,845 |
Find assessor info on the county website
Neighborhood: 60526
Nearby homes
- $517,0003 bd1 ba1.2k sqft1225 Morgan Ave, La Grange Park, IL 60526Sold
- $440,6003 bd1 ba1.5k sqft1221 Morgan Ave, La Grange Park, IL 60526Off Market
- $803,7004 bd4 ba2.7k sqft1231 Morgan Ave, La Grange Park, IL 60526Off Market
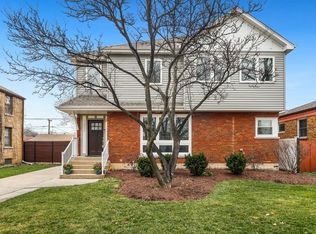
- $368,9003 bd1 ba1.2k sqft1233 Morgan Ave, La Grange Park, IL 60526Off Market
- $701,2004 bd2 ba2.6k sqft1219 Morgan Ave, La Grange Park, IL 60526Off Market
- $485,0004 bd2 ba1.3k sqft1226 Harrison Ave, La Grange Park, IL 60526Sold
- $435,7003 bd1 ba1.2k sqft1222 Harrison Ave, La Grange Park, IL 60526Off Market
- $575,1004 bd2 ba2.4k sqft1230 Harrison Ave, La Grange Park, IL 60526Off Market
Nearby schools
GreatSchools rating
- 7/10Brook Park Elementary SchoolGrades: K-5Distance: 0.1 mi
- 7/10S E Gross Middle SchoolGrades: PK,6-8Distance: 0.8 mi
- 10/10Riverside Brookfield Twp High SchoolGrades: 9-12Distance: 1.5 mi
Schools provided by the listing agent
- Elementary: Brook Park Elementary School
- High: Riverside Brookfield Twp Senior
- District: 95
Source: MRED as distributed by MLS GRID. This data may not be complete. We recommend contacting the local school district to confirm school assignments for this home.
Get a cash offer in 3 minutes
Find out how much your home could sell for in as little as 3 minutes with a no-obligation cash offer.
Estimated market value
$464,700
Get a cash offer in 3 minutes
Find out how much your home could sell for in as little as 3 minutes with a no-obligation cash offer.
Estimated market value
$464,700
- Illinois
- Cook County
- La Grange Park
- 60526
- 1225 Morgan Ave
Nearby cities
Nearby zip codes
Other La Grange Park Topics
