Set on an expansive 18K lot, this beautifully renovated elevated ranch in sought-after Mills Estate offers convenient main-level living, flexible lower-level space, sweeping SFO views, and a private, park-like backyard with no rear neighbors. Watch planes take off, never land, a daily dose of upward positivity! Expansive windows fill the home with natural light, while subtle changes in elevation create an airy flow. The stylish kitchen features custom cabinetry, brass accents, premium appliances, and a sculptural island opening to inviting living and dining areas. Three main-level bedrooms include a serene primary suite with a walk-in closet and updated ensuite bath. Downstairs, find a spacious flex area as an additional bedroom or office, newly updated full bath, dedicated laundry. Enjoy an oversized two-car garage, and find a surprising extra bonus room and crawl space storage on the side! Outside, layered terraces create a secluded retreat with turf, putting green, mature greenery, and gathering areas, with effortless outdoor access from both levels. A new roof and sewer lateral add peace of mind. Minutes from 280, 101, downtown Millbrae, BART, Caltrain, SFO, shopping, dining, and groceries. At 1225, find a little bit of Christmas every day!
Pending
$2,488,000
1225 Murchison Dr, Millbrae, CA 94030
4beds
1,990sqft
Single Family Residence, Residential
Built in 1960
0.43 Acres Lot
$-- Zestimate®
$1,250/sqft
$-- HOA
What's special
- 31 days
- 1,762
- 118
Zillow last checked:
Listing updated:
Listed by:
Wen Guo RE Group 70010161 650-817-5000,
KW Advisors 650-627-3700,
Nan Li 02154073 415-216-6280,
Coldwell Banker Realty
Source: MLSListings Inc,MLS#: ML82060930
Facts & features
Interior
Bedrooms & bathrooms
- Bedrooms: 4
- Bathrooms: 3
- Full bathrooms: 3
Rooms
- Room types: Basement, Bonus Room, Office
Bedroom
- Features: PrimarySuiteRetreat, WalkinCloset
Bathroom
- Features: DoubleSinks, ShoweroverTub1, StallShower
Dining room
- Features: DiningArea
Family room
- Features: Other
Heating
- Central Forced Air
Cooling
- Other
Appliances
- Included: Dishwasher, Range Hood, Oven/Range, Refrigerator, Washer/Dryer
- Laundry: Inside
Features
- Flooring: Hardwood, Other
- Basement: Finished
- Number of fireplaces: 1
- Fireplace features: Wood Burning
Interior area
- Total structure area: 1,990
- Total interior livable area: 1,990 sqft
Video & virtual tour
Property
Parking
- Total spaces: 2
- Parking features: Attached
- Attached garage spaces: 2
Features
- Stories: 2
- Patio & porch: Deck
- Exterior features: Back Yard
- Fencing: Back Yard,Wood
- Has view: Yes
- View description: Bay, City Lights
- Has water view: Yes
- Water view: Bay
Lot
- Size: 0.43 Acres
Details
- Parcel number: 024232200
- Zoning: R10006
- Special conditions: Standard
Construction
Type & style
- Home type: SingleFamily
- Architectural style: Contemporary,Modern/HighTech
- Property subtype: Single Family Residence, Residential
Materials
- Foundation: Other
- Roof: Wood
Condition
- New construction: No
- Year built: 1960
Utilities & green energy
- Gas: PublicUtilities
- Sewer: Public Sewer
- Water: Public
- Utilities for property: Public Utilities, Water Public
Community & HOA
Location
- Region: Millbrae
Financial & listing details
- Price per square foot: $1,250/sqft
- Tax assessed value: $2,803,878
- Date on market: 9/24/2026
- Listing agreement: ExclusiveRightToSell
Estimated market value
Not available
Estimated sales range
Not available
$7,734/mo
Price history
| Date | Event | Price |
|---|---|---|
| 10/3/2026 | Pending sale | $2,488,000$1,250/sqft |
Source:  MLSListings Inc #ML82060930 Report a problem MLSListings Inc #ML82060930 Report a problem | ||
| 9/25/2026 | Listed for sale | $2,488,000-7.7%$1,250/sqft |
Source: MLSListings Inc #ML82060930 Report a problem | ||
| 6/17/2024 | Sold | $2,695,000+7.9%$1,354/sqft |
Source: MLSListings Inc #ML81964005 Report a problem | ||
| 5/17/2024 | Pending sale | $2,498,000$1,255/sqft |
Source: MLSListings Inc #ML81964005 Report a problem | ||
| 5/2/2024 | Listed for sale | $2,498,000$1,255/sqft |
Source: MLSListings Inc #ML81964005 Report a problem | ||
Public tax history
| Year | Property taxes | Tax assessment |
|---|---|---|
| 2026 | -- | $2,803,878 +2% |
| 2025 | $32,962 +734.5% | $2,748,900 +1506.8% |
| 2024 | $3,950 +22.7% | $171,084 +2% |
| 2023 | $3,219 +63.1% | $167,731 +2% |
| 2022 | $1,974 +1.1% | $164,443 +2% |
| 2021 | $1,952 +1.5% | $161,219 +1% |
| 2020 | $1,922 +2.3% | $159,567 +2% |
| 2019 | $1,880 +1.9% | $156,439 +2% |
| 2018 | $1,845 +1.4% | $153,372 +2% |
| 2017 | $1,819 +1.8% | $150,366 +2% |
| 2016 | $1,786 +2.9% | $147,419 +1.5% |
| 2015 | $1,736 | $145,206 +2% |
| 2014 | $1,736 | $142,363 +0.5% |
| 2013 | -- | $141,721 +2% |
| 2012 | -- | $138,943 |
| 2011 | -- | $138,943 +2.8% |
| 2010 | -- | $135,202 -0.2% |
| 2009 | -- | $135,524 +2% |
| 2008 | -- | $132,867 +2% |
| 2007 | -- | $130,263 +2% |
| 2006 | -- | $127,710 |
| 2005 | -- | $127,710 +4% |
| 2004 | -- | $122,753 +1.9% |
| 2003 | -- | $120,504 +2% |
| 2002 | -- | $118,142 +2% |
| 2001 | -- | $115,826 +2% |
| 2000 | -- | $113,556 |
Find assessor info on the county website
Monthly payment
Est. payment
Payment breakdown
Explore the cost of this home by adjusting the details. Changes won't be saved.Climate risks
Neighborhood: 94030
Nearby schools
Schools provided by the listing agent
- District: MillbraeElementary
Source: MLSListings Inc. This data may not be complete. We recommend contacting the local school district to confirm school assignments for this home.
Similar homes
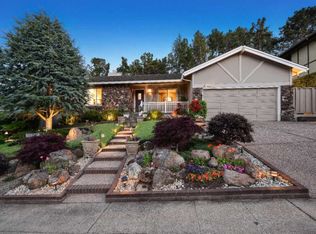
- $2,798,0004 bd4 ba2k sqft1041 Crestview Dr, Millbrae, CA 94030For Sale
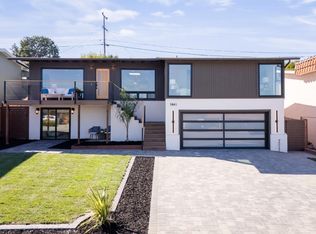 MLS ID #ML82064546, Rich Lee. MLSListings Inc
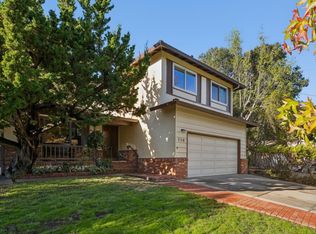
 - $2,488,8883 bd2 ba1.6k sqft2015 Ticonderoga Dr, San Mateo, CA 94402For Sale
 MLS ID #ML82065002, Glenn Sennett. MLSListings Inc
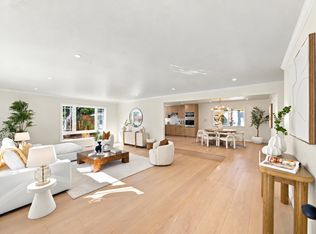
 - $2,495,0003 bd3 ba2.1k sqft750 California Way, Redwood City, CA 94062For Sale
 MLS ID #ML82065153, Michael Warren. MLSListings Inc
 - $2,498,0004 bd2 ba1.9k sqft591 16th Ave, Menlo Park, CA 94025For Sale
 MLS ID #ML82065051, Katy Thielke Straser. MLSListings Inc
Local buyer's agents are ready to help
