Skip main navigation
Off market
  • Tax assessed value
    $1,237,106

    1225 Muscato Ct, Las Vegas, NV 89144

    5beds
    4,610sqft
    Single Family Residential
    Built in 2000
    0.28 Acres Lot
    $-- Zestimate®
    $268/sqft
    $7,335 Estimated rent

    Home value

    Not available

    Estimated sales range

    Not available

    $7,335/mo

    Zestimate® history
    Loading
    Loading...

    Owner options

    List your home for rent

    $7,335/mo

    Rent Zestimate®

    Find your next renter with Zillow Rental Manager. Plus, with online applications, you can quickly screen prospective tenants – for free.

    Learn more

    $7,335/mo

    Rent Zestimate®

    Refinance and save

    $6,030/mo

    Est. payment

    Refinancing to a lower rate could help reduce your monthly payments and save thousands over the life of the loan.

    See today's rates

    $6,030/mo

    Est. payment

    Explore your selling options

    Work with a Zillow partner agent

    Leverage their expertise and Zillow's premium Showcase listings to get your home seen by more buyers.

    Get started

    List with your own agent

    Get your home in front of millions of buyers by listing it on Zillow.

    Learn how to do it

    Sell it yourself

    Take full control of how buyers see your home on Zillow by listing For Sale by Owner (FSBO).

    List your home

    What's special

    Exercise roomIn-ground trampolineNear a greenbeltLush courtyard entryBuilt-in firepitFully-renovated christopher homePool with spa

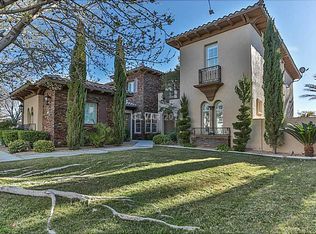
    Beautifully fully-renovated Christopher Home in guard-gated Vineyards! This gorgeous home is located at the end of a cul-de-sac near a greenbelt. A lush courtyard entry leads into this 5 bedroom, 4.5 bath home. This amazing home also has a detached casita with covered balcony, office, exercise room, loft, and custom cabinetry and window treatments throughout. Entertainers' paradise, including a built-in firepit, pool with spa, and an in-ground trampoline.

    This property is off market, which means it's not currently listed for sale or rent on Zillow. This may be different from what's available on other websites or public sources.
    Facts & features

    Interior

    Bedrooms & bathrooms
    • Bedrooms: 5
    • Bathrooms: 5
    • Full bathrooms: 4
    • 1/2 bathrooms: 1
    Heating
    • Forced air, Gas
    Cooling
    • Central
    Appliances
    • Included: Dishwasher, Dryer, Freezer, Garbage disposal, Microwave, Range / Oven, Refrigerator, Washer
    • Laundry: Separate Laundry Room, 1st Floor
    Features
    • Central Vacuum
    • Flooring: Tile, Hardwood
    • Windows: Double Pane Windows, Low Emissivity Windows
    • Has fireplace: Yes
    • Fireplace features: Gas, Family Room, Glass Doors, Courtyard Patio
    Interior area
    • Total interior livable area: 4,610 sqft

    Property

    Parking
    • Total spaces: 3
    • Parking features: Garage - Attached
    Features
    • Patio & porch: Deck, Covered Patio
    • Exterior features: Stucco
    • Pool features: Heated, Waterfall, Inground-Private
    • Has spa: Yes
    • Spa features: Private, In Ground, Outdoor, Waterfall
    • Fencing: Back Yard, Block
    • Has view: Yes
    • View description: Park, Mountain
    Lot
    • Size: 0.28 Acres
    • Features: Cul-de-Sac, Landscaped, Drip Irrigation/Bubblers, 1/4 to 1 Acre, Front Lawn, Sprinkler Timer, Front Sprinkler System
    • Residential vegetation: Brush
    Details
    • Parcel number: 13726515001
    • Zoning description: Single Family

    Construction

    Type & style
    • Home type: SingleFamily
    • Property subtype: Single Family Residential
    Materials
    • concrete
    • Roof: Tile
    Condition
    • Year built: 2000
    Details
    • Builder name: Christophe

    Utilities & green energy

    • Sewer: Public Sewer
    • Water: Public
    • Utilities for property: Underground Utilities

    Community & neighborhood

    Security
    • Security features: Security, Gated with Guard
    Location
    • Region: Las Vegas

    HOA & financial

    HOA
    • Has HOA: Yes
    • HOA fee: $295 monthly
    • Amenities included: Gated, Park, CC&RS, Not Age Restricted, Waterscaping
    • Services included: Security, Alarm System, Management, Security Guard

    Other

    Other facts
    • ViewYN: true
    • Sewer: Public Sewer
    • WaterSource: Public
    • Flooring: Carpet, Tile, Hardwood
    • Roof: Tile
    • GarageYN: true
    • AttachedGarageYN: true
    • Appliances: Gas Cooktop, Double Oven, Convection Oven, Microwave, Gas Water Heater, Water Conditioner-Owned, Water Filtering System
    • SpaYN: true
    • ZoningDescription: Single Family
    • HeatingYN: true
    • PatioAndPorchFeatures: Deck, Covered Patio
    • CoolingYN: true
    • Heating: Natural Gas, Central, 2 or More Units
    • RoomsTotal: 12
    • FireplaceFeatures: Gas, Family Room, Glass Doors, Courtyard Patio
    • FireplacesTotal: 2
    • AssociationFeeIncludes: Security, Alarm System, Management, Security Guard
    • AssociationName: First Service Reside
    • CurrentFinancing: Conventional, VA, Cash
    • WindowFeatures: Double Pane Windows, Low Emissivity Windows
    • Utilities: Underground Utilities
    • ExteriorFeatures: Balcony, Dog Run, Built-in Barbecue, Courtyard, Private Yard, Back Yard Access
    • LotFeatures: Cul-de-Sac, Landscaped, Drip Irrigation/Bubblers, 1/4 to 1 Acre, Front Lawn, Sprinkler Timer, Front Sprinkler System
    • PoolPrivateYN: True
    • DirectionFaces: East
    • BedroomsPossible: 8
    • SeniorCommunityYN: 0
    • ParkingFeatures: Storage, Attached, Garage Door Opener
    • CoveredSpaces: 3
    • PoolFeatures: Heated, Waterfall, Inground-Private
    • PublicSurveySection: 26
    • InteriorFeatures: Central Vacuum
    • Cooling: Central Air, Electric, 2 or More Central Units
    • SpaFeatures: Private, In Ground, Outdoor, Waterfall
    • AssociationAmenities: Gated, Park, CC&RS, Not Age Restricted, Waterscaping
    • SecurityFeatures: Security, Gated with Guard
    • Fencing: Back Yard, Block
    • ConstructionMaterials: Drywall, Frame & Stucco
    • YearBuiltDetails: Resale
    • Vegetation: Brush
    • PublicSurveyTownship: 20
    • MapCoordinate: D3
    • View: Mountain View, Park/Greenbelt View
    • Inclusions: Dryer included, Washer Included
    • CurrentUse: 110-Res-Sngl Fam
    • PublicSurveyRange: 59
    • LaundryFeatures: Separate Laundry Room, 1st Floor
    • CommunityFeatures: COMMUNITY Wall
    • StructureType: Casita
    • BuilderName: Christophe
    • AssociationPhone: 702-932-6822
    • PropertySubType: Single Family Residential
    • MlsStatus: Active
    • TaxAnnualAmount: 6553

    Price history

    DateEventPrice
    12/18/2020Sold$1,175,000-9.3%$255/sqft
    Source: LVR #2246076 Report a problem
    11/6/2020Listed for sale$1,295,000+5.3%$281/sqft
    Source: Huntington & Ellis, A Real Est #2246076 Report a problem
    10/30/2019Listing removed$1,230,000$267/sqft
    Source: LUXE Estates & Lifestyles LLC #2093856 Report a problem
    5/9/2019Listed for sale$1,230,000+106.3%$267/sqft
    Source: LUXE Estates & Lifestyles LLC #2093856 Report a problem
    5/12/2000Sold$596,139$129/sqft
    Source: Public Record Report a problem

    Public tax history

    YearProperty taxesTax assessment
    2026$8,518 +3%$432,987 +2.8%
    2025$8,270 +3%$421,015 +19%
    2024$8,029 +3%$353,648 +8.6%
    2023$7,796 +3%$325,519 +11.8%
    2022$7,569 +3%$291,114 +0.5%
    2021$7,348 +3%$289,637 +5.3%
    2020$7,133 +3%$275,027 +4.2%
    2019$6,925 +5.7%$263,930
    2018$6,553 $263,930 +2%
    2017$6,553 $258,879 +4.6%
    2016$6,553 -1.2%$247,612 +3.2%
    2015$6,630 +3%$239,910 +3.9%
    2014$6,440 $230,875
    2013-- $230,875 +27.4%
    2012-- $181,213 -18.9%
    2011-- $223,360 -4.2%
    2010-- $233,070 -16.1%
    2009-- $277,752
    2008-- $277,752 -28.7%
    2007-- $389,460 +18.5%
    2006-- $328,725 +21.3%
    2005-- $270,946 +19.8%
    2004-- $226,209 +10.1%
    2003-- $205,380 +4.6%
    2002-- $196,390 +9.6%
    2001-- $179,120

    Find assessor info on the county website

    Neighborhood: Summerlin North

    Nearby schools

    GreatSchools rating
    Schools provided by the listing agent
    • Elementary: Staton/ Ethel W
    • Middle: Rogich Sig
    • High: Palo Verde

    Source: The MLS. This data may not be complete. We recommend contacting the local school district to confirm school assignments for this home.

    Get pre-qualified for a loan
    At Zillow Home Loans, we can pre-qualify you in as little as 5 minutes with no impact to your credit score.

    An equal housing lender. NMLS #10287.
