Skip main navigation
Sold for $365,000
  • $365,000

    1225 N 36TH Street #1019, Phoenix, AZ 85008

    2beds
    1,385sqft
    Townhouse
    Built in 2006
    6,994 Square Feet Lot
    $365,100 Zestimate®
    $264/sqft
    $1,957 Estimated rent

    Home value

    $365,100

    $336,000 - $398,000

    $1,957/mo

    Zestimate® history
    Loading
    Loading...

    Owner options

    List your home for rent

    $1,957/mo

    Rent Zestimate®

    Find your next renter with Zillow Rental Manager. Plus, with online applications, you can quickly screen prospective tenants – for free.

    Learn more

    $1,957/mo

    Rent Zestimate®

    Refinance and save

    $2,505/mo

    Est. payment

    Refinancing to a lower rate could help reduce your monthly payments and save thousands over the life of the loan.

    See today's rates

    $2,505/mo

    Est. payment

    Explore your selling options

    Work with a Zillow partner agent

    Leverage their expertise and Zillow's premium Showcase listings to get your home seen by more buyers.

    Get started

    List with your own agent

    Get your home in front of millions of buyers by listing it on Zillow.

    Learn how to do it

    Sell it yourself

    Take full control of how buyers see your home on Zillow by listing For Sale by Owner (FSBO).

    List your home

    What's special

    Modern lighting fixturesStylish upgrades throughoutFunctional floor planUpdated hardwareFresh interior paintLuxury vinyl plank flooringVaulted ceilings
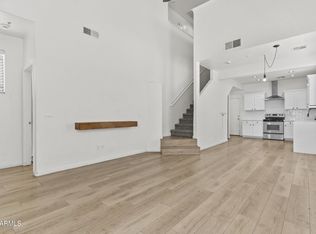
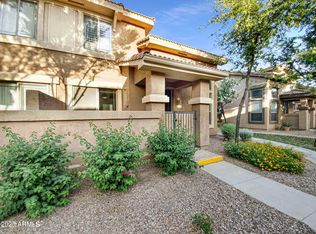
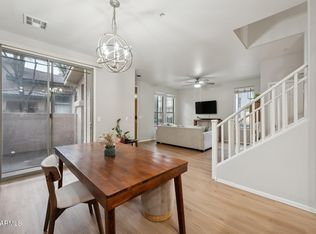
    Most updated, model-esque home available in a gated Phoenix community just minutes from Phoenix Sky Harbor Int'l Airport. This move-in ready home features vaulted ceilings, fresh interior paint, luxury vinyl plank flooring, remodeled bathrooms w/ designer finishes, updated hardware, modern lighting fixtures, newer appliances & stylish upgrades throughout. Functional floor plan w/ a downstairs primary bedroom & full bathroom, plus a 2nd bedroom, full bathroom & spacious loft upstairs perfect for an office, gym, or second living space. Private patio w/ wood-look tile & turf. Attached 2-car garage w/ epoxy flooring. Community pool, spa, & private dog park, all conveniently located near dining, shopping, recreation, & commuter routes. This home is stylish, functional & centrally located!

    Zillow last checked:

    Listing updated:

    Listed by:

    Vincent Fiore 602-330-4800,

    Compass,

    Madeline Lee Fiore 480-221-4743,

    Compass

    Bought with:

    Jessica Bojorquez, SA671165000

    eXp Realty

    Patricia Joson, SA715496000

    eXp Realty

    Source: ARMLS,MLS#: 7022078MLS Logo

    Facts & features

    Interior

    Bedrooms & bathrooms
    • Bedrooms: 2
    • Bathrooms: 2
    • Full bathrooms: 2
    Heating
    • Electric
    Cooling
    • Central Air, Ceiling Fan(s)
    Appliances
    • Included: Reverse Osmosis, Refrigerator, Built-in Microwave, Dishwasher, Disposal, Electric Cooktop
    • Laundry: Upper Level, Inside
    Features
    • Non-laminate Counter, High Speed Internet, Granite Counters, Double Vanity, Master Downstairs, Breakfast Bar, 9+ Flat Ceilings, Vaulted Ceiling(s), Pantry, Full Bth Master Bdrm
    • Flooring: Carpet, Tile
    • Windows: Double Pane Windows
    • Has basement: No
    • Has fireplace: No
    • Common walls with other units/homes: 1 Common Wall,End Unit
    Interior area
    • Total structure area: 1,385
    • Total interior livable area: 1,385 sqft

    Property

    Parking
    • Total spaces: 2
    • Parking features: Garage Door Opener, Direct Access
    • Garage spaces: 2
    Features
    • Stories: 2
    • Patio & porch: Patio
    • Exterior features: Private Street(s)
    • Spa features: None
    • Fencing: Block,Wrought Iron
    Lot
    • Size: 6,994 Square Feet
    • Features: Sprinklers In Front, Synthetic Grass Frnt
    Details
    • Parcel number: 12101446

    Construction

    Type & style
    • Home type: Townhouse
    • Architectural style: Territorial/Santa Fe
    • Property subtype: Townhouse
    • Attached to another structure: Yes
    Materials
    • Stucco, Wood Frame, Painted
    • Roof: Tile
    Condition
    • Year built: 2006
    Details
    • Builder name: Centex Homes

    Utilities & green energy

    • Sewer: Public Sewer
    • Water: City Water

    Community & HOA

    Community
    • Features: Pool, Gated, Community Spa Htd, Playground
    • Security: Fire Sprinkler System
    • Subdivision: ENCLAVE VILLAS CONDOMINIUM 2ND AMD
    HOA
    • Has HOA: Yes
    • Services included: Roof Repair, Insurance, Maintenance Grounds, Street Maint, Front Yard Maint, Trash, Water, Roof Replacement, Maintenance Exterior
    • HOA fee: $385 monthly
    • HOA name: Enclave Villas
    • HOA phone: 602-957-9191
    Location
    • Region: Phoenix

    Financial & listing details

    • Price per square foot: $264/sqft
    • Tax assessed value: $311,100
    • Annual tax amount: $1,337
    • Date on market: 5/7/2026
    • Cumulative days on market: 35 days
    • Listing terms: Cash,Conventional,1031 Exchange,FHA,VA Loan
    • Ownership: Fee Simple

    Price history

    DateEventPrice
    7/15/2026Sold$365,000-2.7%$264/sqft
    Source: ARMLS #7022078 Report a problem
    7/15/2026Pending sale$375,000$271/sqft
    Source: ARMLS #7022078 Report a problem
    7/15/2026Listed for sale$375,000$271/sqft
    Source: ARMLS #7022078 Report a problem
    6/10/2026Pending sale$375,000$271/sqft
    Source: ARMLS #7022078 Report a problem
    5/7/2026Listed for sale$375,000-2.6%$271/sqft
    Source: ARMLS #7022078 Report a problem
    3/21/2022Sold$385,000+10%$278/sqft
    Source: ARMLS #6361334 Report a problem
    3/1/2022Pending sale$350,000$253/sqft
    Source: ARMLS #6361334 Report a problem
    3/1/2022Listed for sale$350,000+186.9%$253/sqft
    Source: ARMLS #6361334 Report a problem
    1/11/2010Sold$122,000-47.9%$88/sqft
    Source: Public Record Report a problem
    2/28/2006Sold$234,382$169/sqft
    Source: Public Record Report a problem

    Public tax history

    YearProperty taxesTax assessment
    2025$1,337 +4%$31,110 -6.2%
    2024$1,286 +1.2%$33,150 +226.5%
    2023$1,271 +4.5%$10,154 -51.6%
    2022$1,216 -1%$20,970 +7.7%
    2021$1,229 +0.6%$19,470 +6%
    2020$1,222 +2.2%$18,370 +11%
    2019$1,196 $16,550 +7.1%
    2018$1,196 +4.3%$15,450 +22.3%
    2017$1,147 +11.9%$12,630 +13%
    2016$1,025 +21.3%$11,180 +6.8%
    2015$845 $10,470 +47.5%
    2014-- $7,100 +19.3%
    2013-- $5,950 -22.7%
    2012-- $7,700 -34.7%
    2011-- $11,800 -24.1%
    2010-- $15,550 -20.7%
    2009-- $19,600 +4.8%
    2008-- $18,700 +377%
    2007-- $3,920
    Find assessor info on the county website

    Neighborhood: Camelback East

    Nearby schools

    GreatSchools rating
    Schools provided by the listing agent
    • Elementary: Gateway School
    • Middle: Gateway School
    • High: Camelback High School
    • District: Creighton Elementary District

    Source: ARMLS. This data may not be complete. We recommend contacting the local school district to confirm school assignments for this home.

    Get a cash offer in 3 minutes
    Find out how much your home could sell for in as little as 3 minutes with a no-obligation cash offer.
    Estimated market value
    $365,100
    Get a cash offer in 3 minutes
    Find out how much your home could sell for in as little as 3 minutes with a no-obligation cash offer.
    Estimated market value
    $365,100