Skip main navigation
Sold for $290,000
  • $290,000

    1225 N 36TH Street #2069, Phoenix, AZ 85008

    2beds
    2baths
    1,206sqft
    Townhouse
    Built in 2006
    1,146 Square Feet Lot
    $303,500 Zestimate®
    $240/sqft
    $1,691 Estimated rent

    Home value

    $303,500

    $285,000 - $322,000

    $1,691/mo

    Zestimate® history
    Loading
    Loading...

    Owner options

    List your home for rent

    $1,691/mo

    Rent Zestimate®

    Find your next renter with Zillow Rental Manager. Plus, with online applications, you can quickly screen prospective tenants – for free.

    Learn more

    $1,691/mo

    Rent Zestimate®

    Refinance and save

    $2,029/mo

    Est. payment

    Refinancing to a lower rate could help reduce your monthly payments and save thousands over the life of the loan.

    See today's rates

    $2,029/mo

    Est. payment

    Explore your selling options

    Work with a Zillow partner agent

    Leverage their expertise and Zillow's premium Showcase listings to get your home seen by more buyers.

    Get started

    List with your own agent

    Get your home in front of millions of buyers by listing it on Zillow.

    Learn how to do it

    Sell it yourself

    Take full control of how buyers see your home on Zillow by listing For Sale by Owner (FSBO).

    List your home

    What's special

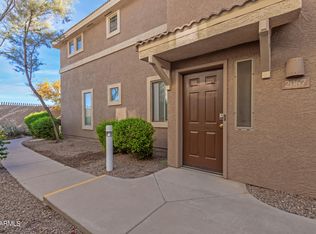
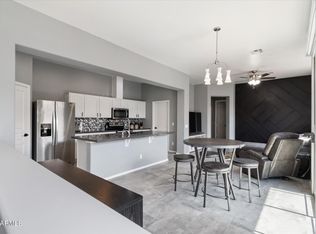
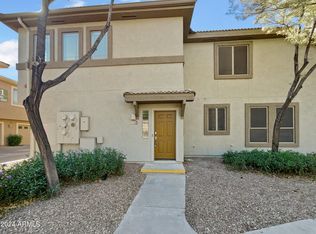
    This is your opportunity to own a stunning, move-in-ready townhome at a realistic price—just look at the comps and see the value for yourself! From the moment you arrive, you're welcomed by a warm, gated entrance and a breathtaking palm tree-lined drive that sets the tone for what's to come. Spot the pergolas, the heated spa, and that massive resort-style pool—yes, all of that is yours to enjoy. Pull into the private garage of your coveted corner unit, where you'll be greeted by gorgeous new flooring, fresh designer paint, and a newer A/C unit to keep things cool and comfortable. Step out onto your sunset-facing patio that overlooks a huge, gated dog park—perfect for both quiet evenings and playful pups. Inside, the open-concept layout invites easy entertaining, a walk-in pantry keeps your kitchen stocked, and in-unit laundry adds ultimate convenience. Every room in this home feels oversized and thoughtfully designed, offering both comfort and style. Tucked away in the most peaceful section of the community, this home offers the tranquility you crave with resort-style amenities just steps away.

    Zillow last checked:

    Listing updated:

    Listed by:

    Kiran Vedantam 602-550-4842,

    Kosh Realty

    Bought with:

    Evan Rogers, SA682559000

    HomeSmart

    Source: ARMLS,MLS#: 6891286MLS Logo

    Facts & features

    Interior

    Bedrooms & bathrooms
    • Bedrooms: 2
    • Bathrooms: 2
    Heating
    • Electric
    Cooling
    • Central Air, Ceiling Fan(s)
    Appliances
    • Included: Dryer, Washer, Refrigerator, Built-in Microwave, Dishwasher, Disposal
    • Laundry: Inside
    Features
    • Pantry, Double Vanity, Breakfast Bar, 9+ Flat Ceilings, Kitchen Island, Full Bth Master Bdrm
    • Flooring: Laminate
    • Has basement: No
    • Has fireplace: No
    • Common walls with other units/homes: 1 Common Wall,End Unit
    Interior area
    • Total structure area: 1,206
    • Total interior livable area: 1,206 sqft

    Property

    Parking
    • Total spaces: 1
    • Parking features: Garage Door Opener
    • Garage spaces: 1
    Features
    • Stories: 2
    • Exterior features: Playground, Balcony
    • Spa features: None
    • Fencing: Block,Wrought Iron
    Lot
    • Size: 1,146 Square Feet
    • Features: None
    Details
    • Parcel number: 12101602

    Construction

    Type & style
    • Home type: Townhouse
    • Property subtype: Townhouse
    • Attached to another structure: Yes
    Materials
    • Stucco, Wood Frame, Painted
    • Roof: Tile
    Condition
    • Year built: 2006
    Details
    • Builder name: Centex

    Utilities & green energy

    • Sewer: Public Sewer
    • Water: City Water

    Community & HOA

    Community
    • Features: Pool, Gated, Community Spa Htd
    • Subdivision: ENCLAVE VILLAS CONDOMINIUM
    HOA
    • Has HOA: Yes
    • Services included: Maintenance Grounds
    • HOA fee: $350 monthly
    • HOA name: Enclave Villas
    • HOA phone: 602-957-9191
    Location
    • Region: Phoenix

    Financial & listing details

    • Price per square foot: $240/sqft
    • Tax assessed value: $283,500
    • Annual tax amount: $1,199
    • Date on market: 1/13/2026
    • Cumulative days on market: 85 days
    • Listing terms: Cash,Conventional,FHA,VA Loan
    • Ownership: Fee Simple

    Price history

    DateEventPrice
    10/3/2025Sold$290,000-3.3%$240/sqft
    Source: ARMLS #6891286 Report a problem
    9/8/2025Price change$299,9000%$249/sqft
    Source: ARMLS #6891286 Report a problem
    8/28/2025Price change$300,000-3.2%$249/sqft
    Source: ARMLS #6891286 Report a problem
    7/11/2025Listed for sale$310,000-6.1%$257/sqft
    Source: ARMLS #6891286 Report a problem
    3/27/2024Listing removed--
    Source: Zillow Rentals Report a problem
    3/20/2024Listed for rent$1,900$2/sqft
    Source: Zillow Rentals Report a problem
    2/7/2023Sold$330,000-0.6%$274/sqft
    Source: ARMLS #6479906 Report a problem
    12/9/2022Price change$332,000-5.1%$275/sqft
    Source: ARMLS #6479906 Report a problem
    10/28/2022Listed for sale$350,000+47.7%$290/sqft
    Source: ARMLS #6479906 Report a problem
    9/6/2005Sold$237,000+45.8%$197/sqft
    Source: Public Record Report a problem
    7/22/2005Sold$162,580$135/sqft
    Source: Public Record Report a problem

    Public tax history

    YearProperty taxesTax assessment
    2025$1,410 +17.6%$28,350 -6.1%
    2024$1,199 +1.2%$30,200 +218.9%
    2023$1,185 +4.4%$9,471 -50.6%
    2022$1,135 -1%$19,160 +9.3%
    2021$1,147 +0.6%$17,530 +7.3%
    2020$1,140 +2.2%$16,330 +9.5%
    2019$1,115 $14,910 +7.6%
    2018$1,115 +4.3%$13,860 +23.4%
    2017$1,070 +11.9%$11,230 +14.4%
    2016$956 +22.7%$9,820 +6.6%
    2015$780 $9,210 +43.5%
    2014-- $6,420 +15.7%
    2013-- $5,550 -21.8%
    2012-- $7,100 -33%
    2011-- $10,600 -26.1%
    2010-- $14,350 -13.8%
    2009-- $16,650 +4.7%
    2008-- $15,900 +452.1%
    2007-- $2,880
    Find assessor info on the county website

    Neighborhood: Camelback East

    Nearby schools

    GreatSchools rating
    Schools provided by the listing agent
    • Elementary: Gateway School
    • Middle: Gateway School
    • High: Camelback High School
    • District: Creighton Elementary District

    Source: ARMLS. This data may not be complete. We recommend contacting the local school district to confirm school assignments for this home.

    Get a cash offer in 3 minutes
    Find out how much your home could sell for in as little as 3 minutes with a no-obligation cash offer.
    Estimated market value
    $303,500
    Get a cash offer in 3 minutes
    Find out how much your home could sell for in as little as 3 minutes with a no-obligation cash offer.
    Estimated market value
    $303,500