Welcome to a true Parkland classic in Allentown’s desirable West End: an all-brick colonial with the kind of solid construction that is hard to find today, now offered at $545,000 and priced well under the current STEB valuation of $689,426. Offering 4 bedrooms, 2 full and 2 half baths, and approximately 4,194 finished square feet, this home sits just 2 blocks from the Route 22 and Cedar Crest Boulevard interchange, giving you quick, signal-light access to major routes, LVHN and Cedar Crest medical campuses, shopping centers, parks, and restaurants.
Inside, you will immediately notice the quality: plaster walls, real solid wood paneling, copper plumbing, and mid-century craftsmanship that has stood the test of time. A sun-filled living room with bow window, formal dining room for holidays and gatherings, and a cozy family room with raised brick hearth fireplace and built-ins create warm, inviting spaces, while the Rutt cherry kitchen with breakfast area and sliding door to the rear patio makes everyday meals and entertaining a pleasure.
A standout feature is the main-level office suite with its own exterior entrance, reception area, private office, half bath, and separate electric service, ideal for today’s live/work lifestyle, telehealth or consulting, tutoring, studio work, or quiet creative space (any non-residential use to be confirmed with the township). Upstairs, a generous primary suite offers a private bath, excellent closet space, and a sitting area, joined by three well-sized bedrooms and a ceramic-tiled hall bath, giving everyone room to spread out.
Head downstairs to a finished lower level that invites fun and relaxation with a large recreation room, half bath, and included slate pool table, ready for game nights and casual gatherings the day you move in. Recent mechanical updates, including an electric boiler (2022), Bradford White electric water heater (2023), and Ecowater softener board (2023), help you focus more on personalizing finishes and less on big-ticket systems, making this estate property a smart, confidence-inspiring purchase.
Outside, the prominent corner lot showcases classic brick curb appeal, a broad front lawn, mature landscaping, rear patio for outdoor dining, storage shed, and an attached 2-car garage plus driveway parking for about 6 vehicles, all remarkably easy to access and park when coming from Cedar Crest Boulevard or Route 22, whether you are welcoming guests, clients, or a busy household. This inviting Parkland estate is thoughtfully priced to reflect your cosmetic updates and offers a rare combination of quality construction, flexible floor plan, and high-visibility location; come experience it in person and imagine how you will make it your own.
Sold for $480,000
$480,000
1225 N Cedar Crest Blvd, Allentown, PA 18104
4beds
4,194sqft
Single Family Residence
Built in 1966
0.38 Acres Lot
$484,000 Zestimate®
$114/sqft
$3,685 Estimated rent
Home value
$484,000
$431,000 - $542,000
$3,685/mo
Zestimate® history
Owner options
List your home for rent
$3,685/mo
Rent Zestimate®
Find your next renter with Zillow Rental Manager. Plus, with online applications, you can quickly screen prospective tenants – for free.
$3,685/mo
Rent Zestimate®
Refinance and save
$3,182/mo
Est. payment
Refinancing to a lower rate could help reduce your monthly payments and save thousands over the life of the loan.
$3,182/mo
Est. payment
Explore your selling options
Work with a Zillow partner agent
Leverage their expertise and Zillow's premium Showcase listings to get your home seen by more buyers.
Get startedList with your own agent
Get your home in front of millions of buyers by listing it on Zillow.
Learn how to do itSell it yourself
Take full control of how buyers see your home on Zillow by listing For Sale by Owner (FSBO).
List your homeWhat's special
Mid-century craftsmanshipClassic brick curb appealBroad front lawnPrivate officeStorage shedPlaster wallsProminent corner lot
Zillow last checked:
Listing updated:
Listed by:
Bob Premecz 610-437-4424,
Premes Realtors
Bought with:
Shannon L. Milander, RS311953
Weichert Realtors - Allentown
Source: GLVR,MLS#: 771014 Originating MLS: Lehigh Valley MLS
Originating MLS: Lehigh Valley MLSFacts & features
Interior
Bedrooms & bathrooms
- Bedrooms: 4
- Bathrooms: 5
- Full bathrooms: 2
- 1/2 bathrooms: 3
Primary bedroom
- Description: Carpet
- Level: Second
- Dimensions: 14.00 x 31.50
Bedroom
- Description: Carpet
- Level: Second
- Dimensions: 15.50 x 15.25
Bedroom
- Description: Carpet
- Level: Second
- Dimensions: 15.50 x 11.75
Bedroom
- Description: Carpet
- Level: Second
- Dimensions: 12.00 x 10.50
Primary bathroom
- Description: Ceramic tile; Stall Shower
- Level: Second
- Dimensions: 6.00 x 9.00
Dining room
- Description: Carpet
- Level: First
- Dimensions: 11.75 x 12.00
Foyer
- Description: Flagstone
- Level: First
- Dimensions: 9.25 x 15.00
Other
- Description: Ceramic tile; Tub/Shower
- Level: Second
- Dimensions: 6.00 x 8.00
Half bath
- Description: Vinyl
- Level: First
- Dimensions: 4.00 x 7.00
Half bath
- Description: Office PR; ceramic tile
- Level: First
- Dimensions: 4.00 x 6.25
Half bath
- Description: Vinyl Tile
- Level: Basement
- Dimensions: 4.00 x 10.00
Kitchen
- Description: Includes breakfast area; Vinyl
- Level: First
- Dimensions: 16.50 x 12.00
Laundry
- Description: Vinyl
- Level: First
- Dimensions: 7.00 x 6.75
Living room
- Description: Carpet
- Level: First
- Dimensions: 15.00 x 19.00
Other
- Description: Office; Carpet
- Level: First
- Dimensions: 11.50 x 12.00
Other
- Description: Reception/Office; Carpet
- Level: First
- Dimensions: 11.50 x 22.75
Other
- Description: Office (part of Reception/Office L-shape)
- Level: First
- Dimensions: 10.50 x 7.50
Other
- Description: Utility Mechanical Room; Vinyl Tile
- Level: Basement
- Dimensions: 3.00 x 17.75
Recreation
- Description: Carpet
- Level: Basement
- Dimensions: 27.00 x 24.75
Heating
- Baseboard, Electric, Heat Pump, Radiator(s), Zoned
Cooling
- Central Air
Appliances
- Included: Built-In Oven, Double Oven, Dryer, Dishwasher, ENERGY STAR Qualified Appliances, Electric Cooktop, Electric Dryer, Electric Water Heater, Refrigerator, Water Softener Owned, Washer
- Laundry: Electric Dryer Hookup, Main Level
Features
- Attic, Dining Area, Separate/Formal Dining Room, Entrance Foyer, Eat-in Kitchen, Game Room, Mud Room, Family Room Main Level, Storage, Utility Room, Walk-In Closet(s)
- Flooring: Carpet, Ceramic Tile, Flagstone, Laminate, Resilient
- Windows: Storm Window(s)
- Basement: Exterior Entry,Finished,Concrete
- Has fireplace: Yes
- Fireplace features: Family Room
Interior area
- Total interior livable area: 4,194 sqft
- Finished area above ground: 3,368
- Finished area below ground: 826
Property
Parking
- Total spaces: 2
- Parking features: Attached, Driveway, Garage, Off Street, On Street, Garage Door Opener
- Attached garage spaces: 2
- Has uncovered spaces: Yes
Features
- Stories: 2
- Patio & porch: Patio, Porch
- Exterior features: Porch, Patio, Shed
Lot
- Size: 0.38 Acres
- Dimensions: 120 x 151.18 IRREG
- Features: Corner Lot
Details
- Additional structures: Shed(s)
- Parcel number: 548741772793 001
- Zoning: R-3 Low Density Residenti
- Special conditions: Estate
Construction
Type & style
- Home type: SingleFamily
- Architectural style: Colonial
- Property subtype: Single Family Residence
Materials
- Aluminum Siding, Brick
- Foundation: Basement
- Roof: Asphalt,Fiberglass
Condition
- Year built: 1966
Utilities & green energy
- Sewer: Public Sewer
- Water: Public
- Utilities for property: Cable Available
Green energy
- Energy efficient items: Appliances
Community & HOA
Community
- Features: Sidewalks
- Security: Smoke Detector(s)
- Subdivision: Not in Development
Location
- Region: Allentown
Financial & listing details
- Price per square foot: $114/sqft
- Tax assessed value: $341,300
- Annual tax amount: $8,532
- Date on market: 1/25/2026
- Cumulative days on market: 81 days
- Ownership type: Fee Simple
- Road surface type: Paved
Price history
| Date | Event | Price |
|---|---|---|
| 5/18/2026 | Sold | $480,000-11.9%$114/sqft |
Source:  GLVR #771014 Report a problem GLVR #771014 Report a problem | ||
| 4/15/2026 | Pending sale | $545,000$130/sqft |
Source: GLVR #771014 Report a problem | ||
| 4/7/2026 | Price change | $545,000-9%$130/sqft |
Source: GLVR #771014 Report a problem | ||
| 2/25/2026 | Price change | $599,000-6.3%$143/sqft |
Source: GLVR #771014 Report a problem | ||
| 2/7/2026 | Listed for sale | $639,000$152/sqft |
Source: GLVR #771014 Report a problem | ||
Public tax history
| Year | Property taxes | Tax assessment |
|---|---|---|
| 2025 | $8,532 +6.4% | $341,300 |
| 2024 | $8,020 +2.2% | $341,300 |
| 2023 | $7,850 | $341,300 |
| 2022 | $7,850 +0.4% | $341,300 |
| 2021 | $7,819 | $341,300 |
| 2020 | $7,819 +10437.9% | $341,300 |
| 2019 | $74 | $341,300 |
| 2018 | $74 | $341,300 |
| 2017 | -- | $341,300 |
| 2016 | -- | $341,300 |
| 2015 | -- | $341,300 |
| 2014 | -- | $341,300 +162.2% |
| 2012 | -- | $130,150 |
| 2011 | -- | $130,150 |
| 2010 | -- | $130,150 |
| 2009 | -- | $130,150 |
| 2008 | -- | $130,150 |
| 2007 | -- | $130,150 |
| 2006 | -- | $130,150 |
| 2005 | -- | $130,150 |
| 2004 | -- | $130,150 |
| 2003 | -- | $130,150 |
| 2002 | -- | $130,150 |
| 2000 | -- | $130,150 |
Find assessor info on the county website
Neighborhood: 18104
Nearby homes
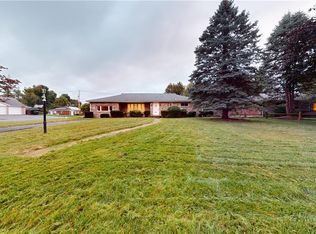
- $400,0004 bd3 ba4.1k sqft1221 N Cedar Crest Blvd, Allentown, PA 18104Sold
- $615,0003 bd2 ba2.9k sqft1247 N Cedar Crest Blvd, Allentown, PA 18104Off Market
- $385,8003 bd1 ba1.4k sqft3035 W Woodlawn St, Allentown, PA 18104Off Market
- $419,9003 bd2 ba1.4k sqft3032-3040 W Woodlawn St S, Allentown, PA 18104Sold
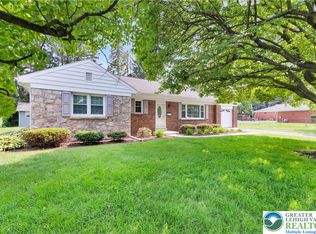
- $419,9003 bd1 ba1.4k sqft3032-3040 W Woodlawn St, Allentown, PA 18104Sold
- $356,4003 bd3 ba1.5k sqft1236 N Cedar Crest Blvd, Allentown, PA 18104Off Market
- $362,9003 bd2 ba1.3k sqft1230 N Cedar Crest Blvd, Allentown, PA 18104Off Market
- $78,5003 bd3 ba1.5k sqft1236 N Cedar Crest Blvd, Allentown, PA 18104Sold
Nearby schools
GreatSchools rating
- 9/10Kratzer SchoolGrades: K-5Distance: 1.2 mi
- 7/10Orefield Middle SchoolGrades: 6-8Distance: 3.1 mi
- 8/10Parkland Senior High SchoolGrades: 9-12Distance: 2.4 mi
Schools provided by the listing agent
- Elementary: Parkway Manor
- Middle: Springhouse
- High: Parkland
- District: Parkland
Source: GLVR. This data may not be complete. We recommend contacting the local school district to confirm school assignments for this home.
Get a cash offer in 3 minutes
Find out how much your home could sell for in as little as 3 minutes with a no-obligation cash offer.
Estimated market value
$484,000
Get a cash offer in 3 minutes
Find out how much your home could sell for in as little as 3 minutes with a no-obligation cash offer.
Estimated market value
$484,000
- Pennsylvania
- Lehigh County
- Allentown
- 18104
- 1225 N Cedar Crest Blvd
Nearby cities
Nearby neighborhoods
Nearby zip codes
Other Allentown Topics
