Skip main navigation
Sold for $950,000
  • Listed by: COMPASS • James Tripodes • Contact: 626-205-4040
    Bought with: Coldwell Banker Realty
    $950,000

    1225 N Granada Ave APT 45, Alhambra, CA 91801

    2beds
    1,398sqft
    Condominium
    Built in 1965
    -- sqft lot
    $982,700 Zestimate®
    $680/sqft
    $4,415 Estimated rent

    Home value

    $982,700

    $914,000 - $1.06M

    $4,415/mo

    Zestimate® history
    Loading
    Loading...

    Owner options

    List your home for rent

    $4,415/mo

    Rent Zestimate®

    Find your next renter with Zillow Rental Manager. Plus, with online applications, you can quickly screen prospective tenants – for free.

    Learn more

    $4,415/mo

    Rent Zestimate®

    Refinance and save

    $6,499/mo

    Est. payment

    Refinancing to a lower rate could help reduce your monthly payments and save thousands over the life of the loan.

    See today's rates

    $6,499/mo

    Est. payment

    Explore your selling options

    Work with a Zillow partner agent

    Leverage their expertise and Zillow's premium Showcase listings to get your home seen by more buyers.

    Get started

    List with your own agent

    Get your home in front of millions of buyers by listing it on Zillow.

    Learn how to do it

    Sell it yourself

    Take full control of how buyers see your home on Zillow by listing For Sale by Owner (FSBO).

    List your home

    What's special

    Garage floorBeautiful brick fireplaceDark granite kitchen countertopsPrivate patioNew interior paintFresh interior paintNew windows
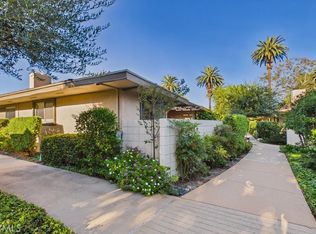
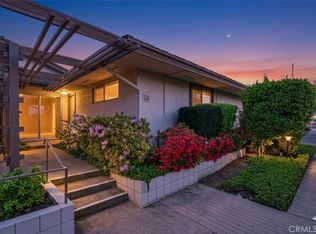
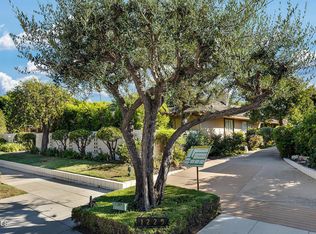
    Move-in ready mid-century unit in Alhambra’s prestigious Bean Tract neighborhood. This recently renovated property was built in 1965 by the noted local architect/builder team of Jack Norwood and Jack DeLonge. Norwood and DeLonge built the famous Research House 1957 in La Cañada Flintridge, not to mention other local mid-century modern residential properties, such as the multi-unit residences at 1040 S. Orange Grove and the Baskerville House at 1385 S. Los Robles, both in Pasadena. Situated in a primarily residential neighborhood across the street from San Marino, (specifically at the SW corner of Huntington Drive and Granada Ave) the location offers a suburban feel. On top of the amazing location and mid-century pedigree, this single level 2 bedroom and 2 bathroom condo is turnkey and comes with a private patio (approx. 160 SF) and an attached 2-car garage (approx. 385 SF). The property blends quintessential mid-century functional design elements such as calming natural light, ample room sizes, real wood cabinetry, and plentiful storage space with a clean and contemporary aesthetic. The indoor-outdoor flow of this 1,398 SF one-level property make it feel larger than the SF number suggests. Light and bright, this unit recently underwent a substantial renovation, including fresh interior paint, new 9-inch wide premium laminate floors, new recessed lighting, new windows, new rolled-in attic insulation, and a new central HVAC system. Other aspects of this property that will intrigue buyers is the beautiful brick fireplace, zen-inspiring private patio, five sliding glass doors, and dark granite kitchen countertops. This all electric (no gas appliances) unit comes with a stainless-steel refrigerator, dishwasher, built-in double-oven, hood vent, and stovetop. Near the kitchen’s breakfast area is a large laundry closet with hook-ups for side-by-side clothes washer and electric dryer. The garage comes with an automatic garage door, new interior paint, and the garage floor was resurfaced with new epoxy coating. The Huntington Granada HOA is an ideal community for its residents and offers a suburban lifestyle. The $483 per month HOA fee covers the community pool, landscaping, exterior maintenance, water, trash, sewer, and insurance. Whether you are looking for a wonderful starter home, a mid-century modern pied-a-terre, or a comfortable space during retirement, this unit can work for all types of buyers.

    Zillow last checked:

    Listing updated:

    Listed by:

    James Tripodes DRE #01455574 626-205-4040,

    COMPASS

    Bought with:

    Ruth Mayeda, DRE #01181054

    Coldwell Banker Realty

    Source: CRMLS,MLS#: PF23188443MLS LogoOriginating MLS: California Regional MLS

    Facts & features

    Interior

    Bedrooms & bathrooms
    • Bedrooms: 2
    • Bathrooms: 2
    • Full bathrooms: 1
    • 3/4 bathrooms: 1
    • Main level bathrooms: 2
    • Main level bedrooms: 2
    Rooms
    • Room types: Kitchen, Living Room, Primary Bathroom, Primary Bedroom, Dining Room
    Primary bedroom
    • Features: Primary Suite
    Bathroom
    • Features: Bathroom Exhaust Fan, Bathtub, Low Flow Plumbing Fixtures, Soaking Tub, Separate Shower, Tub Shower, Walk-In Shower
    Kitchen
    • Features: Granite Counters
    Heating
    • Central, Electric, Forced Air, Heat Pump
    Cooling
    • Central Air, Electric, Heat Pump
    Appliances
    • Included: Double Oven, Dishwasher, Electric Cooktop, Electric Oven, Electric Water Heater, Disposal, Refrigerator, Range Hood, Vented Exhaust Fan, Water Heater
    • Laundry: Washer Hookup, Electric Dryer Hookup, Inside, Laundry Closet, In Kitchen
    Features
    • Breakfast Area, Separate/Formal Dining Room, Eat-in Kitchen, Open Floorplan, Recessed Lighting, Unfurnished, Primary Suite
    • Flooring: Laminate
    • Doors: Sliding Doors
    • Windows: Double Pane Windows, Screens
    • Has fireplace: Yes
    • Fireplace features: Living Room, Masonry, Wood Burning
    • Common walls with other units/homes: 2+ Common Walls,No One Above,No One Below
    Interior area
    • Total interior livable area: 1,398 sqft

    Property

    Parking
    • Total spaces: 2
    • Parking features: Concrete, Direct Access, Door-Single, Garage, Garage Door Opener, Guest, On Site, Garage Faces Rear, Side By Side, Storage
    • Attached garage spaces: 2
    Accessibility
    • Accessibility features: Grab Bars, No Stairs
    Features
    • Levels: One
    • Stories: 1
    • Entry location: 1
    • Patio & porch: Enclosed, Front Porch, Open, Patio, Tile
    • Exterior features: Rain Gutters
    • Pool features: Community, Fenced, Heated, In Ground, Association
    • Spa features: None
    • Has view: Yes
    • View description: None
    Lot
    • Size: 3.74 Acres
    • Features: Corner Lot, Landscaped, Near Public Transit
    Details
    • Parcel number: 5322001060
    • Zoning: ALR165
    • Special conditions: Standard

    Construction

    Type & style
    • Home type: Condo
    • Architectural style: Mid-Century Modern
    • Property subtype: Condominium
    • Attached to another structure: Yes
    Materials
    • Drywall, Concrete, Stucco
    • Foundation: Slab
    • Roof: Composition
    Condition
    • Updated/Remodeled,Turnkey
    • New construction: No
    • Year built: 1965

    Utilities & green energy

    • Electric: Electricity - On Property, 220 Volts in Laundry, Standard
    • Sewer: Public Sewer
    • Water: Public
    • Utilities for property: Electricity Connected, Sewer Connected, Water Connected

    Community & HOA

    Community
    • Features: Curbs, Street Lights, Suburban, Sidewalks, Pool
    • Security: Carbon Monoxide Detector(s), Smoke Detector(s)
    HOA
    • Has HOA: Yes
    • Amenities included: Call for Rules, Maintenance Grounds, Insurance, Management, Pool, Pet Restrictions, Pets Allowed, Trash, Water
    • Services included: Sewer
    • HOA fee: $483 monthly
    • HOA name: Huntington Granada HOA
    • HOA phone: 323-349-0865
    Location
    • Region: Alhambra

    Financial & listing details

    • Price per square foot: $680/sqft
    • Tax assessed value: $969,000
    • Annual tax amount: $11,908
    • Date on market: 10/10/2023
    • Cumulative days on market: 10 days
    • Listing terms: Cash to New Loan
    • Inclusions: Appliances
    • Exclusions: Staging furnishings
    • Road surface type: Paved

    Price history

    DateEventPrice
    11/8/2023Sold$950,000+5.7%$680/sqft
    Source: CRMLS #PF23188443 Report a problem
    10/30/2023Pending sale$899,000$643/sqft
    Source: CRMLS #PF23188443 Report a problem
    10/20/2023Contingent$899,000$643/sqft
    Source: CRMLS #PF23188443 Report a problem
    10/10/2023Listed for sale$899,000+19.9%$643/sqft
    Source: CRMLS #PF23188443 Report a problem
    6/21/2023Sold$750,000-3.8%$536/sqft
    Source: Public Record Report a problem
    6/16/2023Pending sale$779,999$558/sqft
    Source: CRMLS #OC23079929 Report a problem
    5/22/2023Contingent$779,999$558/sqft
    Source: CRMLS #OC23079929 Report a problem
    5/19/2023Price change$779,9990%$558/sqft
    Source: CRMLS #OC23079929 Report a problem
    5/11/2023Listed for sale$780,000+136.4%$558/sqft
    Source: CRMLS #OC23079929 Report a problem
    12/23/2002Sold$330,000+73.7%$236/sqft
    Source: Public Record Report a problem
    8/15/1997Sold$190,000$136/sqft
    Source: Public Record Report a problem

    Public tax history

    YearProperty taxesTax assessment
    2025$11,908 +3%$969,000 +2%
    2024$11,566 +100%$950,000 +106.8%
    2023$5,782 +5%$459,371 +2%
    2022$5,505 +1.1%$450,364 +2%
    2021$5,444 +0.5%$441,535 +1%
    2020$5,414 $437,009 +2%
    2019$5,414 +3.3%$428,441 +2%
    2018$5,240 $420,041 +2%
    2017$5,240 +1.4%$411,806 +2%
    2016$5,166 +7.3%$403,733 +1.5%
    2015$4,814 +2.9%$397,669 +2%
    2014$4,680 $389,880 +2.5%
    2012-- $380,510 +2%
    2011-- $373,050 +0.8%
    2010-- $370,263 -0.2%
    2009-- $371,144 +2%
    2008-- $363,868 +2%
    2007-- $356,734 +2%
    2006-- $349,740
    2005-- $349,740 +4%
    2004-- $336,161 +1.9%
    2003-- $330,000 +60.7%
    2002-- $205,363 +4%
    2000-- $197,390
    Find assessor info on the county website

    Neighborhood: 91801

    Nearby schools

    GreatSchools rating
    Get a cash offer in 3 minutes
    Find out how much your home could sell for in as little as 3 minutes with a no-obligation cash offer.
    Estimated market value
    $982,700
    Get a cash offer in 3 minutes
    Find out how much your home could sell for in as little as 3 minutes with a no-obligation cash offer.
    Estimated market value
    $982,700