Captivating 5BD/4.5BA home set on a generous .63 acre lot in Unincorporated Washington County. Originally built in 1954, this 6,726 sq ft home's systems, wiring, and plumbing are all from 2007 or later, with some rooms remodeled as recently as 2023. Designer light fixtures, oversized rooms and high ceilings, 3 ensuite bedrooms, plus bonus gym & large office. The gourmet kitchen is equipped w/2 sinks, 2 dishwashers, high-end appliances, a large pantry w/ beverage fridge and pristine water from a reverse osmosis water filter added to the kitchen. The three-car garage includes a large workshop and storage extension. Smart Ecobee thermostats w/6 zones and radiant floor heating on the entire main floor ensuring optimal comfort. Outdoor living has a spacious lower-level patio with a cozy fireplace and second-level deck with natural gas BBQ hookup. Explore a harmonious balance of personal space and seclusion in the lower-level in-law suite, complete with its own entrance--a perfect choice for extended family or potential rental opportunities. Proximity to NW 23rd, Downtown, Nike, and Intel adds convenience to luxury.
Sold
$1,575,000
1225 NW 102nd Ave, Portland, OR 97229
5beds
6,726sqft
Residential, Single Family Residence
Built in 1954
0.63 Acres Lot
$1,625,000 Zestimate®
$234/sqft
$5,421 Estimated rent
Home value
$1,625,000
$1.50M - $1.79M
$5,421/mo
Zestimate® history
Owner options
List your home for rent
$5,421/mo
Rent Zestimate®
Find your next renter with Zillow Rental Manager. Plus, with online applications, you can quickly screen prospective tenants – for free.
$5,421/mo
Rent Zestimate®
Refinance and save
$7,748/mo
Est. payment
Refinancing to a lower rate could help reduce your monthly payments and save thousands over the life of the loan.
$7,748/mo
Est. payment
Explore your selling options
Work with a Zillow partner agent
Leverage their expertise and Zillow's premium Showcase listings to get your home seen by more buyers.
Get startedList with your own agent
Get your home in front of millions of buyers by listing it on Zillow.
Learn how to do itSell it yourself
Take full control of how buyers see your home on Zillow by listing For Sale by Owner (FSBO).
List your homeWhat's special
Zillow last checked:
Listing updated:
Listed by:
Jamohl DeWald 503-545-4945,
Premiere Property Group, LLC,
Lacee DeWald 971-222-8130,
Premiere Property Group, LLC
Bought with:
Rakesh Thomas, 201254144
Opt
Source: RMLS (OR),MLS#: 24493878
Facts & features
Interior
Bedrooms & bathrooms
- Bedrooms: 5
- Bathrooms: 5
- Full bathrooms: 4
- Partial bathrooms: 1
- Main level bathrooms: 4
Rooms
- Room types: Bedroom 4, Bedroom 5, Bonus Room, Bedroom 2, Bedroom 3, Dining Room, Family Room, Kitchen, Living Room, Primary Bedroom
Primary bedroom
- Features: Fireplace, Skylight, Double Sinks, Ensuite, Quartz, Soaking Tub, Tile Floor, Vaulted Ceiling, Walkin Closet, Walkin Shower, Washer Dryer
- Level: Main
- Area: 324
- Dimensions: 18 x 18
Bedroom 2
- Features: Closet, Double Sinks, Ensuite, Walkin Closet, Walkin Shower
- Level: Main
- Area: 182
- Dimensions: 14 x 13
Bedroom 3
- Features: Closet Organizer, Closet
- Level: Main
- Area: 288
- Dimensions: 18 x 16
Bedroom 4
- Features: Closet Organizer, Closet
- Level: Main
- Area: 288
- Dimensions: 18 x 16
Bedroom 5
- Features: Bathtub With Shower, Ensuite, Walkin Closet, Wallto Wall Carpet
- Level: Lower
- Area: 396
- Dimensions: 22 x 18
Dining room
- Features: High Ceilings, Vaulted Ceiling
- Level: Main
- Area: 484
- Dimensions: 22 x 22
Family room
- Features: Fireplace, Wallto Wall Carpet
- Level: Lower
- Area: 437
- Dimensions: 23 x 19
Kitchen
- Features: Builtin Range, Builtin Refrigerator, Dishwasher, Disposal, Eat Bar, Gas Appliances, Gourmet Kitchen, Island, Microwave, Pantry, Granite, Vaulted Ceiling
- Level: Main
- Area: 288
- Width: 16
Living room
- Features: Beamed Ceilings, Central Vacuum, Fireplace, Sliding Doors, Sound System, High Ceilings, Vaulted Ceiling
- Level: Main
- Area: 378
- Dimensions: 21 x 18
Heating
- ENERGY STAR Qualified Equipment, Forced Air, Radiant, Fireplace(s)
Cooling
- Central Air, ENERGY STAR Qualified Equipment
Appliances
- Included: Appliance Garage, Built-In Range, Built-In Refrigerator, Convection Oven, Dishwasher, Disposal, Double Oven, Free-Standing Range, Free-Standing Refrigerator, Gas Appliances, Microwave, Plumbed For Ice Maker, Range Hood, Stainless Steel Appliance(s), Water Purifier, Washer/Dryer, Gas Water Heater, Recirculating Water Heater
- Laundry: Laundry Room
Features
- Ceiling Fan(s), Central Vacuum, Granite, High Ceilings, High Speed Internet, Quartz, Soaking Tub, Sound System, Vaulted Ceiling(s), Closet Organizer, Closet, Bathtub With Shower, Walk-In Closet(s), Double Vanity, Walkin Shower, Eat Bar, Gourmet Kitchen, Kitchen Island, Pantry, Beamed Ceilings, Storage, Tile
- Flooring: Concrete, Heated Tile, Tile, Wall to Wall Carpet
- Doors: Sliding Doors
- Windows: Double Pane Windows, Vinyl Frames, Skylight(s)
- Basement: Daylight,Finished,Separate Living Quarters Apartment Aux Living Unit
- Number of fireplaces: 4
- Fireplace features: Gas, Wood Burning, Outside
Interior area
- Total structure area: 6,726
- Total interior livable area: 6,726 sqft
Property
Parking
- Total spaces: 3
- Parking features: Driveway, On Street, Garage Door Opener, Attached, Extra Deep Garage, Oversized
- Attached garage spaces: 3
- Has uncovered spaces: Yes
Features
- Stories: 3
- Patio & porch: Deck, Patio, Porch
- Exterior features: Gas Hookup, Yard
- Fencing: Fenced
- Has view: Yes
- View description: Park/Greenbelt, Trees/Woods
Lot
- Size: 0.63 Acres
- Features: Corner Lot, Level, Trees, Sprinkler, SqFt 20000 to Acres1
Details
- Additional structures: GasHookup, ToolShed, SeparateLivingQuartersApartmentAuxLivingUnit, Shednull, Storage
- Parcel number: R646171
Construction
Type & style
- Home type: SingleFamily
- Architectural style: Custom Style
- Property subtype: Residential, Single Family Residence
Materials
- Cement Siding, Other
- Roof: Composition
Condition
- Updated/Remodeled
- New construction: No
- Year built: 1954
Utilities & green energy
- Gas: Gas Hookup, Gas
- Sewer: Public Sewer
- Water: Public
- Utilities for property: Cable Connected, DSL
Community & HOA
Community
- Security: Security Lights, Security System, Security System Owned
- Subdivision: Cedar Mill
HOA
- Has HOA: No
Location
- Region: Portland
Financial & listing details
- Price per square foot: $234/sqft
- Tax assessed value: $1,803,900
- Annual tax amount: $13,144
- Date on market: 5/9/2024
- Cumulative days on market: 151 days
- Listing terms: Cash,Conventional
- Road surface type: Paved
Price history
| Date | Event | Price |
|---|---|---|
| 10/24/2024 | Sold | $1,575,000-7.1%$234/sqft |
Source:  RMLS (OR) #24493878 Report a problem RMLS (OR) #24493878 Report a problem | ||
| 10/8/2024 | Pending sale | $1,695,000$252/sqft |
Source: RMLS (OR) #24493878 Report a problem | ||
| 9/23/2024 | Price change | $1,695,000-4.5%$252/sqft |
Source: RMLS (OR) #24493878 Report a problem | ||
| 6/23/2024 | Listed for sale | $1,775,000+40.3%$264/sqft |
Source: RMLS (OR) #24493878 Report a problem | ||
| 8/1/2017 | Listing removed | $1,265,000$188/sqft |
Source: Sunset Corridor #17450714 Report a problem | ||
| 6/15/2017 | Pending sale | $1,265,000+0.4%$188/sqft |
Source: Sunset Corridor #17450714 Report a problem | ||
| 6/13/2017 | Sold | $1,260,000-0.4%$187/sqft |
Source: RMLS (OR) #17450714 Report a problem | ||
| 5/26/2017 | Listed for sale | $1,265,000-2.6%$188/sqft |
Source: Keller Williams Sunset Corridor #17450714 Report a problem | ||
| 11/1/2016 | Listing removed | $1,299,000$193/sqft |
Source: Debbie Thomas Real Estate, Inc #16260202 Report a problem | ||
| 7/30/2016 | Listed for sale | $1,299,000+673.2%$193/sqft |
Source: Debbie Thomas Real Estate, Inc #16260202 Report a problem | ||
| 7/30/1997 | Sold | $168,000$25/sqft |
Source: Public Record Report a problem | ||
Public tax history
| Year | Property taxes | Tax assessment |
|---|---|---|
| 2025 | $14,608 +4.4% | $770,940 +3% |
| 2024 | $13,998 +6.5% | $748,490 +3% |
| 2023 | $13,145 +3.4% | $726,690 +3% |
| 2022 | $12,707 +3.7% | $705,530 |
| 2021 | $12,249 +3.1% | -- |
| 2020 | $11,879 +3.3% | $665,040 +3% |
| 2019 | $11,494 +3.4% | $645,670 |
| 2018 | $11,120 | $645,670 +6.1% |
| 2017 | $11,120 +24.5% | $608,620 +19.2% |
| 2016 | $8,933 | $510,480 +3% |
| 2015 | $8,933 +3.9% | $495,620 +3% |
| 2014 | $8,595 +3.8% | $481,190 +3% |
| 2013 | $8,281 +12.4% | $467,180 +3% |
| 2012 | $7,369 +2.7% | $453,580 -25% |
| 2011 | $7,174 +2.6% | $604,610 -17.4% |
| 2010 | $6,991 +2.1% | $732,290 -8.1% |
| 2009 | $6,847 +8.4% | $796,430 -2.5% |
| 2008 | $6,319 +138% | $817,050 +90.6% |
| 2007 | $2,655 +11.3% | $428,700 +10.5% |
| 2006 | $2,385 -10% | $388,070 +22.1% |
| 2005 | $2,650 +11.3% | $317,860 +9.4% |
| 2004 | $2,381 -6.4% | $290,490 +25.6% |
| 2003 | $2,543 +13.4% | $231,350 +6.2% |
| 2002 | $2,243 +3.2% | $217,790 +5.3% |
| 2001 | $2,172 +20.1% | $206,790 +19.6% |
| 2000 | $1,809 | $172,890 |
Find assessor info on the county website
Neighborhood: Cedar Mill
Nearby homes
- $718,6004 bd2 ba1.9k sqft10460 NW Green View Ln, Portland, OR 97229Off Market
- $994,0004 bd3 ba3.5k sqft1220 NW 102nd Ave, Portland, OR 97229Off Market
- $568,3003 bd2 ba2.2k sqft1270 NW 102nd Ave, Portland, OR 97229Off Market
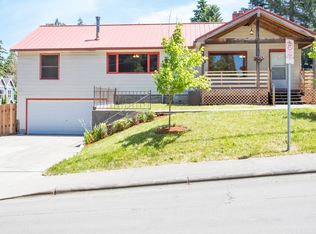
- $---- bd-- ba-- sqft1230 NW 102nd Ave, Portland, OR 97229Off Market
- $804,6003 bd2 ba2.3k sqft1305 NW 102nd Ave, Portland, OR 97229Off Market
- $802,8003 bd3 ba2.7k sqft10470 NW Green View Ln, Portland, OR 97229Off Market
- $581,3003 bd1 ba1.8k sqft10465 NW Green View Ln, Portland, OR 97229Off Market
- $948,0005 bd4 ba3.3k sqft10188 NW Crossing Dr, Portland, OR 97229Off Market
Nearby schools
GreatSchools rating
- 9/10Cedar Mill Elementary SchoolGrades: K-5Distance: 0.1 mi
- 9/10Tumwater Middle SchoolGrades: 6-8Distance: 0.8 mi
- 9/10Sunset High SchoolGrades: 9-12Distance: 1.8 mi
Schools provided by the listing agent
- Elementary: Cedar Mill
- Middle: Tumwater
- High: Sunset
Source: RMLS (OR). This data may not be complete. We recommend contacting the local school district to confirm school assignments for this home.
Get a cash offer in 3 minutes
Find out how much your home could sell for in as little as 3 minutes with a no-obligation cash offer.
Estimated market value
$1,625,000
Get a cash offer in 3 minutes
Find out how much your home could sell for in as little as 3 minutes with a no-obligation cash offer.
Estimated market value
$1,625,000
- Oregon
- Washington County
- Portland
- 97229
- Cedar Mill
- 1225 NW 102nd Ave
Nearby cities
Nearby neighborhoods
Nearby zip codes
Other Portland Topics
