Skip main navigation
Sold for $135,000
  • $135,000

    1225 NW 21st Street #1803, Stuart, FL 34994

    1beds
    747sqft
    Condominium
    Built in 1976
    -- sqft lot
    $102,400 Zestimate®
    $181/sqft
    $1,484 Estimated rent

    Home value

    $102,400

    $90,000 - $115,000

    $1,484/mo

    Zestimate® history
    Loading
    Loading...

    Owner options

    List your home for rent

    $1,484/mo

    Rent Zestimate®

    Find your next renter with Zillow Rental Manager. Plus, with online applications, you can quickly screen prospective tenants – for free.

    Learn more

    $1,484/mo

    Rent Zestimate®

    Refinance and save

    $1,350/mo

    Est. payment

    Refinancing to a lower rate could help reduce your monthly payments and save thousands over the life of the loan.

    See today's rates

    $1,350/mo

    Est. payment

    Explore your selling options

    Work with a Zillow partner agent

    Leverage their expertise and Zillow's premium Showcase listings to get your home seen by more buyers.

    Get started

    List with your own agent

    Get your home in front of millions of buyers by listing it on Zillow.

    Learn how to do it

    Sell it yourself

    Take full control of how buyers see your home on Zillow by listing For Sale by Owner (FSBO).

    List your home

    What's special

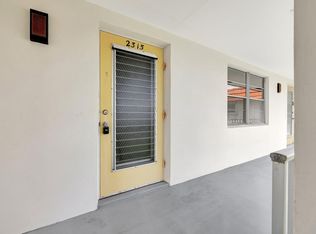
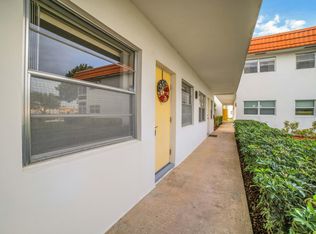
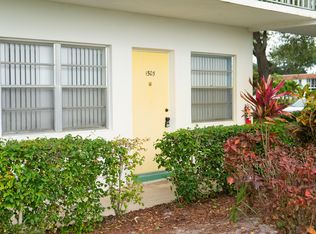
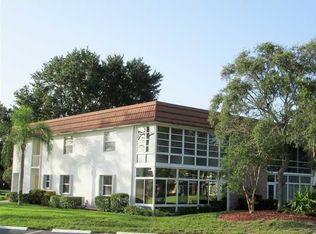
    Welcome to your serene oasis nestled in the heart of a vibrant 55 and over community, where convenience meets leisure. This enchanting 1st-floor condo invites you into a realm of comfort and relaxation, boasting a harmonious blend of modern living and resort-style amenities. Located in close proximity to stores and just a stone's throw away from the glistening shores of Stuart, Florida, this hidden gem offers a lifestyle of convenience and tranquility. Step inside your new abode and be greeted by the warmth of this 1-bedroom, 1-and-a-half-bathroom condo which presents a cozy retreat tailored to meet your every need. As the day draws to a close, retire to the spacious master bedroom, where comfort and tranquility await. GOTO more With an ensuite bathroom, this private sanctuary offers a serene escape from the hustle and bustle of everyday life. But the allure of this condo extends far beyond its four walls. Step outside and discover a wealth of amenities designed to enhance your lifestyle and foster a sense of community. Take a refreshing dip in the heated pool, perfect your woodworking skills in the on-site shop, or lose yourself in a good book at the community library. From billiards and bocce to shuffleboard and a fitness center, there's no shortage of activities to keep you entertained. For those with a penchant for socializing, the community offers a variety of meeting rooms and a banquet room, providing the perfect venues for gatherings and special events. And with downtown Stuart just minutes away, you'll have easy access to a plethora of boutiques, art galleries, and world-class restaurants, ensuring that every day is filled with excitement and adventure. Whether you're seeking a peaceful retreat or a vibrant community to call home, this 1st-floor condo offers the best of both worlds. With its prime location, array of amenities, and undeniable charm, it's time to make your dream of coastal living a reality. Don't miss out on this exceptional opportunity to experience the ultimate in Florida living. Schedule your private tour today and discover the endless possibilities that await you in this hidden gem near downtown Stuart.

    Zillow last checked:

    Listing updated:

    Listed by:

    John Mennella 732-690-8351,

    LPT Realty, LLC

    Bought with:

    Maureen B. Vaillancourt, 505802

    RE/MAX of Stuart

    Source: BeachesMLS,MLS#: R10975809MLS LogoOriginating MLS: BeachesMLS

    Facts & features

    Interior

    Bedrooms & bathrooms
    • Bedrooms: 1
    • Bathrooms: 2
    • Full bathrooms: 1
    • 1/2 bathrooms: 1
    • Main level bathrooms: 1
    • Main level bedrooms: 1
    Primary bedroom
    • Level: Main
    • Area: 214.87
    • Dimensions: 16.39 X 13.11
    Primary bedroom
    • Level: Main
    • Area: 214.87
    • Dimensions: 16.39 X 13.11
    Kitchen
    • Level: Main
    • Area: 63
    • Dimensions: 9 X 7
    Kitchen
    • Level: Main
    • Area: 63
    • Dimensions: 9 X 7
    Living room
    • Level: Main
    • Area: 209
    • Dimensions: 19 X 11
    Living room
    • Level: Main
    • Area: 209
    • Dimensions: 19 X 11
    Other
    • Description: master bath
    • Level: Main
    • Area: 28.77
    • Dimensions: 7 X 4.11
    Other
    • Description: 1/2 Bath
    • Area: 20.55
    • Dimensions: 5 X 4.11
    Other
    • Description: Storage
    • Level: Main
    • Area: 29.16
    • Dimensions: 5.4 X 5.4
    Other
    • Description: 1/2 Bath
    • Area: 20.55
    • Dimensions: 5 X 4.11
    Other
    • Description: master bath
    • Level: Main
    • Area: 28.77
    • Dimensions: 7 X 4.11
    Other
    • Description: Storage
    • Level: Main
    • Area: 29.16
    • Dimensions: 5.4 X 5.4
    Heating
    • Central, Electric
    Cooling
    • Central Air, Electric
    Appliances
    • Included: Dishwasher, Electric Range, Microwave, Refrigerator
    Features
    • Storage, Tub Shower
    • Flooring: Wood
    • Furnished: Yes
    Interior area
    • Total structure area: 747
    • Total interior livable area: 747 sqft

    Property

    Parking
    • Total spaces: 1
    • Parking features: Assigned
    • Uncovered spaces: 1
    Features
    • Levels: Multi/Split
    • Entry location: Entry Level Living Area Y
    • Patio & porch: Patio
    • Exterior features: Outdoor Living Area
    • Pool features: Association
    • Waterfront features: None
    Details
    • Parcel number: 303741012018180307
    • Zoning: RES/CONDO

    Construction

    Type & style
    • Home type: Condo
    • Property subtype: Condominium
    Materials
    • Block
    Condition
    • Resale
    • New construction: No
    • Year built: 1976

    Utilities & green energy

    • Sewer: Public Sewer
    • Water: Public
    • Utilities for property: Sewer Available, Water Available

    Community & HOA

    Community
    • Senior community: Yes
    • Subdivision: VISTA DEL LAGO CONDO
    HOA
    • Has HOA: Yes
    • Amenities included: Bocce Court, Billiard Room, Clubhouse, Fitness Center, Library, Picnic Area, Pool, Shuffleboard Court, Workshop Area
    • Services included: Cable TV, Insurance, Maintenance Grounds, Pest Control, Sewer, Trash, Water
    • HOA fee: $380 monthly
    Location
    • Region: Stuart

    Financial & listing details

    • Price per square foot: $181/sqft
    • Annual tax amount: $1,302
    • Date on market: 4/8/2024
    • Cumulative days on market: 28 days
    • Listing terms: Cash,Conventional

    Price history

    DateEventPrice
    6/10/2024Sold$135,000-3.6%$181/sqft
    Source: BeachesMLS #R10975809 Report a problem
    4/8/2024Listed for sale$140,000+533.5%$187/sqft
    Source: BeachesMLS #RX-10975809 Report a problem
    2/9/2012Sold$22,100$30/sqft
    Source: BeachesMLS #R3228288 Report a problem

    Public tax history

    Tax history is unavailable.

    Neighborhood: North River Shores

    Nearby schools

    GreatSchools rating
    Get a cash offer in 3 minutes
    Find out how much your home could sell for in as little as 3 minutes with a no-obligation cash offer.
    Estimated market value
    $102,400
    Get a cash offer in 3 minutes
    Find out how much your home could sell for in as little as 3 minutes with a no-obligation cash offer.
    Estimated market value
    $102,400