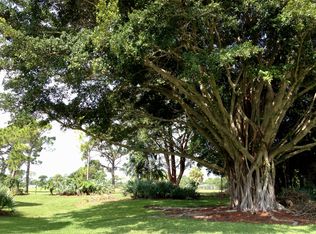
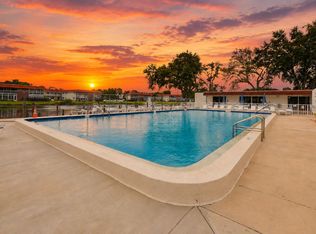
Outstanding opportunity to bring your decorating ideas to Vista Del Lago's Popular 'A' floor plan with it's first floor corner location! This floor plan features new vinyl plank flooring in Living Room open to Dining Rm and Dining Rm open to the Kitchen. Two Generous sized bedrooms and a lanai that extends all the way across the back of the condo with it's lush landscape views. Main bedroom has ensuite with walk-in shower. The Guest bedroom is just a step away from the 2nd full bath. Plenty of storage in the bedrooms and as well as walk-in closets in the hallway and lanai. Fresh paint and move-in ready. This is an Active 55+ community with mature trees and lush landscaping in the Stuart/Jensen Beach area. Adjacent to North River Shores public golf course. Convenient location with access close to Treasure Coast Mall, restaurants, entertainment, etc. This is a beautiful, well-maintained community with walking paths, lakes, pool, clubhouse, library and so much more. No pets, trucks, motorcycles or commercial vehicles. Must own for 2 years before renting.
For sale
$120,000
1225 NW 21st Street #3506, Stuart, FL 34994
2beds
962sqft
Condominium
Built in 1978
-- sqft lot
$-- Zestimate®
$125/sqft
$504/mo HOA
What's special
Two generous sized bedroomsLush landscape views
- 592 days |
- 272 |
- 8 |
Zillow last checked:
Listing updated:
Listed by:
Eileen A Simons 772-200-5105,
Fulton Grace Realty
Source: BeachesMLS,MLS#: R11038272 Originating MLS: BeachesMLS
Originating MLS: BeachesMLSFacts & features
Interior
Bedrooms & bathrooms
- Bedrooms: 2
- Bathrooms: 2
- Full bathrooms: 2
- Main level bathrooms: 2
- Main level bedrooms: 2
Primary bedroom
- Level: Main
- Area: 156
- Dimensions: 13 X 12
Primary bedroom
- Level: Main
- Area: 156
- Dimensions: 13 X 12
Bedroom 2
- Level: Main
- Area: 143
- Dimensions: 13 X 11
Bedroom 2
- Level: Main
- Area: 143
- Dimensions: 13 X 11
Dining room
- Level: Main
- Area: 80
- Dimensions: 10 X 8
Dining room
- Level: Main
- Area: 80
- Dimensions: 10 X 8
Florida room
- Level: Main
- Area: 80
- Dimensions: 16 X 5
Florida room
- Level: Main
- Area: 80
- Dimensions: 16 X 5
Kitchen
- Level: Main
- Area: 80
- Dimensions: 10 X 8
Kitchen
- Level: Main
- Area: 80
- Dimensions: 10 X 8
Living room
- Level: Main
- Area: 192
- Dimensions: 16 X 12
Living room
- Level: Main
- Area: 192
- Dimensions: 16 X 12
Heating
- Central, Electric, Individual
Cooling
- Central Air, Ceiling Fan(s), Electric
Appliances
- Included: Dishwasher, Electric Range, Electric Water Heater, Disposal, Microwave, Refrigerator, Water Heater
Features
- Dining Area, Separate/Formal Dining Room, Living/Dining Room, Main Level Primary, Pantry, Storage, Walk-In Closet(s)
- Flooring: Linoleum
- Windows: Plantation Shutters
Interior area
- Total structure area: 962
- Total interior livable area: 962 sqft
Video & virtual tour
Property
Parking
- Parking features: Assigned
Features
- Entry location: Entry Level Living Area Y
- Patio & porch: Glass Enclosed, Porch, Screened
- Exterior features: Outdoor Living Area, Porch
- Pool features: Association
- Has view: Yes
- View description: Other
- Waterfront features: None
Lot
- Features: Interior Lot, Sprinklers Automatic, Sprinkler System
Details
- Parcel number: 303741012035350608
- Zoning: R
- Special conditions: Listed As-Is
Construction
Type & style
- Home type: Condo
- Architectural style: Traditional
- Property subtype: Condominium
Materials
- Block, Stucco
Condition
- Resale
- New construction: No
- Year built: 1978
Utilities & green energy
- Electric: 3 Phase
- Sewer: Public Sewer
- Water: Public
- Utilities for property: Cable Available, Sewer Available, Water Available
Community & HOA
Community
- Features: Home Owners Association, Property Manager On-Site
- Security: Closed Circuit Camera(s)
- Senior community: Yes
- Subdivision: VISTA DEL LAGO CONDO
HOA
- Has HOA: Yes
- Amenities included: Bocce Court, Billiard Room, Clubhouse, Fitness Center, Laundry, Library, Management, Pool, Parking, Shuffleboard Court, Workshop Area
- Services included: Common Areas, Cable TV, Insurance, Maintenance Grounds, Sewer, Trash, Water
- HOA fee: $504 monthly
- HOA phone: 772-692-9494
Location
- Region: Stuart
Financial & listing details
- Price per square foot: $125/sqft
- Annual tax amount: $2,069
- Date on market: 12/6/2024
- Cumulative days on market: 592 days
- Listing terms: Cash,Conventional
- Road surface type: Paved
Estimated market value
Not available
Estimated sales range
Not available
Not available
Price history
| Date | Event | Price |
|---|---|---|
| 7/20/2026 | Price change | $1,600-15.8%$2/sqft |
Source: BeachesMLS #R11161879 Report a problem | ||
| 2/25/2026 | Price change | $120,000-17.2%$125/sqft |
Source:  BeachesMLS #RX-11038272 Report a problem BeachesMLS #RX-11038272 Report a problem | ||
| 2/8/2026 | Listed for rent | $1,900+18.8%$2/sqft |
Source: BeachesMLS #R11161879 Report a problem | ||
| 2/8/2026 | Listing removed | $1,600$2/sqft |
Source: BeachesMLS #R11060647 Report a problem | ||
| 8/20/2025 | Listed for rent | $1,600$2/sqft |
Source: BeachesMLS #R11060647 Report a problem | ||
| 5/12/2025 | Listing removed | $1,600$2/sqft |
Source: BeachesMLS #R11060647 Report a problem | ||
| 3/30/2025 | Price change | $1,600-8.6%$2/sqft |
Source: BeachesMLS #R11060647 Report a problem | ||
| 3/30/2025 | Price change | $144,900-9.4%$151/sqft |
Source: BeachesMLS #RX-11038272 Report a problem | ||
| 2/9/2025 | Listed for rent | $1,750$2/sqft |
Source: BeachesMLS #R11060647 Report a problem | ||
| 2/1/2025 | Price change | $159,900-8.6%$166/sqft |
Source: BeachesMLS #RX-11038272 Report a problem | ||
| 12/6/2024 | Listed for sale | $175,000$182/sqft |
Source: BeachesMLS #RX-11038272 Report a problem | ||
Public tax history
Tax history is unavailable.
Monthly payment
Est. payment
Payment breakdown
Explore the cost of this home by adjusting the details. Changes won't be saved.Climate risks
Neighborhood: North River Shores
Nearby schools
GreatSchools rating
- 8/10Felix A Williams Elementary SchoolGrades: PK-5Distance: 0.8 mi
- 6/10Stuart Middle SchoolGrades: 6-8Distance: 2.9 mi
- 6/10Jensen Beach High SchoolGrades: 9-12Distance: 0.5 mi
Schools provided by the listing agent
- Elementary: Felix A. Williams
- Middle: Stuart
- High: Jensen Beach
Source: BeachesMLS. This data may not be complete. We recommend contacting the local school district to confirm school assignments for this home.
- $160,0002 bd2 ba1k sqft1225 NW 21st St UNIT 34-3406, Stuart, FL 34994Sold
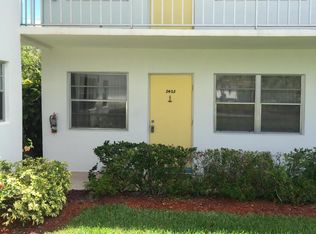
- $94,7001 bd2 ba747 sqft1225 NW 21st St APT 3403, Stuart, FL 34994Off Market
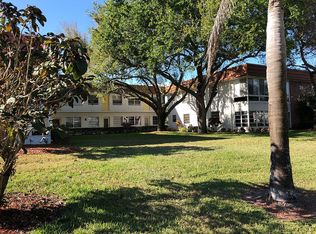
- $101,1001 bd2 ba747 sqft1225 NW 21st St APT 3605, Stuart, FL 34994Off Market
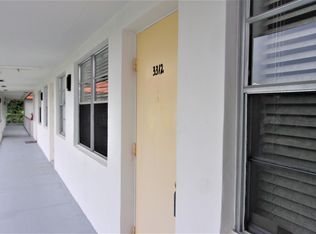
- $118,0001 bd2 ba747 sqft1225 NW 21st St APT 3312, Stuart, FL 34994Sold
- $124,6002 bd2 ba1k sqft1225 NW 21st St APT 3602, Stuart, FL 34994Off Market
- $122,6002 bd2 ba962 sqft1225 NW 21st St APT 3109, Stuart, FL 34994Off Market
- $160,0002 bd2 ba1k sqft1225 NW 21st St APT 3406, Stuart, FL 34994Sold
- $114,9001 bd2 ba747 sqft1225 NW 21st St APT 3203, Stuart, FL 34994Off Market
A local agent can set up tours, give advice and negotiate with sellers.
Similar homes
- $139,0002 bd2 ba1k sqft1225 NW 21st Street #3-314, Stuart, FL 34994For Sale

 MLS ID #B26039519, Rosalind Tuck, LPT Realty, LLC. BeachesMLS
 - $119,9991 bd1 ba631 sqft3, Stuart, FL 34994For Sale
 MLS ID #R11137002, Kimberly Kirkman, CENTURY 21 Tenace Realty. BeachesMLS
 - $107,2501 bd2 ba747 sqft20, Stuart, FL 34994For Sale
 MLS ID #R11087208, Eileen A Simons, Fulton Grace Realty. BeachesMLS
 - $125,0002 bd1 ba819 sqft39, Stuart, FL 34994For Sale
 MLS ID #B26046861, Lazyvette Alan, Southern Key Realty. BeachesMLS
 - $154,9002 bd2 ba1k sqft7, Stuart, FL 34994For SaleMLS ID #B26018733, Marcie L Kipper, Palm Group Realty LLC. BeachesMLS
- $129,9002 bd2 ba1.1k sqft8, Stuart, FL 34996For SaleMLS ID #B26017172, Franchesca Martens, Helios Realty Services LLC. BeachesMLS
- $110,0002 bd2 ba894 sqft1911 SW Palm City Road #J, Stuart, FL 34994For SaleMLS ID #R11127585, Alfredo Rivera, Beatus Realty. BeachesMLS
- $180,0002 bd2 ba962 sqft3, Stuart, FL 34994For SaleMLS ID #R11167211, Eileen A Simons, Fulton Grace Realty. BeachesMLS
- $119,8881 bd2 ba819 sqft1943 SW Palm City Road #22-d, Stuart, FL 34994For SaleMLS ID #B26014740, Patrick A Stracuzzi Sr, RE/MAX Select Group. BeachesMLS
- $169,9002 bd2 ba1k sqft1225 NW 21st Street #1615, Stuart, FL 34994For SaleMLS ID #B26024293, Yanyu A Mirkovich, The Keyes Company - Stuart. BeachesMLS
- $135,0002 bd2 ba1.1k sqft2950 SE Ocean Blvd APT 55-6, Stuart, FL 34996For Sale
 MLS ID #M20050622, Susan Schieren, Berkshire Hathaway Florida Realty. Martin County REALTORS® of the Treasure Coast (MCRTC)
 - $164,0002 bd2 ba1.1k sqft950 S Kanner Highway #905, Stuart, FL 34994For SaleMLS ID #B26050371, Nichole Leigh Kraum, NextHome Treasure Coast. BeachesMLS
- $123,9002 bd2 ba1.2k sqft2950 SE Ocean Boulevard #7-5, Stuart, FL 34996For SaleMLS ID #B26000635, Mark I Hamilton, Real Estate of Florida Broward County Inc.. BeachesMLS
- $108,0001 bd1 ba699 sqft34, Stuart, FL 34994For SaleMLS ID #B26011761, Donna M. Cardinale, Real Estate of Florida. BeachesMLS
- $139,9002 bd2 ba1k sqft2929 SE Ocean Boulevard #130-8, Stuart, FL 34996For SaleMLS ID #B26043216, Daniel G Whalen, Real Broker, LLC. BeachesMLS
- $130,0002 bd2 ba837 sqft2929 SE Ocean Boulevard #M4, Stuart, FL 34996For SaleMLS ID #B26032352, Nereida McAlister, McAlister Properties LLC. BeachesMLS
- $148,9002 bd2 ba948 sqft3B, Port St Lucie, FL 34952For SaleMLS ID #B26051066, Jennifer R Eggeling, RE/MAX Gold. BeachesMLS
- $179,9002 bd2 ba1.1k sqft3, Stuart, FL 34994For SaleMLS ID #B26042871, Jason A Sinclair, RE/MAX Masterpiece Realty. BeachesMLS
- $114,5001 bd2 ba880 sqft2950 SE Ocean Boulevard #130-6, Stuart, FL 34996For SaleMLS ID #R11165090, Linda Falco, Premier Brokers International. BeachesMLS
- $139,0002 bd2 ba1.3k sqft2520 SE Penny Lane, Stuart, FL 34994For SaleMLS ID #B26006430, Philip Matheny, Anchor Southeast Realty LLC. BeachesMLS
