Welcome to this stunning contemporary-style residence nestled on a spacious corner lot, exuding elegance & sophistication. Upon arrival, be captivated by the accent windows gracing the front door, perfectly complemented by coordinating accents adorning the garage doors & sparkling white stone accents adorning the facade. Inside, the kitchen awaits, boasting an upgraded full appliance package, featuring a 5-burner gas freestanding range & refrigerator w/convenient bottom freezer drawer. The stylish back doors add to the allure, enhancing the seamless flow of the home's design. Throughout, revel in the elegant simplicity showcased by solid surface stone countertops & warm luxury vinyl plank wood floors in the main living areas, while textured carpets provide comfort in the bedrooms. The master bath beckons w/his & hers vanities & a spa-like walk-in tile shower, ensuring a tranquil retreat. Experience luxury living at its finest in this meticulously crafted abode, where every detail speaks to refined taste!
Sold
Price Unknown
1225 NW 21st St, Fruitland, ID 83619
3beds
2baths
1,710sqft
Single Family Residence
Built in 2024
0.27 Acres Lot
$501,000 Zestimate®
$--/sqft
$2,356 Estimated rent
Home value
$501,000
Estimated sales range
Not available
$2,356/mo
Zestimate® history
Owner options
List your home for rent
$2,356/mo
Rent Zestimate®
Find your next renter with Zillow Rental Manager. Plus, with online applications, you can quickly screen prospective tenants – for free.
$2,356/mo
Rent Zestimate®
Refinance and save
$250/mo
Est. payment
Refinancing to a lower rate could help reduce your monthly payments and save thousands over the life of the loan.
$250/mo
Est. payment
Explore your selling options
Work with a Zillow partner agent
Leverage their expertise and Zillow's premium Showcase listings to get your home seen by more buyers.
Get startedList with your own agent
Get your home in front of millions of buyers by listing it on Zillow.
Learn how to do itSell it yourself
Take full control of how buyers see your home on Zillow by listing For Sale by Owner (FSBO).
List your homeWhat's special
Zillow last checked:
Listing updated:
Listed by:
Rebecca Nierodzinski 208-871-3227,
The Agency LLC
Bought with:
Lana Roberts
J. Kent Erickson Real Estate
Source: IMLS,MLS#: 98905253
Facts & features
Interior
Bedrooms & bathrooms
- Bedrooms: 3
- Bathrooms: 2
- Main level bathrooms: 2
- Main level bedrooms: 3
Primary bedroom
- Level: Main
- Area: 210
- Dimensions: 15 x 14
Bedroom 2
- Level: Main
- Area: 144
- Dimensions: 12 x 12
Bedroom 3
- Level: Main
- Area: 144
- Dimensions: 12 x 12
Kitchen
- Level: Main
- Area: 88
- Dimensions: 11 x 8
Heating
- Forced Air, Natural Gas
Cooling
- Central Air
Appliances
- Included: Gas Water Heater, Tank Water Heater, Dishwasher, Disposal, Microwave, Oven/Range Freestanding, Refrigerator, Gas Oven, Gas Range
Features
- Bath-Master, Bed-Master Main Level, Split Bedroom, Great Room, Double Vanity, Walk-In Closet(s), Pantry, Kitchen Island, Granite Counters, Number of Baths Main Level: 2
- Has basement: No
- Number of fireplaces: 1
- Fireplace features: One, Gas
Interior area
- Total structure area: 1,710
- Total interior livable area: 1,710 sqft
- Finished area above ground: 1,710
- Finished area below ground: 0
Property
Parking
- Total spaces: 3
- Parking features: Attached
- Attached garage spaces: 3
Features
- Levels: One
Lot
- Size: 0.27 Acres
- Dimensions: 107 x 73
- Features: 10000 SF - .49 AC, Irrigation Available, Sidewalks, Corner Lot, Auto Sprinkler System, Full Sprinkler System, Pressurized Irrigation Sprinkler System
Details
- Parcel number: F38340010030
Construction
Type & style
- Home type: SingleFamily
- Property subtype: Single Family Residence
Materials
- Frame, Wood Siding
- Roof: Architectural Style
Condition
- New Construction
- New construction: Yes
- Year built: 2024
Details
- Builder name: Solid Frame Construction
Utilities & green energy
- Sewer: Not Connected
- Water: Public
- Utilities for property: Cable Connected, Broadband Internet
Green energy
- Green verification: SEER Rating, ENERGY STAR Certified Homes
Community & HOA
Community
- Subdivision: Rivers Edge
HOA
- Has HOA: Yes
- HOA fee: $250 annually
Location
- Region: Fruitland
Financial & listing details
- Tax assessed value: $432,874
- Date on market: 4/1/2024
- Listing terms: Cash,Conventional,FHA,USDA Loan,VA Loan
- Ownership: Fee Simple
Price history
Price history is unavailable.
Public tax history
| Year | Property taxes | Tax assessment |
|---|---|---|
| 2025 | -- | $432,874 +342.6% |
| 2024 | $701 | $97,800 |
Find assessor info on the county website
Neighborhood: 83619
Nearby homes
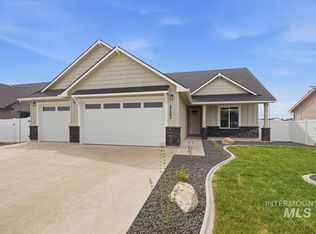
- $--3 bd2 ba1.6k sqft2123 Justine, Fruitland, ID 83619Sold
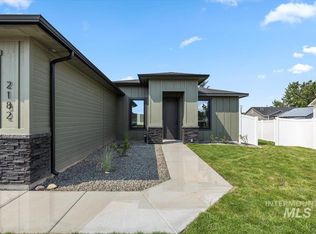
- $--4 bd2 ba1.7k sqft2182 Austin Way, Fruitland, ID 83619Sold
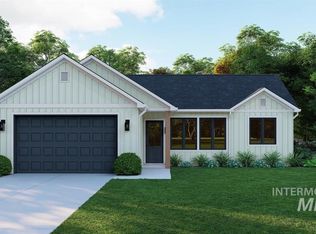
- $--3 bd2 ba1.4k sqft2125 Justine, Fruitland, ID 83619Sold
- $128,4000.504 Acres2027 Allen Ave, Fruitland, ID 83619Off Market
- $--4 bd2 ba1.8k sqft2161 Austin, Fruitland, ID 83619Sold
- $452,6003 bd2 ba1.7k sqft2038 Heitz Ave, Fruitland, ID 83619Off Market
- $--4 bd2 ba1.7k sqft2177 Austin Way, Fruitland, ID 83619Sold
- $--3 bd2 ba1.4k sqft2127 Justine Ct, Fruitland, ID 83619Sold
Nearby schools
GreatSchools rating
- 4/10Fruitland Middle SchoolGrades: 5-8Distance: 2.1 mi
- 6/10Fruitland High SchoolGrades: 9-12Distance: 1.8 mi
- NAFruitland Elementary SchoolGrades: PK-4Distance: 2.2 mi
Schools provided by the listing agent
- Elementary: Fruitland
- Middle: Fruitland
- High: Fruitland
- District: Fruitland School District #373
Source: IMLS. This data may not be complete. We recommend contacting the local school district to confirm school assignments for this home.
Get a cash offer in 3 minutes
Find out how much your home could sell for in as little as 3 minutes with a no-obligation cash offer.
Estimated market value
$501,000
Get a cash offer in 3 minutes
Find out how much your home could sell for in as little as 3 minutes with a no-obligation cash offer.
Estimated market value
$501,000
- Idaho
- Payette County
- Fruitland
- 83619
- 1225 NW 21st St
Nearby cities
Nearby zip codes
Other Fruitland Topics
