Welcome to 1225 Naples Drive. This beautifully updated home blends timeless design with modern style and thoughtful upgrades at every turn.
From the moment you enter, you’ll notice the brand new wood floors that flow seamlessly throughout the main living areas, complemented by new carpet on the stairs and elevated finishes that make this property truly move-in ready.
The heart of the home is the open kitchen, where newly stained and painted cabinets are paired with chic new hardware, designer light fixtures, including Anthropologie pendants, and upgraded plumbing features for both function and flair.
The living and dining spaces are warm and inviting, with abundant natural light, fresh paint, and statement lighting.
The primary suite and guest baths shine with refinished cabinetry, stylish new hardware, and upgraded faucets, while the powder bath makes a bold impression with new Chris loves Julia designer tile.
Every room has been enhanced for comfort, from new ceiling fans in the study, living room, and game room to new recessed lighting and modern chandeliers that create a bright, welcoming atmosphere.
Outside, enjoy a yard perfect for entertaining guest, pets, or young children.
Peace of mind comes with major system updates, including a new AC and HVAC system (2022), a new garbage disposal (2021), and the complete interior and garage repainted in 2024.
This is a home where every detail has been considered, from high-style finishes to everyday functionality making it the perfect balance of beauty, comfort, and value.
Don't miss the chance to make this home your own!
Sold
Price Unknown
1225 Naples Dr, Richardson, TX 75080
3beds
2,083sqft
Single Family Residence
Built in 2013
4,051 Square Feet Lot
$552,300 Zestimate®
$--/sqft
$3,302 Estimated rent
Home value
$552,300
$503,000 - $608,000
$3,302/mo
Zestimate® history
Owner options
List your home for rent
$3,302/mo
Rent Zestimate®
Find your next renter with Zillow Rental Manager. Plus, with online applications, you can quickly screen prospective tenants – for free.
$3,302/mo
Rent Zestimate®
Refinance and save
$2,100/mo
Est. payment
Refinancing to a lower rate could help reduce your monthly payments and save thousands over the life of the loan.
$2,100/mo
Est. payment
Explore your selling options
Work with a Zillow partner agent
Leverage their expertise and Zillow's premium Showcase listings to get your home seen by more buyers.
Get startedList with your own agent
Get your home in front of millions of buyers by listing it on Zillow.
Learn how to do itSell it yourself
Take full control of how buyers see your home on Zillow by listing For Sale by Owner (FSBO).
List your homeWhat's special
Modern chandeliersStylish new hardwareFresh paintNew recessed lightingBrand new wood floorsAbundant natural lightNew carpet
Zillow last checked:
Listing updated:
Listed by:
Brianna Castillo 0668250 469-404-2757,
RE/MAX DFW Associates 214-523-3300
Bought with:
Qiren Liang
Berkshire HathawayHS PenFed TX
Source: NTREIS,MLS#: 21045849
Facts & features
Interior
Bedrooms & bathrooms
- Bedrooms: 3
- Bathrooms: 3
- Full bathrooms: 2
- 1/2 bathrooms: 1
Primary bedroom
- Features: En Suite Bathroom
- Level: First
- Dimensions: 15 x 13
Bedroom
- Level: Second
- Dimensions: 11 x 10
Bedroom
- Level: Second
- Dimensions: 11 x 11
Primary bathroom
- Features: Dual Sinks, En Suite Bathroom, Separate Shower
- Level: First
- Dimensions: 15 x 9
Other
- Level: Second
- Dimensions: 8 x 5
Half bath
- Level: First
- Dimensions: 5 x 5
Kitchen
- Features: Eat-in Kitchen, Granite Counters, Kitchen Island
- Level: First
- Dimensions: 22 x 11
Laundry
- Level: First
- Dimensions: 9 x 6
Living room
- Level: First
- Dimensions: 13 x 13
Loft
- Level: Second
- Dimensions: 17 x 14
Office
- Level: First
- Dimensions: 11 x 10
Heating
- Central
Cooling
- Central Air
Appliances
- Included: Built-In Gas Range, Microwave, Refrigerator
- Laundry: Laundry in Utility Room
Features
- Built-in Features, Decorative/Designer Lighting Fixtures, Eat-in Kitchen, Loft, Open Floorplan
- Flooring: Tile, Wood
- Has basement: No
- Has fireplace: No
Interior area
- Total interior livable area: 2,083 sqft
Property
Parking
- Total spaces: 2
- Parking features: Door-Single, Driveway, Garage Faces Front, Garage
- Attached garage spaces: 2
- Has uncovered spaces: Yes
Features
- Levels: Two
- Stories: 2
- Patio & porch: Covered
- Pool features: None
- Fencing: Back Yard,Wood
Lot
- Size: 4,051 Square Feet
Details
- Parcel number: 422138500B0080000
Construction
Type & style
- Home type: SingleFamily
- Architectural style: Traditional,Detached
- Property subtype: Single Family Residence
Materials
- Brick
- Foundation: Slab
- Roof: Composition
Condition
- Year built: 2013
Utilities & green energy
- Sewer: Public Sewer
- Water: Public
- Utilities for property: Sewer Available, Water Available
Community & HOA
Community
- Features: Gated
- Subdivision: Savoy Trace Sub
HOA
- Has HOA: Yes
- Amenities included: Maintenance Front Yard
- Services included: Association Management, Maintenance Grounds
- HOA fee: $2,100 annually
- HOA name: Savoy Trace
- HOA phone: 877-277-6242
Location
- Region: Richardson
Financial & listing details
- Tax assessed value: $555,970
- Annual tax amount: $12,177
- Date on market: 9/19/2025
- Cumulative days on market: 85 days
- Listing terms: Cash,Conventional,FHA,VA Loan
Price history
| Date | Event | Price |
|---|---|---|
| 10/29/2025 | Sold | -- |
Source: NTREIS #21045849 Report a problem | ||
| 10/1/2025 | Pending sale | $575,000$276/sqft |
Source: NTREIS #21045849 Report a problem | ||
| 9/24/2025 | Contingent | $575,000$276/sqft |
Source: NTREIS #21045849 Report a problem | ||
| 9/19/2025 | Listed for sale | $575,000-4.2%$276/sqft |
Source: NTREIS #21045849 Report a problem | ||
| 9/10/2025 | Listing removed | $3,400$2/sqft |
Source: Zillow Rentals Report a problem | ||
| 8/31/2025 | Listed for rent | $3,400+9.7%$2/sqft |
Source: Zillow Rentals Report a problem | ||
| 8/28/2025 | Listing removed | $599,900$288/sqft |
Source: NTREIS #20947679 Report a problem | ||
| 7/26/2025 | Price change | $599,900-2.5%$288/sqft |
Source: NTREIS #20947679 Report a problem | ||
| 6/6/2025 | Listed for sale | $614,999$295/sqft |
Source: NTREIS #20947679 Report a problem | ||
| 10/14/2024 | Listing removed | $3,100-3.1%$1/sqft |
Source: Zillow Rentals Report a problem | ||
| 6/8/2024 | Listing removed | -- |
Source: Zillow Rentals Report a problem | ||
| 5/8/2024 | Listed for rent | $3,200+3.2%$2/sqft |
Source: Zillow Rentals Report a problem | ||
| 12/2/2023 | Listing removed | -- |
Source: Zillow Rentals Report a problem | ||
| 8/12/2023 | Listed for rent | $3,100+14.8%$1/sqft |
Source: Zillow Rentals Report a problem | ||
| 8/1/2020 | Listing removed | $2,700$1/sqft |
Source: Keller Williams Realty #14391106 Report a problem | ||
| 7/20/2020 | Listed for rent | $2,700$1/sqft |
Source: Keller Williams Realty #14391106 Report a problem | ||
Public tax history
| Year | Property taxes | Tax assessment |
|---|---|---|
| 2025 | $5,984 -0.4% | $555,970 -0.4% |
| 2024 | $6,005 -2.8% | $558,450 |
| 2023 | $6,178 +20.8% | $558,450 +24.6% |
| 2022 | $5,114 +21.5% | $448,340 +18.1% |
| 2021 | $4,208 -2.5% | $379,690 |
| 2020 | $4,317 -0.5% | $379,690 |
| 2019 | $4,338 -0.7% | $379,690 |
| 2018 | $4,368 -45.6% | $379,690 +8.8% |
| 2017 | $8,030 +0.1% | $348,840 |
| 2016 | $8,025 +16.8% | $348,840 +4.9% |
| 2015 | $6,872 | $332,500 +11.5% |
| 2014 | $6,872 | $298,150 |
| 2013 | -- | -- |
Find assessor info on the county website
Neighborhood: 75080
Nearby homes
- $606,7003 bd3 ba2.7k sqft1221 Naples Dr, Richardson, TX 75080Off Market
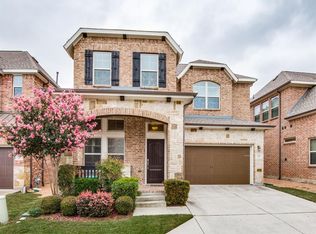
- $676,3004 bd4 ba2.7k sqft1229 Naples Dr, Richardson, TX 75080Off Market
- $584,4004 bd3 ba2.2k sqft1217 Naples Dr, Richardson, TX 75080Off Market

- $724,1004 bd3 ba3k sqft2012 Garden Park Ct, Richardson, TX 75080Off Market
- $649,5003 bd2 ba2.7k sqft2011 W Falls Ct, Richardson, TX 75080Off Market
- $620,1004 bd3 ba2.7k sqft1213 Naples Dr, Richardson, TX 75080Off Market
- $582,4003 bd2 ba2k sqft2005 Garden Park Ct, Richardson, TX 75080Off Market
- $100-- bd-- ba-- sqft2001 Garden Park Ct, Richardson, TX 75080Off Market
Nearby schools
GreatSchools rating
- 9/10Canyon Creek Elementary SchoolGrades: PK-6Distance: 1.3 mi
- 6/10Richardson North Junior High SchoolGrades: 7-8Distance: 1.3 mi
- 6/10Pearce High SchoolGrades: 9-12Distance: 0.5 mi
Schools provided by the listing agent
- Elementary: Canyon Creek
- Middle: Lake Highlands
- High: Pearce
- District: Richardson ISD
Source: NTREIS. This data may not be complete. We recommend contacting the local school district to confirm school assignments for this home.
Get a cash offer in 3 minutes
Find out how much your home could sell for in as little as 3 minutes with a no-obligation cash offer.
Estimated market value
$552,300
Get a cash offer in 3 minutes
Find out how much your home could sell for in as little as 3 minutes with a no-obligation cash offer.
Estimated market value
$552,300
- Texas
- Dallas County
- Richardson
- 75080
- 1225 Naples Dr
Nearby cities
Nearby neighborhoods
Nearby zip codes
Other Richardson Topics
