Move-in ready and full of charm, this delightful Warren home offers two floors of freshly remodeled living space, all wrapped in an attractive package! The cozy residence is quickly recognized by its warm brick-trimmed exterior and contrasting black trim that stands out against the clean white siding. A concrete driveway runs alongside, aproning out for potential garage construction. Inside the home, a spacious living room opens to reveal its natural colored, hardwood-style flooring and soothing gray walls with white trim work that continues throughout the floor. An immediate hidden stairway rises from the foyer to find attic storage space. Meanwhile, a bright and inviting kitchen shows off its tiled backsplash and marbled look countertops while offering basement access. The pair of welcoming bedrooms include a shelf-lined guest bedroom and a sizeable master that includes the entrance to the sun-washed full bath, brightly lit from its glass block window and offering its own built-in cabinets. Down below, a wood panel trimmed hallway leads past the laundry area, utilities, and storage to find the prominent basement family room complete with a brick lined fireplace. Updates include: roof 2019, vinyl replacement windows 2023, glass block windows 2023, new electric service 2023, vinyl plank flooring throughout 2023, remodeled kitchen 2023, freshly painted interior 2024, and more plus a one-year home warranty. Nothing left to do but move in!
Closed
$106,000
1225 Niblock Ave NW, Warren, OH 44485
2beds
1,286sqft
Single Family Residence
Built in 1956
0.3 Acres Lot
$118,100 Zestimate®
$82/sqft
$1,172 Estimated rent
Home value
$118,100
$107,000 - $129,000
$1,172/mo
Zestimate® history
Owner options
List your home for rent
$1,172/mo
Rent Zestimate®
Find your next renter with Zillow Rental Manager. Plus, with online applications, you can quickly screen prospective tenants – for free.
$1,172/mo
Rent Zestimate®
Refinance and save
$553/mo
Est. payment
Refinancing to a lower rate could help reduce your monthly payments and save thousands over the life of the loan.
$553/mo
Est. payment
Explore your selling options
Work with a Zillow partner agent
Leverage their expertise and Zillow's premium Showcase listings to get your home seen by more buyers.
Get startedList with your own agent
Get your home in front of millions of buyers by listing it on Zillow.
Learn how to do itSell it yourself
Take full control of how buyers see your home on Zillow by listing For Sale by Owner (FSBO).
List your homeWhat's special
Potential garage constructionProminent basement family roomBrightly litCozy residenceBuilt - in cabinetsFreshly remodeled living spaceRemodeled kitchen
Zillow last checked:
Listing updated:
Listed by:
Melissa A Palmer Melissa.Palmer@brokersSold.com330-727-0577,
Brokers Realty Group
Bought with:
Richard Park, 2021006900
Brokers Realty Group
Source: MLS Now,MLS#: 5021867 Originating MLS: Youngstown Columbiana Association of REALTORS
Originating MLS: Youngstown Columbiana Association of REALTORSFacts & features
Interior
Bedrooms & bathrooms
- Bedrooms: 2
- Bathrooms: 1
- Full bathrooms: 1
- Main level bathrooms: 1
- Main level bedrooms: 2
Primary bedroom
- Description: Flooring: Luxury Vinyl Tile
- Level: First
- Dimensions: 14 x 11
Bedroom
- Description: Flooring: Luxury Vinyl Tile
- Level: First
- Dimensions: 10 x 10
Bathroom
- Description: Flooring: Luxury Vinyl Tile
- Level: First
- Dimensions: 5 x 10
Family room
- Description: Flooring: Luxury Vinyl Tile
- Features: Fireplace
- Level: Lower
- Dimensions: 15 x 26
Kitchen
- Description: Flooring: Luxury Vinyl Tile
- Level: First
- Dimensions: 8 x 11
Laundry
- Description: Flooring: Concrete
- Level: Lower
- Dimensions: 21 x 13
Living room
- Description: Flooring: Luxury Vinyl Tile
- Level: First
- Dimensions: 18 x 15
Heating
- Baseboard, Hot Water, Steam
Cooling
- Ceiling Fan(s)
Appliances
- Laundry: Electric Dryer Hookup, Gas Dryer Hookup, In Basement
Features
- Ceiling Fan(s)
- Windows: Double Pane Windows
- Basement: Full,Partially Finished
- Number of fireplaces: 1
- Fireplace features: Basement, Decorative, Family Room
Interior area
- Total structure area: 1,286
- Total interior livable area: 1,286 sqft
- Finished area above ground: 896
- Finished area below ground: 390
Property
Parking
- Parking features: Concrete, Driveway
Features
- Levels: One
- Stories: 1
Lot
- Size: 0.3 Acres
- Dimensions: 100 x 126
Details
- Parcel number: 39355790
Construction
Type & style
- Home type: SingleFamily
- Architectural style: Ranch
- Property subtype: Single Family Residence
Materials
- Wood Siding
- Foundation: Block
- Roof: Shingle
Condition
- Year built: 1956
Details
- Warranty included: Yes
Utilities & green energy
- Sewer: Public Sewer
- Water: Public
Community & HOA
Community
- Subdivision: City/Warren
HOA
- Has HOA: No
Location
- Region: Warren
Financial & listing details
- Price per square foot: $82/sqft
- Tax assessed value: $29,200
- Annual tax amount: $553
- Date on market: 3/7/2024
- Cumulative days on market: 37 days
- Listing terms: Cash,Conventional,FHA,Lease Purchase,Owner May Carry,VA Loan
Price history
| Date | Event | Price |
|---|---|---|
| 4/17/2024 | Sold | $106,000+6.1%$82/sqft |
Source:  MLS Now #5021867 Report a problem MLS Now #5021867 Report a problem | ||
| 4/13/2024 | Pending sale | $99,900+149.8%$78/sqft |
Source: MLS Now #5021867 Report a problem | ||
| 9/15/2023 | Sold | $40,000-32.8%$31/sqft |
Source: MLS Now #4432794 Report a problem | ||
| 8/16/2023 | Pending sale | $59,500$46/sqft |
Source: MLS Now #4432794 Report a problem | ||
| 8/8/2023 | Price change | $59,500-7%$46/sqft |
Source: MLS Now #4432794 Report a problem | ||
| 7/26/2023 | Price change | $64,000-2.3%$50/sqft |
Source: MLS Now #4432794 Report a problem | ||
| 7/8/2023 | Price change | $65,500-5.8%$51/sqft |
Source: MLS Now #4432794 Report a problem | ||
| 6/30/2023 | Price change | $69,500-7.2%$54/sqft |
Source: MLS Now #4432794 Report a problem | ||
| 3/28/2023 | Listed for sale | $74,900+49.8%$58/sqft |
Source: MLS Now #4432794 Report a problem | ||
| 10/27/2022 | Listing removed | -- |
Source: Owner Report a problem | ||
| 10/3/2022 | Listed for sale | $50,000+11.1%$39/sqft |
Source: Owner Report a problem | ||
| 5/30/2021 | Listing removed | -- |
Source: Owner Report a problem | ||
| 4/23/2021 | Listed for sale | $45,000+40.6%$35/sqft |
Source: Owner Report a problem | ||
| 3/24/2021 | Listing removed | -- |
Source: Owner Report a problem | ||
| 11/27/2015 | Listing removed | $32,000$25/sqft |
Source: Owner Report a problem | ||
| 8/29/2015 | Price change | $32,000-11.1%$25/sqft |
Source: Owner Report a problem | ||
| 8/11/2015 | Listed for sale | $36,000+80%$28/sqft |
Source: Owner Report a problem | ||
| 7/8/2015 | Sold | $20,000+233.3%$16/sqft |
Source: Public Record Report a problem | ||
| 8/12/2014 | Sold | $6,000$5/sqft |
Source: Public Record Report a problem | ||
Public tax history
| Year | Property taxes | Tax assessment |
|---|---|---|
| 2025 | $528 +1.9% | $10,230 |
| 2024 | $518 -6.4% | $10,230 -8.2% |
| 2023 | $553 -31.9% | $11,140 -13.6% |
| 2022 | $812 -0.2% | $12,890 |
| 2021 | $814 -0.1% | $12,890 |
| 2020 | $815 -1% | $12,890 +4.3% |
| 2019 | $823 +0.4% | $12,360 |
| 2018 | $820 +1.6% | $12,360 |
| 2017 | $807 -4.1% | $12,360 -7.3% |
| 2016 | $841 -2.7% | $13,340 -0.5% |
| 2015 | $864 +0.6% | $13,410 |
| 2014 | $859 +138.6% | $13,410 -9.6% |
| 2013 | $360 +0.4% | $14,840 |
| 2012 | $359 0% | $14,840 |
| 2011 | $359 -24.7% | $14,840 -16.9% |
| 2010 | $477 +0.7% | $17,850 |
| 2009 | $473 +0.6% | $17,850 |
| 2008 | $471 +5.1% | -- |
| 2007 | $448 -4.4% | -- |
| 2006 | $468 +0.2% | -- |
| 2005 | $467 +9.7% | $17,850 |
| 2004 | $426 -1.7% | -- |
| 2003 | $433 +15.9% | -- |
| 2002 | $374 +0% | -- |
| 2001 | $374 +0.4% | -- |
| 2000 | $372 | -- |
Find assessor info on the county website
Neighborhood: 44485
Nearby homes
- $74,3003 bd1 ba1.1k sqft1205 Niblock Ave NW, Warren, OH 44485Off Market
- $123,0003 bd2 ba1.6k sqft1253 Niblock Ave NW, Warren, OH 44485Off Market
- $94,6003 bd1 ba2.3k sqft1195 Niblock Ave NW, Warren, OH 44485Off Market
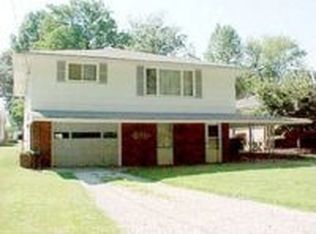
- $81,6003 bd1 ba820 sqft1288 Maxwell Ave NW, Warren, OH 44485Off Market
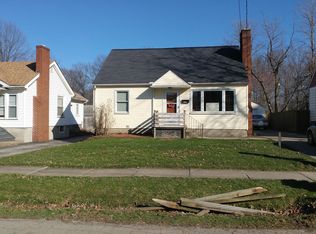
- $95,5003 bd1 ba1k sqft1278 Maxwell Ave NW, Warren, OH 44485Off Market
- $74,6002 bd1 ba976 sqft1294 Maxwell Ave NW, Warren, OH 44485Off Market
- $51,2002 bd1 ba816 sqft1264 Maxwell Ave NW, Warren, OH 44485Off Market
- $136,0003 bd2 ba2k sqft1185 Niblock Ave NW, Warren, OH 44485Sold
Nearby schools
GreatSchools rating
- 5/10McGuffey K-8 SchoolGrades: PK-8Distance: 1.2 mi
- 2/10Warren G Harding High SchoolGrades: 9-12Distance: 1.9 mi
Schools provided by the listing agent
- District: Warren CSD - 7820
Source: MLS Now. This data may not be complete. We recommend contacting the local school district to confirm school assignments for this home.


Get pre-qualified for a loan
At Zillow Home Loans, we can pre-qualify you in as little as 5 minutes with no impact to your credit score.An equal housing lender. NMLS #10287.
Sell for more on Zillow
Get a Zillow Showcase℠ listing at no additional cost and you could sell for .
$118,100
2% more
+$2,362
With Zillow Showcase(estimated)
$120,462
- Ohio
- Trumbull County
- Warren
- 44485
- 1225 Niblock Ave NW
Nearby cities
Nearby neighborhoods
Nearby zip codes
Other Warren Topics
