Skip main navigation
Off market
  • $1,988,700

    1225 Oak Ter, Lake Oswego, OR 97034

    5beds
    3,771sqft
    SingleFamily
    Built in 2019
    0.34 Acres Lot
    $1,988,700 Zestimate®
    $527/sqft
    $7,333 Estimated rent

    Home value

    $1,988,700

    $1.85M - $2.15M

    $7,333/mo

    Zestimate® history
    Loading
    Loading...

    Owner options

    List your home for rent

    $7,333/mo

    Rent Zestimate®

    Find your next renter with Zillow Rental Manager. Plus, with online applications, you can quickly screen prospective tenants – for free.

    Learn more

    $7,333/mo

    Rent Zestimate®

    Refinance and save

    $9,783/mo

    Est. payment

    Refinancing to a lower rate could help reduce your monthly payments and save thousands over the life of the loan.

    See today's rates

    $9,783/mo

    Est. payment

    Explore your selling options

    Work with a Zillow partner agent

    Leverage their expertise and Zillow's premium Showcase listings to get your home seen by more buyers.

    Get started

    List with your own agent

    Get your home in front of millions of buyers by listing it on Zillow.

    Learn how to do it

    Sell it yourself

    Take full control of how buyers see your home on Zillow by listing For Sale by Owner (FSBO).

    List your home

    What's special

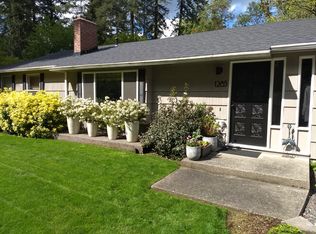
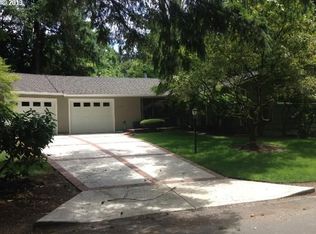
    With $200k in gorgeous upgrades, this quintessential modern farmhouse (nearly new - still under builder warranty!) with its glorious outdoor living spaces, yard and Lake access is designed to delight. From walls of windows throughout the vaulted open plan to a spacious chef's kitchen to the Master Suite of dreams, thoughtful features abound: wood plank floors, sensual finishes, fireplaces, HD auto-blinds, ext landscape lighting. This home has it all. If you drive by, be prepared to fall in love.

    This property is off market, which means it's not currently listed for sale or rent on Zillow. This may be different from what's available on other websites or public sources.
    Facts & features

    Interior

    Bedrooms & bathrooms
    • Bedrooms: 5
    • Bathrooms: 4
    • Full bathrooms: 4
    • Main level bathrooms: 1
    Heating
    • Forced air, Heat pump, Electric, Gas
    Cooling
    • Central
    Appliances
    • Included: Dishwasher, Garbage disposal, Range / Oven, Refrigerator
    Features
    • Garage Door Opener, Central Vacuum, Mud Room, High Ceilings, Great Room, High Speed Internet, Storage, Soaking Tub, Suite, Walk in Closet, Island, Shower, Double Closet, Closet Organizer, Kitchen/Dining Room Combo, Bonus Room, Den, Plumbed For Central Vacuum
    • Flooring: Tile, Carpet
    • Windows: Vinyl Frames
    • Basement: Crawl Space
    • Has fireplace: Yes
    • Fireplace features: Gas
    Interior area
    • Structure area source: Builder
    • Total interior livable area: 3,771 sqft

    Property

    Parking
    • Total spaces: 3
    • Parking features: Garage - Attached
    Features
    • Patio & porch: Covered
    • Exterior features: Cement / Concrete
    • Fencing: Fenced
    Lot
    • Size: 0.34 Acres
    • Features: Gentle Sloping
    Details
    • Parcel number: 00250659
    • Zoning: R-7.5

    Construction

    Type & style
    • Home type: SingleFamily
    • Architectural style: Farmhouse
    Materials
    • Roof: Composition
    Condition
    • Resale
    • Year built: 2019

    Utilities & green energy

    • Sewer: Public Sewer
    • Water: Public
    • Utilities for property: Natural Gas Connected, Electricity Connected

    Community & neighborhood

    Security
    • Security features: Security System Owned
    Location
    • Region: Lake Oswego

    Other

    Other facts
    • Sewer: Public Sewer
    • WaterSource: Public
    • RoadSurfaceType: Paved
    • Appliances: Dishwasher, Disposal, Stainless Steel Appliance(s), Built-In Range, Built-In Refrigerator, Gas Appliances, Tank Water Heaterless Water Heater, Recirculating Water Heater
    • FireplaceYN: true
    • GarageYN: true
    • AttachedGarageYN: true
    • InteriorFeatures: Garage Door Opener, Central Vacuum, Mud Room, High Ceilings, Great Room, High Speed Internet, Storage, Soaking Tub, Suite, Walk in Closet, Island, Shower, Double Closet, Closet Organizer, Kitchen/Dining Room Combo, Bonus Room, Den, Plumbed For Central Vacuum
    • HeatingYN: true
    • Utilities: Natural Gas Connected, Electricity Connected
    • CoolingYN: true
    • FireplaceFeatures: Gas
    • FireplacesTotal: 1
    • Fencing: Fenced
    • Roof: Composition
    • ArchitecturalStyle: Farmhouse
    • LivingAreaSource: Builder
    • Basement: Crawl Space
    • MainLevelBathrooms: 1
    • ConstructionMaterials: Cement Siding
    • FarmLandAreaUnits: Square Feet
    • ParkingFeatures: Driveway, Attached
    • Zoning: R-7.5
    • Cooling: Central Air
    • ExteriorFeatures: Yard, Gas Hookup, Sprinkler
    • OpenParkingYN: true
    • LotFeatures: Gentle Sloping
    • PatioAndPorchFeatures: Covered
    • RoomBedroom3Features: Walk-In Closet(s)
    • RoomBedroom2Features: Walk-In Closet(s), Shower, Suite
    • RoomDiningRoomLevel: Main
    • RoomFamilyRoomLevel: Main
    • RoomKitchenLevel: Main
    • RoomLivingRoomLevel: Main
    • SecurityFeatures: Security System Owned
    • RoomBedroom2Level: Upper
    • RoomBedroom3Level: Upper
    • BuildingAreaSource: Builder
    • RoomMasterBedroomLevel: Upper
    • Flooring: Wall to Wall Carpet, Tile Floor
    • RoomMasterBedroomFeatures: Suite, Soaking Tub, Closet Organizer
    • RoomFamilyRoomFeatures: Great Room
    • RoomKitchenFeatures: Island, Great Room, Kitchen/Dining Room Combo
    • RoomLivingRoomFeatures: Great Room
    • RoomDiningRoomFeatures: Kitchen/Dining Room Combo
    • PropertyCondition: Resale
    • CoListAgentFullName: Juli Martin
    • CoListAgentEmail: info@svenssonmartin.com
    • MlsStatus: Pending
    • Heating: Forced Air - 95+%
    • WindowFeatures: Vinyl Frames
    • Road surface type: Paved

    Price history

    DateEventPrice
    8/26/2020Sold$1,560,000-2.5%$414/sqft
    Source: RMLS (OR) #20658736 Report a problem
    7/20/2020Pending sale$1,600,000$424/sqft
    Source: Luxe Christie's International Real Estate #20658736 Report a problem
    7/9/2020Listed for sale$1,600,000+6.8%$424/sqft
    Source: Luxe Christie's International Real Estate #20658736 Report a problem
    11/26/2019Sold$1,497,900-0.1%$397/sqft
    Source: RMLS (OR) #19404957 Report a problem
    10/22/2019Pending sale$1,499,900$398/sqft
    Source: Renaissance Development Corp. #19404957 Report a problem
    10/7/2019Listed for sale$1,499,900$398/sqft
    Source: Renaissance Development Corp. #19404957 Report a problem
    9/28/2019Pending sale$1,499,900$398/sqft
    Source: Renaissance Development Corp. #19404957 Report a problem
    8/22/2019Price change$1,499,9000%$398/sqft
    Source: Renaissance Development Corp. #19404957 Report a problem
    8/11/2019Price change$1,500,000+3.4%$398/sqft
    Source: Renaissance Development Corp. #19404957 Report a problem
    5/26/2019Listed for sale$1,450,000+205.3%$385/sqft
    Source: Renaissance Development Corp. #19404957 Report a problem
    12/14/2018Sold$475,000-5.6%$126/sqft
    Source: RMLS (OR) #18590466 Report a problem
    7/29/2018Listed for sale$503,250$133/sqft
    Source: Owner Report a problem

    Public tax history

    YearProperty taxesTax assessment
    2025$19,383 +2.7%$1,011,513 +3%
    2024$18,866 +3%$982,052 +3%
    2023$18,312 +3.1%$953,449 +3%
    2022$17,768 +8.3%$925,679 +3%
    2021$16,409 +2.6%$898,718 +3%
    2020$15,997 +224.9%$872,542 +226.4%
    2019$4,924 +5.2%$267,341 +3%
    2018$4,683 $259,554 +3%
    2017$4,683 +13.9%$251,994 +3%
    2016$4,113 $244,654 +3%
    2015$4,113 +3.5%$237,528 +3%
    2014$3,973 +3.2%$230,610 +3%
    2013$3,851 +2.9%$223,893 +3%
    2012$3,742 +3.5%$217,372 +3%
    2011$3,614 +1.7%$211,041 +3%
    2010$3,553 +1%$204,894 +3%
    2009$3,516 +6.7%$198,926 +3%
    2008$3,295 +4.6%$193,132 +3%
    2007$3,150 +4.3%$187,507 +3%
    2006$3,019 +0.3%$182,046 +3%
    2005$3,010 +4.1%$176,744 +3%
    2004$2,893 +4.9%$171,596 +3%
    2003$2,759 +4.4%$166,598 +3%
    2002$2,642 +1.9%$161,746 +3%
    2001$2,593 +10.5%$157,035 +3%
    2000$2,347 $152,461

    Find assessor info on the county website

    Neighborhood: McVey-South Shore

    Nearby schools

    GreatSchools rating
    Schools provided by the listing agent
    • Elementary: Hallinan
    • Middle: Lakeridge
    • High: Lakeridge

    Source: The MLS. This data may not be complete. We recommend contacting the local school district to confirm school assignments for this home.

    Get a cash offer in 3 minutes
    Find out how much your home could sell for in as little as 3 minutes with a no-obligation cash offer.
    Estimated market value
    $1,988,700
    Get a cash offer in 3 minutes
    Find out how much your home could sell for in as little as 3 minutes with a no-obligation cash offer.
    Estimated market value
    $1,988,700