This residence in South Lake exemplifies impeccable maintenance, boasting nearly 3,000 square feet of luxurious living space. Features include four spacious bedrooms, three bathrooms, a Loft, and an Office, all within an expansive open floor plan. The kitchen showcases soft-close drawers and cabinets, exquisite quartz countertops, a stunning backsplash, center island with breakfast bar, and dual pantries. A generously sized laundry room with utility sink. High-quality vinyl plank flooring throughout the first floor add to the property's upscale feel. Additional highlights include a Great room with black granite hearth surrounding a gas fireplace, built-in shelving with lighting and built in surround sound. Plus a Formal Dining room, and a Den with beautiful glass double doors. Upstairs, the open Loft provides ample space for a game room or family area. The primary bedroom features a custom bathroom with double sinks and a tile step-in shower, complemented by a spacious walk-in-closet with custom organization system. Each of the three additional bedrooms boasts a walk-in-closet and access to a bathroom featuring double sinks. The expansive backyard retreat offers a serene park-like setting, complete with electric lighting, professional landscaping, tree-lined back for added privacy, gazebo, large patio, and wiring for a hot tub. The WiFi sprinkler system ensures a meticulously manicured lawn. Plus a community Pool to enjoy all summer. A comprehensive list of upgrades is attached to the media.
Sold
Zestimate®
$380,000
1225 Old Vines Trl, Greenwood, IN 46143
4beds
2,974sqft
Residential, Single Family Residence
Built in 2013
9,583 Square Feet Lot
$380,000 Zestimate®
$128/sqft
$2,431 Estimated rent
Home value
$380,000
$353,000 - $407,000
$2,431/mo
Zestimate® history
Owner options
List your home for rent
$2,431/mo
Rent Zestimate®
Find your next renter with Zillow Rental Manager. Plus, with online applications, you can quickly screen prospective tenants – for free.
$2,431/mo
Rent Zestimate®
Refinance and save
$2,919/mo
Est. payment
Refinancing to a lower rate could help reduce your monthly payments and save thousands over the life of the loan.
$2,919/mo
Est. payment
Explore your selling options
Work with a Zillow partner agent
Leverage their expertise and Zillow's premium Showcase listings to get your home seen by more buyers.
Get startedList with your own agent
Get your home in front of millions of buyers by listing it on Zillow.
Learn how to do itSell it yourself
Take full control of how buyers see your home on Zillow by listing For Sale by Owner (FSBO).
List your homeWhat's special
Large patioBuilt-in shelving with lightingFour spacious bedroomsFormal dining roomExpansive open floor planExquisite quartz countertopsStunning backsplash
Zillow last checked:
Listing updated:
Listed by:
Robert VanHook 317-507-9320,
Premier Agent Network
Bought with:
Molly Hadley
F.C. Tucker Company
Source: MIBOR as distributed by MLS GRID,MLS#: 22103709
Facts & features
Interior
Bedrooms & bathrooms
- Bedrooms: 4
- Bathrooms: 3
- Full bathrooms: 2
- 1/2 bathrooms: 1
- Main level bathrooms: 1
Primary bedroom
- Level: Upper
- Area: 324 Square Feet
- Dimensions: 18x18
Bedroom 2
- Level: Upper
- Area: 144 Square Feet
- Dimensions: 12x12
Bedroom 3
- Level: Upper
- Area: 121 Square Feet
- Dimensions: 11x11
Bedroom 4
- Level: Upper
- Area: 144 Square Feet
- Dimensions: 12x12
Breakfast room
- Level: Main
- Area: 180 Square Feet
- Dimensions: 15x12
Dining room
- Level: Main
- Area: 143 Square Feet
- Dimensions: 11x13
Great room
- Level: Main
- Area: 361 Square Feet
- Dimensions: 19x19
Kitchen
- Level: Main
- Area: 132 Square Feet
- Dimensions: 11x12
Laundry
- Level: Main
- Area: 96 Square Feet
- Dimensions: 8x12
Loft
- Level: Upper
- Area: 210 Square Feet
- Dimensions: 14x15
Office
- Level: Main
- Area: 121 Square Feet
- Dimensions: 11x11
Heating
- Forced Air, Natural Gas
Cooling
- Central Air
Appliances
- Included: Disposal, MicroHood, Gas Oven, Refrigerator, Water Heater, Water Purifier, Water Softener Owned, Microwave, Dishwasher
- Laundry: Main Level, Sink, Laundry Room
Features
- Attic Access, Double Vanity, Breakfast Bar, Built-in Features, Kitchen Island, Ceiling Fan(s), Pantry, Wired for Sound, Walk-In Closet(s), Tray Ceiling(s)
- Windows: Wood Work Painted
- Has basement: No
- Attic: Access Only
- Number of fireplaces: 1
- Fireplace features: Gas Log, Great Room, Living Room
Interior area
- Total structure area: 2,974
- Total interior livable area: 2,974 sqft
Property
Parking
- Total spaces: 2
- Parking features: Attached
- Attached garage spaces: 2
- Details: Garage Parking Other(Finished Garage, Garage Door Opener, Keyless Entry)
Features
- Levels: Two
- Stories: 2
- Patio & porch: Covered, Patio
- Exterior features: Lighting, Sprinkler System
- Has view: Yes
- View description: Trees/Woods
Lot
- Size: 9,583 Square Feet
- Features: Sidewalks, Storm Sewer, Street Lights, Mature Trees, Trees-Small (Under 20 Ft)
Details
- Parcel number: 410510034055000030
- Special conditions: None,Defects/None Noted,Sales Disclosure On File
- Horse amenities: None
Construction
Type & style
- Home type: SingleFamily
- Architectural style: Traditional
- Property subtype: Residential, Single Family Residence
Materials
- Vinyl With Brick
- Foundation: Slab
Condition
- Updated/Remodeled
- New construction: No
- Year built: 2013
Details
- Builder name: Ryland
Utilities & green energy
- Electric: 200+ Amp Service, 220 Volts For Spa, 220 Volts in Garage, Circuit Breakers
- Water: Public
Community & HOA
Community
- Features: Low Maintenance Lifestyle
- Security: Fire Alarm, Smoke Detector(s)
- Subdivision: Trails At South Lake
HOA
- Has HOA: Yes
- Amenities included: Maintenance, Park, Playground, Pool
- Services included: Association Home Owners, Maintenance, ParkPlayground, See Remarks
- HOA fee: $575 annually
- HOA phone: 317-541-0000
Location
- Region: Greenwood
Financial & listing details
- Price per square foot: $128/sqft
- Tax assessed value: $357,400
- Annual tax amount: $3,360
- Date on market: 5/22/2026
- Cumulative days on market: 16 days
Price history
| Date | Event | Price |
|---|---|---|
| 7/21/2026 | Sold | $380,000-2.5%$128/sqft |
Source:  MIBOR as distributed by MLS GRID #22103709 Report a problem MIBOR as distributed by MLS GRID #22103709 Report a problem | ||
| 6/6/2026 | Pending sale | $389,900$131/sqft |
Source: MIBOR as distributed by MLS GRID #22103709 Report a problem | ||
| 5/22/2026 | Listed for sale | $389,900$131/sqft |
Source: MIBOR as distributed by MLS GRID #22103709 Report a problem | ||
Public tax history
| Year | Property taxes | Tax assessment |
|---|---|---|
| 2025 | $3,855 +3.9% | $357,400 -3.1% |
| 2024 | $3,709 +13.4% | $368,800 +3.6% |
| 2023 | $3,269 +17.5% | $356,100 +13.2% |
| 2022 | $2,782 +12.6% | $314,600 +17.8% |
| 2021 | $2,471 +6.2% | $267,100 +13% |
| 2020 | $2,327 +0.4% | $236,300 +6.1% |
| 2019 | $2,319 +11.9% | $222,800 +0.4% |
| 2018 | $2,073 +12.8% | $222,000 +7.6% |
| 2017 | $1,837 | $206,300 +12.3% |
| 2016 | $1,837 | $183,700 +0.2% |
| 2014 | $1,837 +15208.3% | $183,400 +45750% |
| 2013 | $12 | $400 |
Find assessor info on the county website
Neighborhood: 46143
Nearby homes
- $340,0003 bd3 ba2.5k sqft1233 Old Vines Trl, Greenwood, IN 46143Sold

- $348,4004 bd3 ba2.3k sqft1217 Old Vines Trl, Greenwood, IN 46143Off Market
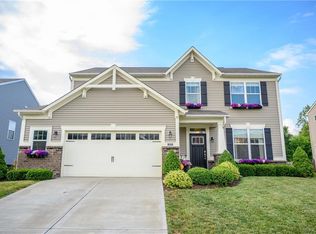
- $395,8004 bd3 ba2.4k sqft1211 Old Vines Trl, Greenwood, IN 46143Off Market
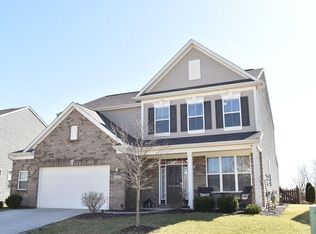
- $338,3004 bd3 ba2.3k sqft1239 Old Vines Trl, Greenwood, IN 46143Off Market

- $346,1004 bd3 ba2.3k sqft1232 Old Vines Trl, Greenwood, IN 46143Off Market
- $349,8004 bd3 ba2.2k sqft1222 Old Vines Trl, Greenwood, IN 46143Off Market
- $340,6003 bd2 ba2.5k sqft1216 Old Vines Trl, Greenwood, IN 46143Off Market
- $308,4003 bd2 ba1.7k sqft1236 Old Vines Trl, Greenwood, IN 46143Off Market
Nearby schools
GreatSchools rating
- 7/10Grassy Creek Elementary SchoolGrades: PK-5Distance: 0.6 mi
- 7/10Clark Pleasant Middle SchoolGrades: 6-8Distance: 0.7 mi
- 5/10Whiteland Community High SchoolGrades: 9-12Distance: 2 mi
Schools provided by the listing agent
- Elementary: Grassy Creek Elementary School
- Middle: Clark Pleasant Middle School
- High: Whiteland Community High School
Source: MIBOR as distributed by MLS GRID. This data may not be complete. We recommend contacting the local school district to confirm school assignments for this home.
Get a cash offer in 3 minutes
Find out how much your home could sell for in as little as 3 minutes with a no-obligation cash offer.
Estimated market value
$380,000
Get a cash offer in 3 minutes
Find out how much your home could sell for in as little as 3 minutes with a no-obligation cash offer.
Estimated market value
$380,000
- Indiana
- Johnson County
- Greenwood
- 46143
- 1225 Old Vines Trl
Nearby cities
Nearby zip codes
Other Greenwood Topics
